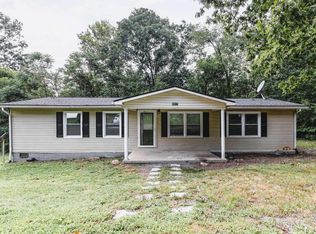
STOP SCROLLING! Check out this sweet little gem on over one acre with storage sheds and room for homesteading. Build your gardens, bring your chickens and animals! Plenty of space to be creative. Inside this cozy nest, you will find an open floor plan for the kitchen, dining, living room area and three bedrooms. Property was recently surveyed. HVAC 2023. New appliances and hot water heater. Come on and have a look!
Active
$298,000
15524 Evergreen Valley Rd, Timberville, VA 22853
3beds
876sqft
Single Family Residence
Built in 1969
1.11 Acres Lot
$293,000 Zestimate®
$340/sqft
$-- HOA
What's special
Cozy nestStorage shedsOver one acreThree bedroomsNew appliances
- 77 days
- 483
- 19
Zillow last checked:
Listing updated:
Listed by:
Susan Melendez 540-560-4935,
Kline May Realty 540-437-3500
Source: CAAR,MLS#: 679342 Originating MLS: Harrisonburg-Rockingham Area Association of REALTORS
Originating MLS: Harrisonburg-Rockingham Area Association of REALTORSFacts & features
Interior
Bedrooms & bathrooms
- Bedrooms: 3
- Bathrooms: 1
- Full bathrooms: 1
Rooms
- Room types: Bathroom, Bedroom, Eat-in Kitchen, Family Room, Full Bath, Kitchen
Heating
- Electric, Heat Pump
Cooling
- Central Air, Heat Pump
Appliances
- Included: Dishwasher, Electric Range, Microwave, Refrigerator
- Laundry: Stacked
Features
- Primary Downstairs, Eat-in Kitchen
- Flooring: Laminate
- Windows: Insulated Windows
- Basement: Crawl Space
Interior area
- Total structure area: 876
- Total interior livable area: 876 sqft
- Finished area above ground: 876
- Finished area below ground: 0
Property
Parking
- Parking features: Asphalt, Off Street
Features
- Levels: One
- Stories: 1
- Patio & porch: Concrete
- Exterior features: Fence
- Pool features: None
- Fencing: Partial
Lot
- Size: 1.11 Acres
- Features: Level
Details
- Additional structures: Shed(s)
- Parcel number: 40/A26/17
- Zoning description: R-2 Residential
- Horse amenities: Other
Construction
Type & style
- Home type: SingleFamily
- Architectural style: Ranch
- Property subtype: Single Family Residence
Materials
- Stick Built, Vinyl Siding
- Foundation: Block
- Roof: Composition,Shingle
Condition
- New construction: No
- Year built: 1969
Utilities & green energy
- Sewer: Septic Tank
- Water: Public
- Utilities for property: Cable Available, None
Community & HOA
Community
- Security: Surveillance System
- Subdivision: SPOTSWOOD MANOR
HOA
- Has HOA: No
Location
- Region: Timberville
Financial & listing details
- Price per square foot: $340/sqft
- Tax assessed value: $156,600
- Annual tax amount: $1,130
- Date on market: 7/9/2026
- Cumulative days on market: 77 days
Estimated market value
$293,000
$278,000 - $308,000
$1,373/mo
Price history
| Date | Event | Price |
|---|---|---|
| 7/9/2026 | Listed for sale | $298,000+4.6%$340/sqft |
Source:  CAAR #679342 Report a problem CAAR #679342 Report a problem | ||
| 11/17/2025 | Sold | $285,000+111%$325/sqft |
Source:  Bright MLS #VARO2002692 Report a problem Bright MLS #VARO2002692 Report a problem | ||
| 5/4/2023 | Sold | $135,050+0%$154/sqft |
Source: Bright MLS #VARO2000876 Report a problem | ||
| 3/13/2023 | Pending sale | $135,000$154/sqft |
Source: HRAR #639018 Report a problem | ||
| 3/2/2023 | Listed for sale | $135,000+1.8%$154/sqft |
Source: HRAR #639018 Report a problem | ||
| 7/23/2019 | Sold | $132,592-11%$151/sqft |
Source: Public Record Report a problem | ||
| 6/11/2015 | Listing removed | $149,000$170/sqft |
Source: Kline May Realty, LLC #532312 Report a problem | ||
| 5/18/2015 | Listed for sale | $149,000$170/sqft |
Source: Kline May Realty, LLC #532312 Report a problem | ||
Public tax history
| Year | Property taxes | Tax assessment |
|---|---|---|
| 2024 | $1,065 -2.4% | $156,600 -2.4% |
| 2023 | $1,091 | $160,500 |
| 2022 | $1,091 +27.1% | $160,500 +38.4% |
| 2021 | $858 | $116,000 |
| 2020 | $858 | $116,000 |
| 2019 | $858 | $116,000 |
| 2018 | $858 +17.7% | $116,000 +11.3% |
| 2017 | $729 | $104,200 |
| 2016 | $729 +4.5% | $104,200 |
| 2015 | $698 +4.7% | $104,200 |
| 2014 | $667 | $104,200 +3.1% |
| 2013 | -- | $101,100 |
| 2012 | -- | $101,100 |
| 2011 | -- | $101,100 |
| 2010 | -- | $101,100 |
Find assessor info on the county website
Monthly payment
Est. payment
Payment breakdown
Explore the cost of this home by adjusting the details. Changes won't be saved.Climate risks
Neighborhood: 22853
Nearby schools
Schools provided by the listing agent
- Elementary: Plains
- Middle: J. Frank Hillyard
- High: Broadway
Source: CAAR. This data may not be complete. We recommend contacting the local school district to confirm school assignments for this home.

- $256,9003 bd1 ba894 sqft15538 Evergreen Valley Rd, Timberville, VA 22853Off Market
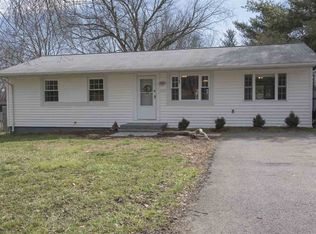
- $299,3003 bd1 ba1.2k sqft15510 Evergreen Valley Rd, Timberville, VA 22853Off Market

- $282,1003 bd1 ba1.3k sqft15552 Evergreen Valley Rd, Timberville, VA 22853Off Market
- $237,8003 bd1 ba972 sqft15478 Evergreen Valley Rd, Timberville, VA 22853Off Market
Similar homes
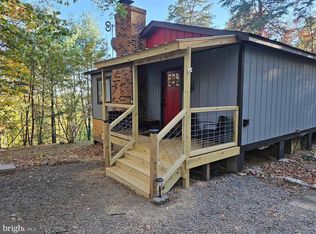
- $299,9002 bd1 ba760 sqft807 N Maple Rd, Mount Jackson, VA 22842For Sale
 MLS ID #VASH2015710, Mike Cain, Cain Valley Realty. Bright MLS
 - $285,0003 bd1 ba1k sqft5023 Smith Creek Rd, New Market, VA 22844For Sale
 MLS ID #VASH2015570, Colton Mitchell, Old Dominion Realty. Bright MLS
 - $285,0003 bd2 ba1.2k sqft9031 Dolphin Ln, Broadway, VA 22815For Sale
 MLS ID #680700, Pete Hill, Funkhouser Real Estate Group. CAAR
 - $279,9903 bd2 ba925 sqft94 Deer Trl, Mount Jackson, VA 22842For Sale
 MLS ID #VASH2011514, Antonieta Henriquez, Premiere Realty LLC. Bright MLS
 - $324,9001 bd2 ba1.1k sqft1410 Graveltown Rd, Quicksburg, VA 22847For SaleMLS ID #VASH2015544, David Shalap, ERA Valley Realty. Bright MLS
- $309,0003 bd2 ba1.2k sqft567 Basswood Ln, Mount Jackson, VA 22842For SaleMLS ID #VASH2014884, Anita Rhodes, Johnston and Rhodes Real Estate. Bright MLS
- $314,9003 bd2 ba1.1k sqft235 Holly Hl, Saint Broadway, VA 22815New ConstructionMLS ID #679739, Barry Suttles, Kline May Realty. CAAR
- $289,0002 bd1 ba1k sqft55 Lake Dr, Edinburg, VA 22824For SaleMLS ID #VASH2015052, JEANETTE LANTZ, May Kline Realty, Inc. Bright MLS
- $316,9003 bd2 ba1.2k sqft245 Holly Hl, Saint Broadway, VA 22815New ConstructionMLS ID #679729, Barry Suttles, Kline May Realty. CAAR
- $314,9003 bd2 ba1.1k sqft239 Holly Hl, Saint Broadway, VA 22815New ConstructionMLS ID #679746, Barry Suttles, Kline May Realty. CAAR
- $299,9003 bd1 ba1.1k sqft10 Nunn Ln, Luray, VA 22835For SaleMLS ID #VAPA2006828, Ram Mishra, Spring Hill Real Estate, LLC.. Bright MLS
- $333,9003 bd2 ba1.2k sqft289 Morningside Dr, Broadway, VA 22815For SaleMLS ID #VARO2002990, Kathie See, May Kline Realty, Inc. Bright MLS
- $249,0002 bd1 ba640 sqft236 Judd Ln, Mount Jackson, VA 22842For SaleMLS ID #VASH2015636, Tony Cappaert, Blue Valley Real Estate. Bright MLS
- $298,5002 bd2 ba1.2k sqft160 Gale Ln, Stanley, VA 22851For SaleMLS ID #VAPA2006282, Katie Moomaw, Nest Realty Harrisonburg. Bright MLS
- $299,0003 bd2 ba1.2k sqft365 Hillcrest Rd, Edinburg, VA 22824For SaleMLS ID #VASH2015282, Lori Coffey, Johnston and Rhodes Real Estate. Bright MLS
- $349,0003 bd1 ba1.2k sqft2627 Minie Ball Ln, Keezletown, VA 22832For SaleMLS ID #VARO2003154, JoAnne Plaster, Funkhouser Real Estate Group. Bright MLS
- $284,9003 bd1 ba960 sqft874 Jefferson St, Harrisonburg, VA 22802For SaleMLS ID #VAHC2000668, Jim Clark, Mint Realty. Bright MLS
- $339,0003 bd2 ba1.2k sqft6127 Moore Ave, Mount Jackson, VA 22842For SaleMLS ID #VASH2015020, Alisa Eberly, Realty ONE Group Old Towne. Bright MLS
- $250,0003 bd1 ba1.1k sqft531 Forest Drive Ext, Luray, VA 22835For SaleMLS ID #VAPA2006322, Jake McKay, Funkhouser Real Estate Group. Bright MLS
