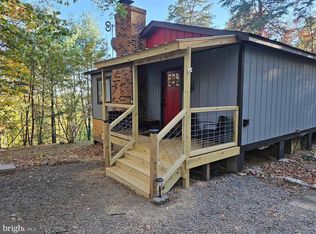
Immaculate turn key move in condition detached home on 3.25 acres! Beautiful mountain & orchard views in every direction! NO HOA & UNRESTRICTED! This home features an open design with combo living, dining & kitchen with 9 ft ceilings! Upper level 1120 finished Sq/ft with oversized (14x14) 1 bedroom with 12 Ft vaulted ceiling and 2 full baths. Two mini splits for Heat & A/C! Full bath off Kitchen has a walk in shower with seat! LVP flooring on the entire main level for easy care! Covered back 10x12 porch & Patio with no other homes in site! Private country setting off paved state maintained road for easy year round access! Lower level has an oversized 1 car 20x26 garage and a huge second room for utilities & Storage. This space has windows and two walk out doors to the side and fenced back yard for all your little buddies! This space could easily be finished for a huge second bedroom or family room. The installed Alt septic system is approved for 3 bedrooms and the Well produces 40 GPM! The lower level ceilings are 8 Feet. The house under went major renovations and was completed in the summer of 2023. With fresh upgrades including new roof, siding, windows, gutters, insulation, front porch, Oak Staircase, 2 Mini splits, flooring, light fixtures, rear deck, patio, fencing and so much more!! The property is gently sloping with a good mix of open yard and trees for lots of privacy! The owners just had 20+ tons of crushed stone put down this week for better access & parking. New Dishwasher Sept 2026. This gem is truly turnkey and ready to go! Only 6 miles to Mount Jackson & I-81. Close to year round Bryce Resort, Wineries, Breweries, shopping & Schools. Check out the listing video! Come see this awesome home and property before it's too late!!
Pending
$324,900
1410 Graveltown Rd, Quicksburg, VA 22847
1beds
1,120sqft
Single Family Residence
Built in 2006
3.25 Acres Lot
$-- Zestimate®
$290/sqft
$-- HOA
What's special
- 50 days
- 227
- 23
Zillow last checked:
Listing updated:
Listed by:
David Shalap 540-481-0966,
ERA Valley Realty 540-459-2123
Source: Bright MLS,MLS#: VASH2015544
Facts & features
Interior
Bedrooms & bathrooms
- Bedrooms: 1
- Bathrooms: 2
- Full bathrooms: 2
- Main level bathrooms: 2
- Main level bedrooms: 1
Rooms
- Room types: Basement
Basement
- Level: Lower
Heating
- Heat Pump, Ceiling, Electric, Propane
Cooling
- Heat Pump, Zoned, Multi Units, Ductless, Electric
Appliances
- Included: Microwave, Dishwasher, Ice Maker, Self Cleaning Oven, Refrigerator, Water Heater, Electric Water Heater
- Laundry: Main Level
Features
- Bathroom - Walk-In Shower, Combination Dining/Living, Entry Level Bedroom, Open Floorplan, Kitchen - Galley, Walk-In Closet(s), Dry Wall, 9'+ Ceilings, Vaulted Ceiling(s)
- Flooring: Luxury Vinyl
- Doors: Six Panel, Sliding Glass
- Windows: Insulated Windows, Screens, Vinyl Clad, Double Hung, Window Treatments
- Basement: Connecting Stairway,Partial,Garage Access,Exterior Entry,Unfinished,Walk-Out Access,Windows
- Has fireplace: No
Interior area
- Total structure area: 2,240
- Total interior livable area: 1,120 sqft
- Finished area above ground: 1,120
- Finished area below ground: 0
Video & virtual tour
Property
Parking
- Total spaces: 9
- Parking features: Garage Faces Side, Garage Door Opener, Basement, Inside Entrance, Oversized, Crushed Stone, Free, Gravel, Private, Attached, Driveway, Off Street
- Attached garage spaces: 1
- Uncovered spaces: 4
- Details: Garage Sqft: 520
Accessibility
- Accessibility features: Accessible Entrance
Features
- Levels: Two
- Stories: 2
- Patio & porch: Patio, Porch, Brick, Roof, Deck, Roof Deck
- Exterior features: Lighting
- Pool features: None
- Fencing: Wire,Wood
- Has view: Yes
- View description: Mountain(s), Trees/Woods
- Frontage type: Road Frontage
Lot
- Size: 3.25 Acres
- Features: Backs to Trees, Open Lot, Private, Rear Yard, Rural, Sloped, Unrestricted, Year Round Access
Details
- Additional structures: Above Grade, Below Grade
- Parcel number: 07806002
- Zoning: A-1
- Special conditions: Standard
Construction
Type & style
- Home type: SingleFamily
- Architectural style: Ranch/Rambler
- Property subtype: Single Family Residence
Materials
- Vinyl Siding
- Foundation: Block
- Roof: Architectural Shingle
Condition
- Excellent
- New construction: No
- Year built: 2006
- Major remodel year: 2023
Utilities & green energy
- Electric: 200+ Amp Service
- Sewer: On Site Septic
- Water: Well
- Utilities for property: Propane, Phone, Underground Utilities, Fiber Optic, Satellite Internet Service, DSL
Community & HOA
Community
- Security: Smoke Detector(s), Exterior Cameras
- Subdivision: None Available
HOA
- Has HOA: No
Location
- Region: Quicksburg
Financial & listing details
- Price per square foot: $290/sqft
- Tax assessed value: $274,400
- Annual tax amount: $1,756
- Date on market: 9/2/2026
- Listing agreement: Exclusive Right To Sell
- Listing terms: Cash,Conventional,FHA,Rural Development,USDA Loan,VA Loan,VHDA
- Inclusions: Living Room Propane Stove. Window Blinds & Curtain Rods.
- Ownership: Fee Simple
- Road surface type: Black Top
Estimated market value
Not available
Estimated sales range
Not available
Not available
Price history
| Date | Event | Price |
|---|---|---|
| 10/15/2026 | Pending sale | $324,900$290/sqft |
Source:  Bright MLS #VASH2015544 Report a problem Bright MLS #VASH2015544 Report a problem | ||
| 10/1/2026 | Contingent | $324,900$290/sqft |
Source: Bright MLS #VASH2015544 Report a problem | ||
| 9/2/2026 | Listed for sale | $324,900$290/sqft |
Source: Bright MLS #VASH2015544 Report a problem | ||
Public tax history
| Year | Property taxes | Tax assessment |
|---|---|---|
| 2025 | $1,354 | $211,500 |
| 2024 | $1,354 | $211,500 |
| 2023 | -- | $211,500 +34% |
| 2022 | -- | $157,800 +72.1% |
| 2021 | -- | $91,700 |
| 2020 | -- | $91,700 |
| 2018 | $587 | $91,700 |
| 2017 | -- | $91,700 |
| 2016 | -- | $91,700 -1.4% |
| 2015 | -- | $93,000 |
| 2014 | -- | $93,000 |
| 2013 | -- | $93,000 |
| 2012 | -- | $93,000 |
| 2011 | -- | $93,000 |
| 2010 | -- | $93,000 +34.8% |
| 2009 | -- | $69,000 |
| 2007 | $352 +136.3% | $69,000 +215.1% |
| 2005 | $149 | $21,900 |
| 2004 | -- | $21,900 |
Find assessor info on the county website
Monthly payment
Est. payment
Payment breakdown
Explore the cost of this home by adjusting the details. Changes won't be saved.Climate risks
Neighborhood: 22847
Nearby schools
Schools provided by the listing agent
- Elementary: Ashby-lee
- Middle: North Fork
- High: Stonewall Jackson
- District: Shenandoah County Public Schools
Source: Bright MLS. This data may not be complete. We recommend contacting the local school district to confirm school assignments for this home.

Similar homes
- $325,0003 bd2 ba1.6k sqft245 Hopewell Ave, Mount Jackson, VA 22842For Sale

 MLS ID #VASH2015860, Robin Gochenour, Skyline Team Real Estate. Bright MLS
 - $309,0003 bd2 ba1.2k sqft567 Basswood Ln, Mount Jackson, VA 22842For Sale
 MLS ID #VASH2014884, Anita Rhodes, Johnston and Rhodes Real Estate. Bright MLS
 - $299,9002 bd1 ba760 sqft807 N Maple Rd, Mount Jackson, VA 22842For Sale
 MLS ID #VASH2015710, Mike Cain, Cain Valley Realty. Bright MLS
 - $315,0002 bd3 ba1.3k sqft6161 Randall St, Mount Jackson, VA 22842For Sale
 MLS ID #VASH2015838, Yvonne Proctor, Proctor and Company Realty, LLC. Bright MLS
 - $339,0003 bd2 ba1.2k sqft6127 Moore Ave, Mount Jackson, VA 22842For SaleMLS ID #VASH2015020, Alisa Eberly, Realty ONE Group Old Towne. Bright MLS
- $299,9003 bd2 ba1.4k sqftSky Bryce, Mount Jackson, VA 22842For SaleMLS ID #VASH2014908, Jessi Ritenour, Realty ONE Group Old Towne. Bright MLS
- $317,0003 bd2 ba1.4k sqft325 Cherry St, Timberville, VA 22853For SaleMLS ID #VARO2003332, Lori Hoffman, Realty ONE Group Old Towne. Bright MLS
- $318,0002 bd1 ba1.2k sqft10621 Wentworth Dr, Broadway, VA 22815For SaleMLS ID #VARO2003400, Kathie See, May Kline Realty, Inc. Bright MLS
- $399,0004 bd2 ba1.4k sqft6117 Alum Springs Rd, Edinburg, VA 22824For SaleMLS ID #VASH2015236, Amanda Downs, Samson Properties. Bright MLS
- $349,0003 bd2 ba1.3k sqft213 Morrie Dr, Basye, VA 22810For SaleMLS ID #VASH2015152, Brooke Hulver, Coldwell Banker Premier. Bright MLS
- $349,9003 bd2 ba1.3k sqft513 Straton Way, Basye, VA 22810For SaleMLS ID #VASH2014078, Benedict Ferri, Keller Williams Realty. Bright MLS
- $314,0003 bd2 ba1.2k sqft2756 Ridge Hollow Rd, Edinburg, VA 22824For SaleMLS ID #VASH2015216, Amanda Downs, Samson Properties. Bright MLS
- $359,0004 bd2 ba1.2k sqft206 Dale, Basye, VA 22810For SaleMLS ID #VASH2014632, Brooke Hulver, Coldwell Banker Premier. Bright MLS
- $359,9003 bd2 ba1.4k sqft3 Amiss Ave, Luray, VA 22835For SaleMLS ID #VAPA2007136, Will Dudley, Bill Dudley & Associates Real Estate, Inc. Bright MLS
- $329,0002 bd1 ba560 sqft78 Valley Vw, Lost City, WV 26810For SaleMLS ID #WVHD2003674, Kimberly Eggert, GUEST HOUSE REALTY, LLC. Bright MLS
- $349,0002 bd1 ba1.2k sqft774 Whispering Pines Way, Lost City, WV 26810For SaleMLS ID #WVHD2003580, Jessica Sarle, Lost River Trading Post Realty. Bright MLS
- $315,0003 bd2 ba1.2k sqft129 Apple Ave, Mount Jackson, VA 22842For SaleMLS ID #VASH2014512, Steven Sager, Country Wide Real Estate Services. Bright MLS
- $360,0003 bd2 ba1.5k sqft159 Park View Ln, Shenandoah, VA 22849For SaleMLS ID #VAPA2006168, Sable Ponn, Funkhouser Real Estate Group. Bright MLS
- $249,0002 bd1 ba640 sqft236 Judd Ln, Mount Jackson, VA 22842For SaleMLS ID #VASH2015636, Tony Cappaert, Blue Valley Real Estate. Bright MLS
- $349,5002 bd1 ba1.3k sqft8879 Us Highway 211 W, Luray, VA 22835For Sale
 MLS ID #680776, Cassindy Baker-Sours, Heritage Real Estate Co. CAAR
