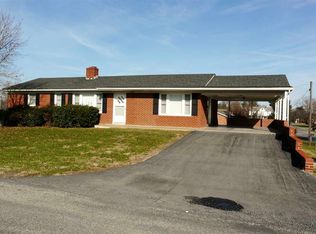
Well kept 3 Bedroom, 1.5 bath Brink Ranch on quiet town Lot in Mt. Jackson's Avondale Acres. Corner Level Lot close to all Amenities like Food Lion, Post Office and New Sentara Medical office. This home has Hardwood Floors, New Heat Pump/Central Air (2026) and Oil Hot Water heat. Home has a full 80% finished Basement with inside and outside access. Full bath has Soaking tub and Tile walls for the full benefit. Nice Kitchen with a Dining/Living Room combo. Stone Fireplace with Propane insert in Living Room and additional Propane Fireplace in Basement Family room. Pull Down Stairs for added storage in the attic. Relax on the covered front porch or entertain on your Carport. Large additional Building for mowers, tools and storage makes this property the perfect Family Home. Take a Look!!
For sale
Price cut: $14K (7/24)
$315,000
129 Apple Ave, Mount Jackson, VA 22842
3beds
1,235sqft
Single Family Residence
Built in 1958
0.27 Acres Lot
$311,800 Zestimate®
$255/sqft
$-- HOA
What's special
Covered front porchHardwood floorsCorner level lot
- 134 days
- 261
- 9
Zillow last checked:
Listing updated:
Listed by:
Steven Sager 540-335-8512,
Country Wide Real Estate Services 540-459-8760,
Co-Listing Agent: Steven M Sager 540-335-4902,
Country Wide Real Estate Services
Source: Bright MLS,MLS#: VASH2014512
Facts & features
Interior
Bedrooms & bathrooms
- Bedrooms: 3
- Bathrooms: 2
- Full bathrooms: 1
- 1/2 bathrooms: 1
- Main level bathrooms: 2
- Main level bedrooms: 3
Basement
- Description: Percent Finished: 80.0
Heating
- Hot Water, Oil
Cooling
- Central Air, Heat Pump, Electric
Appliances
- Included: Cooktop, Dishwasher, Dryer, Refrigerator, Washer, Electric Water Heater
Features
- Kitchen - Country, Combination Dining/Living, Entry Level Bedroom, Floor Plan - Traditional, Dry Wall
- Flooring: Wood
- Windows: Vinyl Clad
- Basement: Exterior Entry,Full
- Number of fireplaces: 1
Interior area
- Total structure area: 1,235
- Total interior livable area: 1,235 sqft
- Finished area above ground: 1,235
Property
Parking
- Total spaces: 1
- Parking features: Off Street, Attached Carport
- Carport spaces: 1
Accessibility
- Accessibility features: None
Features
- Levels: One
- Stories: 1
- Pool features: None
- Has view: Yes
- View description: Mountain(s)
Lot
- Size: 0.27 Acres
Details
- Additional structures: Above Grade
- Parcel number: 081B03050
- Zoning: R1
- Special conditions: Standard
Construction
Type & style
- Home type: SingleFamily
- Architectural style: Ranch/Rambler
- Property subtype: Single Family Residence
Materials
- Brick, Vinyl Siding
- Foundation: Block
- Roof: Shingle
Condition
- New construction: No
- Year built: 1958
Utilities & green energy
- Sewer: Public Septic
- Water: Public
Community & HOA
Community
- Subdivision: Avondale Acres
HOA
- Has HOA: No
Location
- Region: Mount Jackson
Financial & listing details
- Price per square foot: $255/sqft
- Tax assessed value: $307,792
- Annual tax amount: $1,477
- Date on market: 6/1/2026
- Listing agreement: Exclusive Right To Sell
- Listing terms: Cash,Conventional,FHA,VA Loan
- Ownership: Fee Simple
Estimated market value
$311,800
$296,000 - $327,000
$1,682/mo
Price history
| Date | Event | Price |
|---|---|---|
| 7/24/2026 | Price change | $315,000-4.3%$255/sqft |
Source:  Bright MLS #VASH2014512 Report a problem Bright MLS #VASH2014512 Report a problem | ||
| 7/1/2026 | Price change | $329,000-2.9%$266/sqft |
Source: Bright MLS #VASH2014512 Report a problem | ||
| 6/1/2026 | Listed for sale | $339,000$274/sqft |
Source: Bright MLS #VASH2014512 Report a problem | ||
Public tax history
| Year | Property taxes | Tax assessment |
|---|---|---|
| 2024 | $1,399 | $218,600 |
| 2023 | -- | $218,600 |
| 2022 | -- | $218,600 +36.4% |
| 2021 | -- | $160,300 |
| 2020 | -- | $160,300 |
| 2018 | $1,026 | $160,300 |
| 2017 | -- | $160,300 |
| 2016 | -- | $160,300 -5.4% |
| 2015 | -- | $169,400 |
| 2014 | -- | $169,400 |
| 2013 | -- | $169,400 |
| 2012 | -- | $169,400 |
| 2011 | -- | $169,400 |
| 2010 | -- | $169,400 +2.5% |
| 2009 | -- | $165,200 |
| 2007 | $843 -1.6% | $165,200 +31.2% |
| 2005 | $856 | $125,900 |
| 2004 | -- | $125,900 |
| 2003 | $428 -46.9% | -- |
| 2002 | $806 | -- |
| 2001 | -- | $106,200 |
Find assessor info on the county website
Monthly payment
Est. payment
Payment breakdown
Explore the cost of this home by adjusting the details. Changes won't be saved.Climate risks
Neighborhood: 22842
Nearby schools
Schools provided by the listing agent
- Elementary: Ashby-lee
- Middle: Peter Muhlenberg
- High: Stonewall Jackson
- District: Shenandoah County Public Schools
Source: Bright MLS. This data may not be complete. We recommend contacting the local school district to confirm school assignments for this home.
Similar homes
- $315,0002 bd3 ba1.3k sqft6161 Randall St, Mount Jackson, VA 22842For Sale

 MLS ID #VASH2015838, Yvonne Proctor, Proctor and Company Realty, LLC. Bright MLS
 - $364,9003 bd3 ba1.7k sqft5092 Dogwood Dr, Mount Jackson, VA 22842For Sale
 MLS ID #VASH2013990, Mrs. Grace Elizabeth Eberly Hitt, Realty ONE Group Old Towne. Bright MLS
 - $339,0003 bd2 ba1.2k sqft6127 Moore Ave, Mount Jackson, VA 22842For Sale
 MLS ID #VASH2015020, Alisa Eberly, Realty ONE Group Old Towne. Bright MLS
 - $309,0003 bd2 ba1.2k sqft567 Basswood Ln, Mount Jackson, VA 22842For Sale
 MLS ID #VASH2014884, Anita Rhodes, Johnston and Rhodes Real Estate. Bright MLS
 - $315,0003 bd2 ba1.4k sqftSky Bryce, Mount Jackson, VA 22842For SaleMLS ID #VASH2014908, Jessi Ritenour, Realty ONE Group Old Towne. Bright MLS
- $304,5003 bd2 ba1.7k sqft417 Ironwood Rd, Mount Jackson, VA 22842For SaleMLS ID #VASH2014390, Sara Anderson, ERA Valley Realty. Bright MLS
- $299,9002 bd1 ba760 sqft807 N Maple Rd, Mount Jackson, VA 22842For SaleMLS ID #VASH2015710, Mike Cain, Cain Valley Realty. Bright MLS
- $299,9003 bd3 ba1.8k sqft7823 Supinlick Ridge Rd, Mount Jackson, VA 22842For SaleMLS ID #VASH2015336, Isaac Hull, Valley Realty Associates. Bright MLS
- $324,0003 bd2 ba1.2k sqft2756 Ridge Hollow Rd, Edinburg, VA 22824For SaleMLS ID #VASH2015216, Amanda Downs, Samson Properties. Bright MLS
- $239,9002 bd1 ba905 sqft431 Holly Ridge Rd, Mount Jackson, VA 22842For SaleMLS ID #VASH2014304, Pam Wiggins, RE/MAX Executives. Bright MLS
- $289,9004 bd2 ba1.7k sqft12029 Mountain Valley Rd, Harrisonburg, VA 22802For Sale
 MLS ID #682908, Kozhin Ahmad, Real Broker LLC. CAAR
 - $270,0003 bd1 ba1k sqft5023 Smith Creek Rd, New Market, VA 22844For SaleMLS ID #VASH2015570, Colton Mitchell, Old Dominion Realty. Bright MLS
- $315,0003 bd1 ba1.5k sqft51 Church Rd, Edinburg, VA 22824For SaleMLS ID #VASH2015066, Cherrie Wine, Skyline Team Real Estate. Bright MLS
- $349,5002 bd1 ba1.3k sqft8879 Us Highway 211 W, Luray, VA 22835For SaleMLS ID #680776, Cassindy Baker-Sours, Heritage Real Estate Co. CAAR
- $249,0002 bd1 ba640 sqft236 Judd Ln, Mount Jackson, VA 22842For SaleMLS ID #VASH2015636, Tony Cappaert, Blue Valley Real Estate. Bright MLS
- $359,0004 bd2 ba1.2k sqft206 Dale, Basye, VA 22810For SaleMLS ID #VASH2014632, Brooke Hulver, Coldwell Banker Premier. Bright MLS
- $306,9903 bd2 ba1.2k sqft15644 Forestville Rd, Timberville, VA 22853For SaleMLS ID #682148, Tyler Hodges, Old Dominion Realty Inc. CAAR
- $310,0003 bd2 ba1.6k sqft3 Springview Blvd, Luray, VA 22835For SaleMLS ID #VAPA2007032, John Carter, Carter Real Estate, Inc.. Bright MLS
- $325,0003 bd1 ba1.4k sqft410 W North St, Woodstock, VA 22664For SaleMLS ID #VASH2015204, Allie F Coffey, Funkhouser Real Estate Group. Bright MLS
- $206,0002 bd1 ba640 sqft816 Hilltop Ln, Mount Jackson, VA 22842For SaleMLS ID #VASH2015684, Verria Hairston, Open Door Brokerage, LLC. Bright MLS
