Beautifully renovated 4-bedroom, 2-bath Cape Cod home offering modern finishes, timeless character, and scenic mountain views! Step inside to discover a bright, inviting interior featuring fresh paint throughout, new waterproof luxury vinyl plank flooring on every level, and beautifully updated bathrooms. The completely remodeled kitchen is a standout, showcasing elegant quartz countertops, new soft-close cabinetry, matching stainless steel LG appliances, and stylish lighting. The home's unique layout features two separate staircases, spacious living areas, and an abundance of natural light. Additional improvements include a new water heater, updated HVAC ductwork, replaced subflooring, refreshed exterior paint, a new porch/deck, and a new gravel driveway. Extensive septic system maintenance has also been completed. Outside, enjoy the inviting front porch and beautiful mountain views, offering the perfect setting to relax and unwind. With extensive renovations inside and out, this charming home combines the character of a classic Cape Cod with the comfort and style of modern living. Schedule your showing today!
Active
$289,900
12029 Mountain Valley Rd, Harrisonburg, VA 22802
4beds
1,725sqft
Single Family Residence
Built in 1970
0.68 Acres Lot
$282,900 Zestimate®
$168/sqft
$-- HOA
What's special
Scenic mountain viewsBeautiful mountain viewsStylish lightingModern finishesFresh paint throughoutElegant quartz countertopsAbundance of natural light
- 1 day
- 1,099
- 161
Likely to sell faster than
Zillow last checked:
Listing updated:
Listed by:
Kozhin Ahmad 540-282-2788,
Real Broker LLC 855-450-0442
Source: CAAR,MLS#: 682908 Originating MLS: Harrisonburg-Rockingham Area Association of REALTORS
Originating MLS: Harrisonburg-Rockingham Area Association of REALTORSFacts & features
Interior
Bedrooms & bathrooms
- Bedrooms: 4
- Bathrooms: 2
- Full bathrooms: 2
Heating
- Central, Heat Pump
Cooling
- Central Air, Heat Pump
Appliances
- Included: Dishwasher, Electric Range, Disposal, Dryer, Washer
Features
- Primary Downstairs, Remodeled
- Flooring: Luxury Vinyl Plank
- Windows: Double Pane Windows, Insulated Windows
- Basement: Interior Entry
Interior area
- Total structure area: 2,125
- Total interior livable area: 1,725 sqft
- Finished area above ground: 1,725
- Finished area below ground: 0
Property
Features
- Levels: One and One Half
- Stories: 1.5
- Patio & porch: Front Porch, Porch
- Pool features: None
- Has view: Yes
- View description: Mountain(s), Residential
Lot
- Size: 0.68 Acres
- Features: Easement
Details
- Parcel number: 82A83
- Zoning description: A-2 Agricultural General
Construction
Type & style
- Home type: SingleFamily
- Architectural style: Cape Cod
- Property subtype: Single Family Residence
Materials
- Aluminum Siding, Stick Built
- Foundation: Block
- Roof: Metal
Condition
- Updated/Remodeled
- New construction: No
- Year built: 1970
Utilities & green energy
- Sewer: Septic Tank
- Water: Private, Well
- Utilities for property: Cable Available
Community & HOA
Community
- Security: Smoke Detector(s)
- Subdivision: NONE
HOA
- Has HOA: No
Location
- Region: Harrisonburg
Financial & listing details
- Price per square foot: $168/sqft
- Tax assessed value: $184,400
- Annual tax amount: $1,310
- Date on market: 10/11/2026
Estimated market value
$282,900
$269,000 - $297,000
$1,837/mo
Price history
| Date | Event | Price |
|---|---|---|
| 10/11/2026 | Listed for sale | $289,900+90.8%$168/sqft |
Source:  CAAR #682908 Report a problem CAAR #682908 Report a problem | ||
| 10/31/2016 | Sold | $151,900$88/sqft |
Source: Public Record Report a problem | ||
Public tax history
| Year | Property taxes | Tax assessment |
|---|---|---|
| 2024 | $1,254 | $184,400 |
| 2023 | $1,254 | $184,400 |
| 2022 | $1,254 +31.5% | $184,400 +43.1% |
| 2021 | $954 | $128,900 |
| 2020 | $954 | $128,900 |
| 2019 | $954 | $128,900 |
| 2018 | $954 +31% | $128,900 +23.9% |
| 2017 | $728 | $104,000 |
| 2016 | $728 | $104,000 |
| 2015 | -- | $104,000 |
| 2014 | $666 | $104,000 +0.6% |
| 2013 | -- | $103,400 -5.5% |
| 2012 | -- | $109,400 +5.8% |
| 2011 | -- | $103,400 |
| 2010 | -- | $103,400 |
Find assessor info on the county website
Monthly payment
Est. payment
Payment breakdown
Explore the cost of this home by adjusting the details. Changes won't be saved.Climate risks
Neighborhood: 22802
Nearby schools
Schools provided by the listing agent
- Elementary: Lacey Spring
- Middle: J. Frank Hillyard
- High: Broadway
Source: CAAR. This data may not be complete. We recommend contacting the local school district to confirm school assignments for this home.
- $130,3003 bd1 ba1k sqft12025 Mountain Valley Rd, Harrisonburg, VA 22802Off Market
- $577,0004 bd4 ba3.3k sqft12093 Mountain Valley Rd, Harrisonburg, VA 22802Off Market
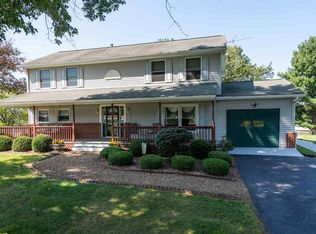
- $448,8004 bd2 ba2.7k sqft11966 Mountain Valley Rd, Rockingham, VA 22802Off Market
- $276,7003 bd1 ba1.1k sqft12129 Mountain Valley Rd, Harrisonburg, VA 22802Off Market
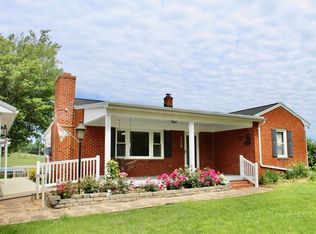
Similar homes
- $325,0004 bd1 ba1.7k sqft12329 N Valley Pike, Broadway, VA 22815For Sale
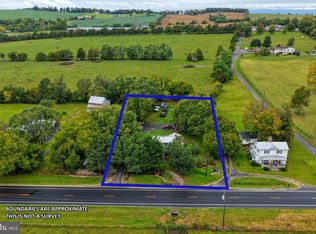
 MLS ID #VARO2003398, Yvonne Proctor, Proctor and Company Realty, LLC. Bright MLS
 - $239,9003 bd1 ba960 sqft874 Jefferson St, Harrisonburg, VA 22802For Sale
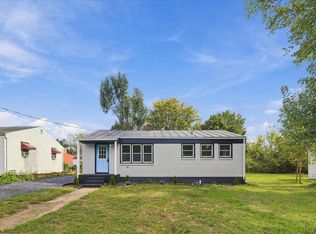
 MLS ID #682925, Kozhin Ahmad, Real Broker LLC. CAAR
 - $289,9003 bd1 ba1.7k sqft106 Minna Dr, Shenandoah, VA 22849For Sale
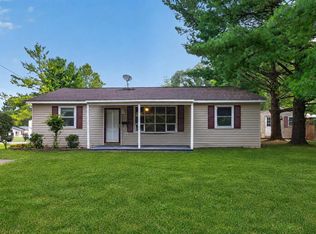 MLS ID #681283, Nick Whitelock, Massanutten Realty. CAAR
 - $279,0004 bd2 ba1.5k sqft314 3rd St, Shenandoah, VA 22849For Sale
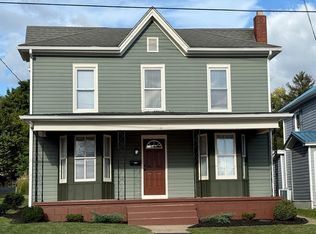 MLS ID #VAPA2007060, Brandon Randall, WV Heritage Real Estate, LLC.. Bright MLS
 - $365,0003 bd2 ba2.4k sqft10139 Chinkapin Dr, Harrisonburg, VA 22802For SaleMLS ID #678993, Katie Stephens, Old Dominion Realty Inc. CAAR
- $349,9003 bd2 ba1.9k sqft1074 Trinity Church Rd, Harrisonburg, VA 22802For SaleMLS ID #681683, John Clinedinst, Weichert Realtors Nancy Beahm Real Estate. CAAR
- $265,0003 bd1 ba1.3k sqft7177 E Point Rd, Elkton, VA 22827For SaleMLS ID #682605, Gordon Cowan, Weichert Realtors Nancy Beahm Real Estate. CAAR
- $345,0003 bd1 ba1.3k sqft6061 Oak Shade Rd, Rockingham, VA 22801For SaleMLS ID #VARO2003402, Joanne Smith-Knauf, Valley Realty Associates. Bright MLS
- $280,0003 bd2 ba1.2k sqft9031 Dolphin Ln, Broadway, VA 22815For SaleMLS ID #680700, Pete Hill, Funkhouser Real Estate Group. CAAR
- $319,9003 bd3 ba1.6k sqft206 2nd St, Shenandoah, VA 22849For SaleMLS ID #VAPA2007036, Allie F Coffey, Funkhouser Real Estate Group. Bright MLS
- $315,9003 bd2 ba1.9k sqft5381 Brocks Gap Rd, Broadway, VA 22815For SaleMLS ID #VARO2003254, Kathie See, May Kline Realty, Inc. Bright MLS
- $359,0003 bd3 ba1.7k sqft254 Rayann Ln, Broadway, VA 22815For SaleMLS ID #VARO2003396, Brian Ratliff, Old Dominion Realty. Bright MLS
- $279,9993 bd1 ba1.3k sqft118 North St, Elkton, VA 22827For SaleMLS ID #682696, Gail Mitchell, Old Dominion Realty Inc. CAAR
- $324,9003 bd2 ba1.3k sqft536 E Washington St, Harrisonburg, VA 22802For SaleMLS ID #681514, JEFFREY WILLIAMS, REAL ESTATE PLUS. CAAR
- $298,0003 bd1 ba876 sqft15524 Evergreen Valley Rd, Timberville, VA 22853For SaleMLS ID #679342, Susan Melendez, Kline May Realty. CAAR
- $325,0003 bd2 ba1.6k sqft101 2nd St, Shenandoah, VA 22849For SaleMLS ID #VAPA2006898, Lauren Reed, Funkhouser Real Estate Group. Bright MLS
- $350,0003 bd2 ba1.4k sqft110 Crescent Dr, Harrisonburg, VA 22801For SaleMLS ID #680349, Phillip Maxwell, Funkhouser Real Estate Group. CAAR
- $344,9003 bd2 ba1.6k sqft1200 Wahnona Ave, Shenandoah, VA 22849For SaleMLS ID #679272, Ronald Flores, Funkhouser Real Estate Group. CAAR
- $294,9003 bd2 ba1k sqft1801 Gum Ave, Grottoes, VA 24441For SaleMLS ID #682743, Jared Sheets, RE/MAX Performance Realty. CAAR
