Charming and Updated 4 bedroom 2 bathroom farmhouse located within the town limits of Shenandoah. Come on in and take a peek... The main floor offers... Luxury vinyl flooring throughout, Modern kitchen w/exposed brick chimney adds just the right amount of flair, SS appliances and under counter lighting. Master bedroom and tiled master shower, along with a large family room exposed brick chimney, and laundry room/mud room. Walk upstairs and you will find... 3 generously sized bedrooms, one with a large walk-in closet and the additional bathroom. This property features 2 large porches, front and back with a brick walkway to the 432 sq ft detached garage w/electric that offers its own rear access for your convenience. Call today to schedule your showing!
For sale
$299,000
314 3rd St, Shenandoah, VA 22849
4beds
1,539sqft
Single Family Residence
Built in 1933
6,969 Square Feet Lot
$290,300 Zestimate®
$194/sqft
$-- HOA
What's special
Large family roomBrick walkwayLuxury vinyl flooring throughoutMaster bedroomExposed brick chimneyUnder counter lightingTiled master shower
- 4 days
- 131
- 8
Likely to sell faster than
Zillow last checked:
Listing updated:
Listed by:
Brandon Randall 540-476-4380,
WV Heritage Real Estate, LLC. (540) 476-0376
Source: Bright MLS,MLS#: VAPA2007060
Facts & features
Interior
Bedrooms & bathrooms
- Bedrooms: 4
- Bathrooms: 2
- Full bathrooms: 2
- Main level bathrooms: 1
- Main level bedrooms: 1
Basement
- Area: 411
Heating
- Heat Pump, Oil
Cooling
- Heat Pump, Electric
Appliances
- Included: Refrigerator, Oven/Range - Electric, Microwave, Dishwasher, Water Heater
- Laundry: Main Level
Features
- Basement: Other
- Has fireplace: No
Interior area
- Total structure area: 1,950
- Total interior livable area: 1,539 sqft
- Finished area above ground: 1,539
- Finished area below ground: 0
Property
Parking
- Total spaces: 1
- Parking features: Garage Faces Front, Detached
- Garage spaces: 1
Accessibility
- Accessibility features: Accessible Entrance
Features
- Levels: Two
- Stories: 2
- Pool features: None
Lot
- Size: 6,969 Square Feet
Details
- Additional structures: Above Grade, Below Grade
- Parcel number: 102A31H3
- Zoning: R-2
- Special conditions: Standard
Construction
Type & style
- Home type: SingleFamily
- Architectural style: Colonial
- Property subtype: Single Family Residence
Materials
- Aluminum Siding
- Foundation: Block
- Roof: Composition
Condition
- New construction: No
- Year built: 1933
Utilities & green energy
- Sewer: Other, Public Sewer
- Water: Public
Community & HOA
Community
- Subdivision: None Available
HOA
- Has HOA: No
Location
- Region: Shenandoah
Financial & listing details
- Price per square foot: $194/sqft
- Tax assessed value: $225,012
- Annual tax amount: $2,408
- Date on market: 9/29/2026
- Listing agreement: Exclusive Right To Sell
- Ownership: Fee Simple
Estimated market value
$290,300
$276,000 - $305,000
$1,489/mo
Price history
| Date | Event | Price |
|---|---|---|
| 9/25/2026 | Listed for sale | $299,000+176.9%$194/sqft |
Source:  CAAR #682367 Report a problem CAAR #682367 Report a problem | ||
| 4/29/2026 | Sold | $108,000-28%$70/sqft |
Source: Public Record Report a problem | ||
| 1/26/2026 | Listing removed | $149,900$97/sqft |
Source: CAAR #670578 Report a problem | ||
| 11/8/2025 | Price change | $149,900-9.1%$97/sqft |
Source: CAAR #670578 Report a problem | ||
| 10/29/2025 | Listed for sale | $164,900-21.4%$107/sqft |
Source: CAAR #670578 Report a problem | ||
| 9/22/2025 | Listing removed | $209,900$136/sqft |
Source: CAAR #668451 Report a problem | ||
| 9/17/2025 | Price change | $209,900-4.5%$136/sqft |
Source: CAAR #668451 Report a problem | ||
| 9/9/2025 | Price change | $219,900-4.3%$143/sqft |
Source: CAAR #668451 Report a problem | ||
| 8/28/2025 | Listed for sale | $229,900$149/sqft |
Source: CAAR #668451 Report a problem | ||
Public tax history
| Year | Property taxes | Tax assessment |
|---|---|---|
| 2025 | $1,040 | $142,400 |
| 2024 | $1,040 | $142,400 |
| 2023 | $1,040 | $142,400 |
| 2022 | $1,040 | $142,400 |
| 2021 | $1,040 | $142,400 |
| 2020 | $1,040 +168.9% | $142,400 +7.6% |
| 2019 | $387 | $132,400 |
| 2018 | $387 +10.6% | $132,400 |
| 2017 | $350 | $132,400 |
| 2016 | $350 | $132,400 +18.3% |
| 2015 | $350 -51.2% | $111,900 |
| 2014 | $716 | $111,900 |
| 2013 | -- | $111,900 |
| 2012 | -- | $111,900 |
| 2011 | -- | $111,900 -22% |
| 2010 | -- | $143,500 |
| 2009 | -- | $143,500 |
| 2007 | -- | $143,500 +22.8% |
| 2006 | -- | $116,900 +60.8% |
| 2005 | -- | $72,700 |
| 2004 | -- | $72,700 |
| 2003 | -- | $72,700 +38.7% |
| 2002 | -- | $52,400 |
| 2001 | -- | $52,400 |
Find assessor info on the county website
Monthly payment
Est. payment
Payment breakdown
Explore the cost of this home by adjusting the details. Changes won't be saved.Climate risks
Neighborhood: 22849
Nearby schools
Schools provided by the listing agent
- Elementary: Shenandoah
- Middle: Page County
- High: Page County
- District: Page County Public Schools
Source: Bright MLS. This data may not be complete. We recommend contacting the local school district to confirm school assignments for this home.
Similar homes
- $319,9003 bd3 ba1.6k sqft206 2nd St, Shenandoah, VA 22849For Sale

 MLS ID #VAPA2007036, Allie F Coffey, Funkhouser Real Estate Group. Bright MLS
 - $325,0003 bd2 ba1.6k sqft101 2nd St, Shenandoah, VA 22849For Sale
 MLS ID #VAPA2006898, Lauren Reed, Funkhouser Real Estate Group. Bright MLS
 - $265,0003 bd1 ba1.3k sqft7177 E Point Rd, Elkton, VA 22827For Sale
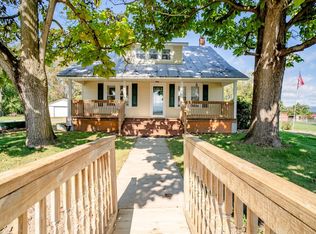
 MLS ID #682605, Gordon Cowan, Weichert Realtors Nancy Beahm Real Estate. CAAR
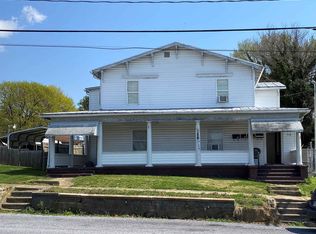
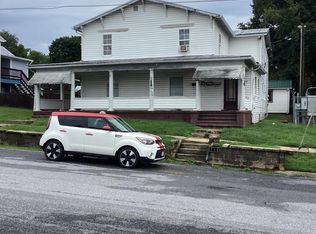
 - $209,9004 bd2 ba1.5k sqft312 1st St, Shenandoah, VA 22849For Sale
 MLS ID #681770, Gary Mitchell, Massanutten Realty. CAAR
 - $319,9004 bd3 ba1.7k sqft235 Locustdale Loop, Shenandoah, VA 22849For SaleMLS ID #679396, Sherri Kondash, Kline May Realty. CAAR
- $365,0003 bd2 ba1.9k sqft401 6th St, Shenandoah, VA 22849For SaleMLS ID #VAPA2006800, Kate Short, Funkhouser Real Estate Group. Bright MLS
- $319,9004 bd4 ba1.6k sqft312 Quincy Ave, Shenandoah, VA 22849For SaleMLS ID #VAPA2006376, Lauren Reed, Funkhouser Real Estate Group. Bright MLS
- $289,9003 bd1 ba1.7k sqft106 Minna Dr, Shenandoah, VA 22849For SaleMLS ID #681283, Nick Whitelock, Massanutten Realty. CAAR
- $344,9003 bd2 ba1.6k sqft1200 Wahnona Ave, Shenandoah, VA 22849For SaleMLS ID #679272, Ronald Flores, Funkhouser Real Estate Group. CAAR
- $335,0003 bd1 ba1.4k sqft1380 S F T Valley Rd, Madison, VA 22727For SaleMLS ID #VAMA2002982, Norman Domingo, XRealty.NET LLC. Bright MLS
- $279,9003 bd3 ba1.7k sqft106 Hillside Ave, Elkton, VA 22827For SaleMLS ID #VARO2003358, Sallye Trobaugh, Trobaugh Group, LLC. Bright MLS
- $360,0003 bd2 ba1.5k sqft159 Park View Ln, Shenandoah, VA 22849For SaleMLS ID #VAPA2006168, Sable Ponn, Funkhouser Real Estate Group. Bright MLS
- $245,0003 bd2 ba1.1k sqft4790 Runkles Gap Rd, Elkton, VA 22827For SaleMLS ID #681873, TONY SANTOS, KELLER WILLIAMS REALTY-ROANOKE. CAAR
- $335,0003 bd2 ba1.2k sqft2155 Swift Run Rd, Ruckersville, VA 22968For SaleMLS ID #VAGR2000912, Jake McNemar, RE/MAX Gateway. Bright MLS
- $306,9903 bd2 ba1.2k sqft15644 Forestville Rd, Timberville, VA 22853For SaleMLS ID #682148, Tyler Hodges, Old Dominion Realty Inc. CAAR
- $285,0003 bd1 ba1k sqft5023 Smith Creek Rd, New Market, VA 22844For SaleMLS ID #VASH2015570, Colton Mitchell, Old Dominion Realty. Bright MLS
- $349,9003 bd2 ba1.9k sqft1074 Trinity Church Rd, Harrisonburg, VA 22802For SaleMLS ID #681683, John Clinedinst, Weichert Realtors Nancy Beahm Real Estate. CAAR
- $375,0003 bd1 ba1.6k sqft17786 Red Brush Rd, Elkton, VA 22827For SaleMLS ID #680612, Angela Dove, Massanutten Realty. CAAR
- $324,9003 bd2 ba2k sqft10581 McGaheysville Rd, McGaheysville, VA 22840For SaleMLS ID #680146, Brianne Hilbert, Melinda Beam Shenandoah Valley Real Estate. CAAR
