Skip main navigation
Sold for $225,000
  • $225,000

    305 Virginia Ave, Shenandoah, VA 22849

    3beds
    1,202sqft
    Single Family Residence
    Built in 1933
    6,970 Square Feet Lot
    $246,200 Zestimate®
    $187/sqft
    $1,606 Estimated rent

    Home value

    $246,200

    $234,000 - $259,000

    $1,606/mo

    Zestimate® history
    Loading
    Loading...

    Owner options

    List your home for rent

    $1,606/mo

    Rent Zestimate®

    Find your next renter with Zillow Rental Manager. Plus, with online applications, you can quickly screen prospective tenants – for free.

    Learn more

    $1,606/mo

    Rent Zestimate®

    Refinance and save

    $1,077/mo

    Est. payment

    Refinancing to a lower rate could help reduce your monthly payments and save thousands over the life of the loan.

    See today's rates

    $1,077/mo

    Est. payment

    Explore your selling options

    Work with a Zillow partner agent

    Leverage their expertise and Zillow's premium Showcase listings to get your home seen by more buyers.

    Get started

    List with your own agent

    Get your home in front of millions of buyers by listing it on Zillow.

    Learn how to do it

    Sell it yourself

    Take full control of how buyers see your home on Zillow by listing For Sale by Owner (FSBO).

    List your home

    What's special

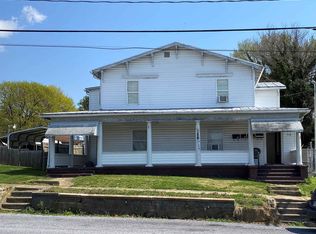
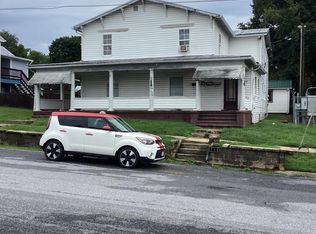
    This charming house in the Town of Shenandoah offers a blend of classic and modern features, perfect for anyone seeking comfort and convenience. As you approach, you will be amazed by its large enclosed wrap-around porch, providing ample space for relaxation. The property includes a 1-car detached garage, adding to its appeal. Located within easy walking distance of Historic Main St. and near Highway 340, this home boasts a kitchen equipped with Shaker-style, self-closing cabinets, granite countertops, an undermount stainless steel sink, and stylish tile floors and backsplash. The kitchen also includes stainless steel appliances such as a refrigerator, microwave, stove, and dishwasher. The bathroom is designed in a complementary fashion, featuring a granite-topped vanity, tile flooring, a new toilet, tub, and updated lighting. The living room includes a cozy fireplace, perfect for chilly evenings. This beautifully updated home has 3 bedrooms and 1 bathroom, combining modern amenities with a charming location, making it a must-see for potential buyers.

    Zillow last checked:

    Listing updated:

    Listed by:

    Chris Craddock 703-688-2635,

    EXP Realty, LLC,

    Listing Team: The Redux Group, Co-Listing Agent: Cami Elizabeth Noble 571-643-2459,

    EXP Realty, LLC

    Bought with:

    Erika Ganoe

    Old Dominion Realty

    Source: Bright MLS,MLS#: VAPA2003642MLS Logo

    Facts & features

    Interior

    Bedrooms & bathrooms
    • Bedrooms: 3
    • Bathrooms: 1
    • Full bathrooms: 1
    • Main level bathrooms: 1
    • Main level bedrooms: 3
    Basement
    • Area: 1202
    Heating
    • Radiator, Oil
    Cooling
    • Central Air, Electric
    Appliances
    • Included: Microwave, Dishwasher, Disposal, Dryer, Cooktop, Refrigerator, Washer, Electric Water Heater
    Features
    • Attic, Dining Area, Entry Level Bedroom, Floor Plan - Traditional, Kitchen - Country, Eat-in Kitchen
    • Flooring: Wood
    • Basement: Unfinished
    • Number of fireplaces: 1
    Interior area
    • Total structure area: 2,404
    • Total interior livable area: 1,202 sqft
    • Finished area above ground: 1,202
    • Finished area below ground: 0

    Property

    Parking
    • Total spaces: 1
    • Parking features: Garage Faces Front, Detached
    • Garage spaces: 1
    Accessibility
    • Accessibility features: None
    Features
    • Levels: One
    • Stories: 1
    • Pool features: None
    Lot
    • Size: 6,970 sqft
    Details
    • Additional structures: Above Grade, Below Grade
    • Parcel number: 102A3 1 H 6
    • Zoning: R-2
    • Special conditions: Standard

    Construction

    Type & style
    • Home type: SingleFamily
    • Architectural style: Craftsman
    • Property subtype: Single Family Residence
    Materials
    • Vinyl Siding
    • Foundation: Other
    Condition
    • New construction: No
    • Year built: 1933
    • Major remodel year: 2019

    Utilities & green energy

    • Sewer: Public Sewer
    • Water: Public

    Community & neighborhood

    Location
    • Region: Shenandoah
    • Subdivision: None Available

    Other

    Other facts
    • Listing agreement: Exclusive Right To Sell
    • Ownership: Fee Simple

    Price history

    DateEventPrice
    8/30/2024Sold$225,000$187/sqft
    Source: Bright MLS #VAPA2003642 Report a problem
    7/30/2024Pending sale$225,000$187/sqft
    Source: Bright MLS #VAPA2003642 Report a problem
    7/9/2024Price change$225,000-4.3%$187/sqft
    Source: Bright MLS #VAPA2003642 Report a problem
    6/26/2024Price change$235,000-6%$196/sqft
    Source: Bright MLS #VAPA2003642 Report a problem
    6/7/2024Listed for sale$250,000+61.4%$208/sqft
    Source: Bright MLS #VAPA2003642 Report a problem
    12/27/2019Listing removed$154,900$129/sqft
    Source: Jim Barb Realty Inc. #VAPA104312 Report a problem
    7/29/2019Price change$154,900-4.3%$129/sqft
    Source: Jim Barb Realty Inc. #VAPA104312 Report a problem
    6/6/2019Listed for sale$161,900$135/sqft
    Source: Jim Barb Realty Inc. #VAPA104312 Report a problem
    6/3/2019Pending sale$161,900$135/sqft
    Source: Jim Barb Realty Inc. #VAPA104312 Report a problem
    5/6/2019Price change$161,900-4.5%$135/sqft
    Source: Jim Barb Realty Inc. #VAPA104312 Report a problem
    4/9/2019Listed for sale$169,500+35.6%$141/sqft
    Source: Jim Barb Realty Inc. #VAPA104312 Report a problem
    10/4/2010Listing removed$125,000$104/sqft
    Source: Weichert Realtors #PA7335213 Report a problem
    5/24/2010Price change$125,000-10.1%$104/sqft
    Source: Weichert, REALTORS #PA7335213 Report a problem
    1/29/2010Listed for sale$139,000+143.9%$116/sqft
    Source: CENTURY 21 Kerry Sheridan & Associates #pa7245422 Report a problem
    7/29/1996Sold$57,000$47/sqft
    Source: Agent Provided Report a problem

    Public tax history

    YearProperty taxesTax assessment
    2024$755 $103,400
    2023$755 $103,400
    2022$755 $103,400
    2021$755 $103,400
    2020$755 +16.3%$103,400 +16.3%
    2019$649 $88,900
    2018$649 +10.6%$88,900
    2017$587 $88,900
    2016$587 $88,900 -15.6%
    2015$587 -12.9%$105,300
    2014$674 $105,300
    2013-- $105,300
    2012-- $105,300
    2011-- $105,300 -9.1%
    2010-- $115,900
    2009-- $115,900
    2007-- $115,900 +27.9%
    2006-- $90,600 +45.4%
    2005-- $62,300
    2004-- $62,300
    2003-- $62,300 +35.4%
    2002-- $46,000
    2001-- $46,000

    Find assessor info on the county website

    Neighborhood: 22849

    Nearby schools

    GreatSchools rating
    Schools provided by the listing agent
    • Elementary: Shenandoah
    • Middle: Page County
    • High: Page County
    • District: Page County Public Schools

    Source: Bright MLS. This data may not be complete. We recommend contacting the local school district to confirm school assignments for this home.

    Get pre-qualified for a loan
    At Zillow Home Loans, we can pre-qualify you in as little as 5 minutes with no impact to your credit score.

    An equal housing lender. NMLS #10287.

    Sell for more on Zillow
    Get a Zillow Showcase℠ listing at no additional cost and you could sell for .
    $246,200
    2% more
    +$4,924
    With Zillow Showcase(estimated)
    $251,124