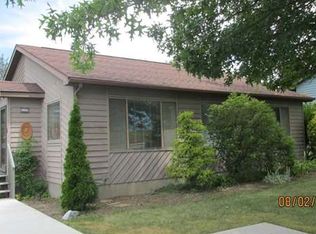
Great new improved price! Welcome to 536 E. Washington Street, a beautifully maintained 3 bedroom, 2 bath home offering great curb appeal, comfortable living, and a convenient Harrisonburg location. The property has been freshly cleaned, and presents exceptionally well from the moment you arrive. Inside, the spacious living room features impressive high ceilings that create an open, inviting atmosphere. With just over 1,300 square feet of living space, the home offers a functional layout with three bedrooms and two full bathrooms, providing plenty of flexibility for family, guests, a home office, or everyday living. The approximately 8,094 square foot lot provides excellent outdoor space. This home has some settle surprises that will satisfy every buyer, such as, newer siding, windows & refrigerator. Gutter guards, (3) storage units, and fresh paint. Located close to major conveniences, and the many amenities Harrisonburg has to offer, this home combines location, condition, space, and value. Whether you’re a first-time buyer, looking for a comfortable home in the city, or seeking an investment opportunity, this property is fantastic. Come see all that 536 E. Washington Street has to offer!
Pending
Price cut: $20K (10/15)
$304,900
536 E Washington St, Harrisonburg, VA 22802
3beds
1,328sqft
Single Family Residence
Built in 1986
7,840 Square Feet Lot
$298,000 Zestimate®
$230/sqft
$-- HOA
What's special
Newer sidingGreat curb appealGutter guardsFunctional layoutOpen inviting atmosphereImpressive high ceilingsFresh paint
- 52 days
- 686
- 26
Likely to sell faster than
Zillow last checked:
Listing updated:
Listed by:
JEFFREY WILLIAMS 804-931-2274,
REAL ESTATE PLUS 540-248-7587
Source: CAAR,MLS#: 681514 Originating MLS: Greater Augusta Association of Realtors Inc
Originating MLS: Greater Augusta Association of Realtors IncFacts & features
Interior
Bedrooms & bathrooms
- Bedrooms: 3
- Bathrooms: 2
- Full bathrooms: 2
- Main level bathrooms: 2
- Main level bedrooms: 3
Rooms
- Room types: Bathroom, Bedroom, Family Room, Full Bath, Kitchen, Laundry
Primary bedroom
- Level: First
Bedroom
- Level: First
Bedroom
- Level: First
Primary bathroom
- Level: First
Bathroom
- Level: First
Family room
- Level: First
Kitchen
- Level: First
Laundry
- Level: First
Heating
- Heat Pump
Cooling
- Central Air
Features
- Primary Downstairs
- Has basement: No
Interior area
- Total structure area: 1,328
- Total interior livable area: 1,328 sqft
- Finished area above ground: 1,328
- Finished area below ground: 0
Property
Features
- Levels: One
- Stories: 1
- Pool features: None
Lot
- Size: 7,840 Square Feet
Details
- Parcel number: 21
- Zoning description: R-2 Residential
Construction
Type & style
- Home type: SingleFamily
- Property subtype: Single Family Residence
Materials
- Stick Built
- Foundation: Block
Condition
- New construction: No
- Year built: 1986
Utilities & green energy
- Sewer: Public Sewer
- Water: Public
- Utilities for property: Cable Available
Community & HOA
Community
- Subdivision: STONEFIELD VILLAGE
HOA
- Has HOA: No
Location
- Region: Harrisonburg
Financial & listing details
- Price per square foot: $230/sqft
- Tax assessed value: $259,100
- Annual tax amount: $2,676
- Date on market: 8/24/2026
- Cumulative days on market: 60 days
Estimated market value
$298,000
$283,000 - $313,000
$1,830/mo
Price history
| Date | Event | Price |
|---|---|---|
| 10/20/2026 | Pending sale | $304,900$230/sqft |
Source:  CAAR #681514 Report a problem CAAR #681514 Report a problem | ||
| 10/15/2026 | Price change | $304,900-6.2%$230/sqft |
Source: CAAR #681514 Report a problem | ||
| 9/12/2026 | Price change | $324,900-1.5%$245/sqft |
Source: CAAR #681514 Report a problem | ||
| 9/2/2026 | Listed for sale | $329,900$248/sqft |
Source: CAAR #681514 Report a problem | ||
Public tax history
| Year | Property taxes | Tax assessment |
|---|---|---|
| 2025 | -- | $259,100 +1.4% |
| 2024 | $2,580 +13.8% | $255,400 +8.2% |
| 2023 | $2,267 +17.5% | $236,100 +13.8% |
| 2022 | $1,930 +18.9% | $207,500 +15% |
| 2021 | $1,624 | $180,400 +4.8% |
| 2020 | -- | $172,200 +3.5% |
| 2019 | $1,431 +3.2% | $166,400 +2% |
| 2018 | $1,387 +20.9% | $163,200 +2.4% |
| 2017 | $1,147 | $159,300 |
| 2016 | $1,147 | $159,300 |
| 2015 | $1,147 | $159,300 +5.2% |
| 2014 | -- | $151,400 -5.8% |
| 2012 | -- | $160,700 -2% |
| 2011 | -- | $164,000 |
| 2010 | -- | $164,000 -3.1% |
| 2009 | -- | $169,200 +1.2% |
| 2008 | -- | $167,200 +1% |
| 2007 | -- | $165,600 |
Find assessor info on the county website
Monthly payment
Est. payment
Payment breakdown
Explore the cost of this home by adjusting the details. Changes won't be saved.Climate risks
Neighborhood: Northeast
Nearby schools
Schools provided by the listing agent
- Elementary: Spotswood (Harrisonburg)
- Middle: Skyline
- High: Harrisonburg
Source: CAAR. This data may not be complete. We recommend contacting the local school district to confirm school assignments for this home.
Similar homes
- $310,0003 bd1 ba1.2k sqft814 Virginia Ave, Harrisonburg, VA 22802For Sale

 MLS ID #679316, TYRONE KIRKLAND, REAL BROKER, LLC. CAAR
 - $289,0003 bd3 ba1.8k sqft922 Meadowlark Dr, Harrisonburg, VA 22802For Sale
 MLS ID #681004, Jeff Marrah, Hive Group Realty. CAAR
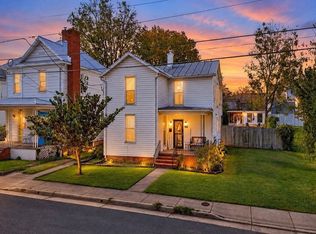
 - $325,0003 bd3 ba1.7k sqft613 Collicello St, Harrisonburg, VA 22802For Sale
 MLS ID #682825, SHERRY ANDERSEN, NEST REALTY GROUP STAUNTON. CAAR
 - $329,0003 bd2 ba1.9k sqft1074 Trinity Church Rd, Harrisonburg, VA 22802For Sale
 MLS ID #681683, John Clinedinst, Weichert Realtors Nancy Beahm Real Estate. CAAR
 - $264,9003 bd2 ba1.2k sqft835 Northfield Ct, Harrisonburg, VA 22802For SaleMLS ID #682104, SCOTT OWENS, JASON MITCHELL REAL ESTATE. CAAR
- $257,2503 bd2 ba1.2k sqft811 Northfield Ct, Harrisonburg, VA 22802For SaleMLS ID #679262, Melinda Beam, Melinda Beam Shenandoah Valley Real Estate. CAAR
- $319,9003 bd2 ba1.2k sqft2330 Whitestone Dr, Rockingham, VA 22801For SaleMLS ID #681652, Sandra Suarez, Old Dominion Realty Inc. CAAR
- $285,0003 bd4 ba1.9k sqft820 Camelot Ln, Harrisonburg, VA 22801For SaleMLS ID #683197, Emily Harris-Henry, Fathom Realty. CAAR
- $318,9003 bd3 ba1.2k sqft100 Suter St, Harrisonburg, VA 22802For SaleMLS ID #677589, Belen Martinez, Valley Realty Associates. CAAR
- $389,5004 bd2 ba1.8k sqft438 Collicello St, Harrisonburg, VA 22802For SaleMLS ID #678473, Scott Rogers, Funkhouser Real Estate Group. CAAR
- $344,0003 bd1 ba1.2k sqft2627 Minie Ball Ln, Keezletown, VA 22832For Sale
 MLS ID #VARO2003154, JoAnne Plaster, Funkhouser Real Estate Group. Bright MLS
 - $294,9003 bd2 ba1k sqft1801 Gum Ave, Grottoes, VA 24441For SaleMLS ID #682743, Jared Sheets, RE/MAX Performance Realty. CAAR
- $280,0003 bd2 ba1.2k sqft9031 Dolphin Ln, Broadway, VA 22815For SaleMLS ID #680700, Pete Hill, Funkhouser Real Estate Group. CAAR
- $345,0003 bd1 ba1.3k sqft6061 Oak Shade Rd, Rockingham, VA 22801For SaleMLS ID #VARO2003402, Joanne Smith-Knauf, Valley Realty Associates. Bright MLS
- $319,9003 bd3 ba1.4k sqft2312 Kendall Ln, Harrisonburg, VA 22801For SaleMLS ID #680524, Kozhin Ahmad, Real Broker LLC. CAAR
- $275,0003 bd2 ba1.2k sqft267 Mount Pisgah Rd, Mount Sidney, VA 24467For SaleMLS ID #682662, Gordon Cowan, Weichert Realtors Nancy Beahm Real Estate. CAAR
- $445,0003 bd3 ba1.5k sqft1120 King Edwards Way, Harrisonburg, VA 22801For SaleMLS ID #682944, PHYLLIS MEADOR, 1ST CHOICE REAL ESTATE. CAAR
- $389,9003 bd1 ba1.3k sqft82 Pleasant Hill Rd, Harrisonburg, VA 22801For SaleMLS ID #681918, Kozhin Ahmad, Real Broker LLC. CAAR
