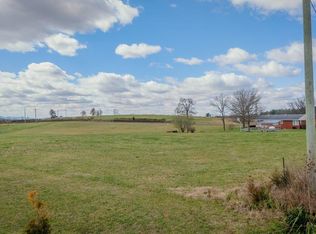
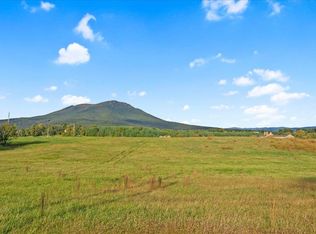
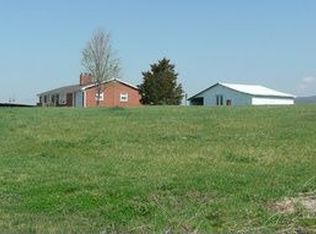
Escape to the countryside without sacrificing a single modern convenience. Nestled against a backdrop of breathtaking mountain views, this charming single-story ranch offers the perfect blend of scenic beauty and effortless living. Step inside to find a bright, inviting atmosphere highlighted by gorgeous hardwood floors that flow seamlessly throughout the 3-bedroom, 1-bathroom layout. While the home radiates classic ranch charm, the heavy lifting has already been done for you. Enjoy total peace of mind thanks to a long list of recent major upgrades, including a brand-new HVAC system, updated electrical, a new well pump, a new septic distribution box, and a commercial-grade water softener and treatment system. The heart of the home features updated appliances, making daily routines a breeze. Whether you're sipping morning coffee while watching the mist rise over the mountains or hosting a weekend barbecue, this move-in-ready gem delivers the idyllic country lifestyle you’ve been dreaming of—all just a short drive from local amenities.
Active
$345,000
6061 Oak Shade Rd, Rockingham, VA 22801
3beds
1,370sqft
Single Family Residence
Built in 1957
0.54 Acres Lot
$338,400 Zestimate®
$252/sqft
$-- HOA
What's special
Breathtaking mountain viewsCharming single-story ranchBrand-new hvac systemBright inviting atmosphereUpdated electricalUpdated appliancesGorgeous hardwood floors
- 75 days
- 1,385
- 69
Likely to sell faster than
Zillow last checked:
Listing updated:
Listed by:
Joanne Smith-Knauf 540-607-0682,
Valley Realty Associates 540-236-5800
Source: CAAR,MLS#: 678995 Originating MLS: Harrisonburg-Rockingham Area Association of REALTORS
Originating MLS: Harrisonburg-Rockingham Area Association of REALTORSFacts & features
Interior
Bedrooms & bathrooms
- Bedrooms: 3
- Bathrooms: 1
- Full bathrooms: 1
Heating
- Central, Forced Air, Multi-Fuel, Oil
Cooling
- Central Air
Appliances
- Included: Dishwasher, ENERGY STAR Qualified Appliances, Electric Range, Microwave, Refrigerator, Dryer, Washer
- Laundry: Washer Hookup, Dryer Hookup
Features
- Primary Downstairs, Remodeled, Breakfast Area
- Flooring: Hardwood
- Basement: Exterior Entry,Full,Heated,Interior Entry,Partially Finished,Walk-Out Access
- Number of fireplaces: 1
- Fireplace features: One
Interior area
- Total structure area: 2,430
- Total interior livable area: 1,370 sqft
- Finished area above ground: 1,215
- Finished area below ground: 155
Property
Parking
- Parking features: Carport
- Has carport: Yes
Features
- Levels: One
- Stories: 1
- Patio & porch: Covered, Front Porch, Patio, Porch
- Has view: Yes
- View description: Mountain(s), Panoramic, Valley
Lot
- Size: 0.54 Acres
- Features: Garden, Landscaped, Level
Details
- Parcel number: 140(A) L133
- Zoning description: A-2 Agricultural General
Construction
Type & style
- Home type: SingleFamily
- Property subtype: Single Family Residence
Materials
- Stick Built
- Foundation: Block
- Roof: Architectural
Condition
- Updated/Remodeled
- New construction: No
- Year built: 1957
Utilities & green energy
- Water: Private, Well
- Utilities for property: Cable Available
Community & HOA
Community
- Subdivision: NONE
HOA
- Has HOA: No
Location
- Region: Rockingham
Financial & listing details
- Price per square foot: $252/sqft
- Tax assessed value: $183,000
- Annual tax amount: $1,338
- Date on market: 6/30/2026
- Cumulative days on market: 76 days
Estimated market value
$338,400
$321,000 - $355,000
$1,669/mo
Price history
| Date | Event | Price |
|---|---|---|
| 6/30/2026 | Listed for sale | $345,000+5.7%$252/sqft |
Source:  CAAR #678995 Report a problem CAAR #678995 Report a problem | ||
| 11/14/2024 | Sold | $326,250+0.4%$238/sqft |
Source: CAAR #657759 Report a problem | ||
| 10/15/2024 | Pending sale | $325,000$237/sqft |
Source: HRAR #657759 Report a problem | ||
| 10/11/2024 | Listed for sale | $325,000+27%$237/sqft |
Source: HRAR #657759 Report a problem | ||
| 9/7/2021 | Sold | $256,000+2.8%$187/sqft |
Source: HRAR #620224 Report a problem | ||
| 7/27/2021 | Pending sale | $249,000$182/sqft |
Source: CAAR #620224 Report a problem | ||
| 7/21/2021 | Listed for sale | $249,000$182/sqft |
Source: CAAR #620224 Report a problem | ||
Public tax history
| Year | Property taxes | Tax assessment |
|---|---|---|
| 2024 | $1,244 | $183,000 |
| 2023 | $1,244 | $183,000 |
| 2022 | $1,244 +22.6% | $183,000 +33.4% |
| 2021 | $1,015 | $137,200 |
| 2020 | $1,015 | $137,200 |
| 2019 | $1,015 | $137,200 |
| 2018 | $1,015 +7.4% | $137,200 +1.6% |
| 2017 | $945 | $135,000 |
| 2016 | $945 +4.5% | $135,000 |
| 2015 | $905 +4.7% | $135,000 |
| 2014 | $864 | $135,000 +1.7% |
| 2013 | -- | $132,800 |
| 2012 | -- | $132,800 |
| 2011 | -- | $132,800 |
| 2010 | -- | $132,800 |
Find assessor info on the county website
Monthly payment
Est. payment
Payment breakdown
Explore the cost of this home by adjusting the details. Changes won't be saved.Climate risks
Neighborhood: 22801
Nearby schools
Schools provided by the listing agent
- Elementary: Peak View
- Middle: Montevideo
- High: Spotswood
Source: CAAR. This data may not be complete. We recommend contacting the local school district to confirm school assignments for this home.
Similar homes
- $275,0003 bd2 ba1.6k sqft130 Stoneleigh Dr, Harrisonburg, VA 22801For Sale

 MLS ID #681797, Phillip Maxwell, Funkhouser Real Estate Group. CAAR
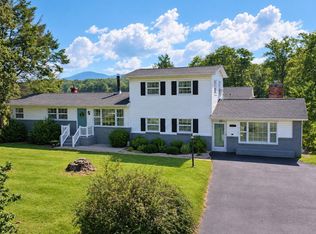
 - $339,0004 bd2 ba1.9k sqft2002 Dogwood Ave, Grottoes, VA 24441For Sale
 MLS ID #681806, PERSINGER REAL ESTATE GROUP TEAM, REAL BROKER LLC. CAAR
 - $259,0002 bd1 ba957 sqft4073 Woodland Dr, Harrisonburg, VA 22801For Sale
 MLS ID #681814, Sally Newkirk, Kline May Realty. CAAR
 - $334,9903 bd1 ba1.4k sqft14559 S East Side Hwy, Grottoes, VA 24441For Sale
 MLS ID #680329, Cole Gibson, Nest Realty Harrisonburg. CAAR
 - $315,0003 bd2 ba1.2k sqft402 4th St, Grottoes, VA 24441For SaleMLS ID #681835, MARCIE MADER, EPIQUE REALTY. CAAR
- $420,0003 bd1 ba1.5k sqft8635 N Valley Pike, Harrisonburg, VA 22802For SaleMLS ID #681881, Brian Ratliff, Old Dominion Realty Inc. CAAR
- $287,9003 bd3 ba1.2k sqft1092 Oakdale Ct, Harrisonburg, VA 22801For SaleMLS ID #681812, Leila Longcor, Kline May Realty. CAAR
- $325,0003 bd3 ba1.5k sqft3437 Dawn Dr, Harrisonburg, VA 22801For Sale
 MLS ID #VARO2003252, Heather Skowronsky, Samson Properties. Bright MLS
 - $395,0003 bd2 ba1.7k sqft4119 Mount Clinton Pike, Harrisonburg, VA 22802For SaleMLS ID #681798, John Bowman, Old Dominion Realty Inc. CAAR
- $280,0003 bd2 ba1.2k sqft2397 Brentwood Dr, Harrisonburg, VA 22801For SaleMLS ID #VARO2003248, Oleksii Humaniuk, RE/MAX Performance Realty. Bright MLS
- $325,0003 bd2 ba1.6k sqft4695 E Side Hwy, Grottoes, VA 24441For SaleMLS ID #VAAG2002856, Renee Whitmore, Old Dominion Realty. Bright MLS
- $460,0003 bd2 ba1.8k sqft1222 Woodcrest Cir, Harrisonburg, VA 22801For SaleMLS ID #VAHC2000662, Brant Suter, Nest Realty Harrisonburg. Bright MLS
- $387,9003 bd2 ba1.8k sqft110 NW View St, Bridgewater, VA 22812For SaleMLS ID #681775, Linda Whitmore, Hometown Realty Group. CAAR
- $275,0003 bd2 ba1.6k sqft29 Port Republic Rd, Harrisonburg, VA 22801For SaleMLS ID #VAHC2000622, Brian Ratliff, Old Dominion Realty. Bright MLS
- $409,9004 bd3 ba1.8k sqft6150 W Donnagail Dr, Penn Laird, VA 22846For SaleMLS ID #680521, EMILY HARRIS HENRY, FATHOM REALTY. CAAR
- $355,0003 bd2 ba1.6k sqft426 Hickory Grove Cir, Harrisonburg, VA 22801For SaleMLS ID #680896, Scott Rogers, Funkhouser Real Estate Group. CAAR
- $349,0004 bd2 ba1.4k sqft484 Virginia Ave, Harrisonburg, VA 22802For SaleMLS ID #681053, Ziryan Jaff, Kline May Realty. CAAR
- $399,9003 bd2 ba1.9k sqft376 Bloomer Springs Rd, McGaheysville, VA 22840For SaleMLS ID #679079, Angela Dove, Massanutten Realty. CAAR
- $324,5003 bd2 ba2k sqft242 S South Main St, Mount Crawford, VA 22841For SaleMLS ID #VARO2003112, John Bowman, Old Dominion Realty. Bright MLS
- $324,9003 bd3 ba1.4k sqft2312 Kendall Ln, Harrisonburg, VA 22801For SaleMLS ID #680524, Kozhin Ahmad, Real Broker LLC. CAAR
