Easy one-level living with fresh updates in Harrisonburg's established Spring Oaks neighborhood! Offering approximately 1,584 finished square feet, this 2-bedroom, 2-bath home combines a comfortable, functional layout with a convenient location just minutes from shopping, dining, Sentara RMH, JMU, and I-81. Inside, the spacious great room features vaulted ceilings, a gas fireplace, and a dedicated dining area, while the adjoining kitchen offers crisp white cabinetry and a sunny breakfast nook. Recent improvements include new LVP flooring throughout the main living areas, new bedroom carpet, and fresh interior paint, creating a clean, move-in-ready feel. The primary suite offers a private bath, while the bonus room provides valuable additional living space that's perfect for a home office, den, or sitting room. Step outside to enjoy the freshly stained deck with a retractable awning overlooking the backyard. A new roof in 2022, attached one-car garage, and low-maintenance 0.18-acre lot round out the package. Well-maintained, thoughtfully refreshed, and conveniently located, this Spring Oaks home offers the simplicity of single-level living without sacrificing space or comfort. Listing agent is related to seller.
Active
$349,900
381 Spring Oaks Dr, Harrisonburg, VA 22801
2beds
1,584sqft
Townhouse
Built in 2000
7,840 Square Feet Lot
$347,400 Zestimate®
$221/sqft
$99/mo HOA
What's special
Gas fireplaceEasy one-level livingNew bedroom carpetFresh interior paintAttached one-car garageSpacious great roomDedicated dining area
- 10 days
- 612
- 41
Likely to sell faster than
Zillow last checked:
Listing updated:
Listed by:
Brad Cohen 540-908-3845,
Connexa Real Estate 540-534-0676
Source: CAAR,MLS#: 683293 Originating MLS: Harrisonburg-Rockingham Area Association of REALTORS
Facts & features
Interior
Bedrooms & bathrooms
- Bedrooms: 2
- Bathrooms: 2
- Full bathrooms: 2
Rooms
- Room types: Bathroom, Bedroom, Eat-in Kitchen, Full Bath, Foyer, Great Room, Primary Bathroom, Primary Bedroom, Sunroom
Heating
- Electric, Heat Pump
Cooling
- Central Air, Heat Pump
Appliances
- Included: Dishwasher, Electric Range, Microwave, Refrigerator, Dryer, Washer
Features
- Primary Downstairs, Breakfast Bar, Breakfast Area, Entrance Foyer, Eat-in Kitchen
- Flooring: Carpet, Ceramic Tile, Luxury Vinyl Plank, Vinyl
- Basement: Crawl Space
- Number of fireplaces: 1
- Fireplace features: One, Gas
- Common walls with other units/homes: End Unit
Interior area
- Total structure area: 1,794
- Total interior livable area: 1,584 sqft
- Finished area above ground: 1,584
- Finished area below ground: 0
Property
Parking
- Total spaces: 1
- Parking features: Attached, Garage Faces Front, Garage
- Attached garage spaces: 1
Features
- Levels: One
- Stories: 1
- Patio & porch: Deck
Lot
- Size: 7,840 Square Feet
- Features: Level
Details
- Parcel number: 51165126F(1) L2A
- Zoning description: R-3 Medium Density Residential
Construction
Type & style
- Home type: Townhouse
- Property subtype: Townhouse
- Attached to another structure: Yes
Materials
- Stick Built, Vinyl Siding
- Foundation: Block
- Roof: Architectural
Condition
- New construction: No
- Year built: 2000
Utilities & green energy
- Sewer: Public Sewer
- Water: Public
- Utilities for property: Cable Available
Community & HOA
Community
- Subdivision: SPRING OAKS
HOA
- Has HOA: Yes
- Amenities included: None
- Services included: Maintenance Grounds, Snow Removal, Trash
- HOA fee: $99 monthly
Location
- Region: Harrisonburg
Financial & listing details
- Price per square foot: $221/sqft
- Tax assessed value: $268,700
- Annual tax amount: $1,956
- Date on market: 10/21/2026
- Cumulative days on market: 11 days
Estimated market value
$347,400
$330,000 - $365,000
$1,893/mo
Price history
| Date | Event | Price |
|---|---|---|
| 10/21/2026 | Listed for sale | $349,900+70.7%$221/sqft |
Source:  CAAR #683293 Report a problem | ||
| 3/6/2014 | Sold | $205,000$129/sqft |
Source: Agent Provided Report a problem | ||
Public tax history
| Year | Property taxes | Tax assessment |
|---|---|---|
| 2024 | $1,906 +4.3% | $268,700 |
| 2023 | $1,827 | $268,700 |
| 2022 | $1,827 +12.8% | $268,700 +22.8% |
| 2021 | $1,620 | $218,900 |
| 2020 | $1,620 | $218,900 |
| 2019 | $1,620 | $218,900 |
| 2018 | $1,620 +22.3% | $218,900 +15.7% |
| 2017 | $1,324 | $189,200 |
| 2016 | $1,324 +4.5% | $189,200 |
| 2015 | $1,268 +4.7% | $189,200 |
| 2014 | $1,211 | $189,200 -1.5% |
| 2013 | -- | $192,100 |
| 2012 | -- | $192,100 |
| 2011 | -- | $192,100 |
| 2010 | -- | $192,100 |
Find assessor info on the county website
Monthly payment
Est. payment
Payment breakdown
Explore the cost of this home by adjusting the details. Changes won't be saved.Climate risks
Neighborhood: 22801
Nearby schools
Schools provided by the listing agent
- Elementary: Cub Run (Rockingham)
- Middle: Montevideo
- High: Spotswood
Source: CAAR. This data may not be complete. We recommend contacting the local school district to confirm school assignments for this home.
- $345,1002 bd2 ba1.4k sqft385 Spring Oaks Dr, Harrisonburg, VA 22801Off Market
- $330,2002 bd2 ba1.1k sqft373 Spring Oaks Dr, Harrisonburg, VA 22801Off Market

- $333,7002 bd2 ba1.4k sqft389 Spring Oaks Dr, Harrisonburg, VA 22801Off Market
- $315,0002 bd2 ba1.3k sqft367 Spring Oaks Dr, Harrisonburg, VA 22801Off Market

Similar homes
- $399,0002 bd2 ba1.6k sqft2565 Greenport Dr, Harrisonburg, VA 22801For Sale
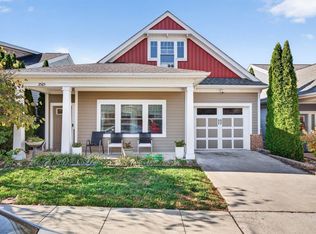
 MLS ID #683592, Ronald Flores, Funkhouser Real Estate Group. CAAR
- $319,9003 bd3 ba1.4k sqft2312 Kendall Ln, Harrisonburg, VA 22801For Sale
 MLS ID #680524, Kozhin Ahmad, Real Broker LLC. CAAR
- $274,9003 bd2 ba1.4k sqft3101 Joppa Ct, Rockingham, VA 22801For Sale
 MLS ID #683323, Hemen Rasul, Kline May Realty. CAAR
- $350,0003 bd2 ba1.4k sqft110 Crescent Dr, Harrisonburg, VA 22801For Sale
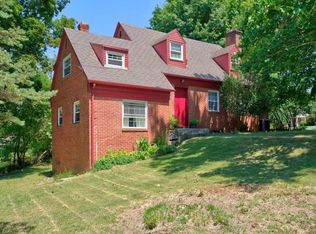 MLS ID #680349, Phillip Maxwell, Funkhouser Real Estate Group. CAAR
- $450,0003 bd3 ba2.1k sqft611 Woods Rd, Rockingham, VA 22801For SaleMLS ID #683536, Gary Mitchell, Massanutten Realty. CAAR
- $384,0003 bd3 ba2.1k sqft3427 Monterey Dr #32E, Rockingham, VA 22801New ConstructionMLS ID #682112, Emma Cappellini, RE/MAX Distinctive. CAAR
- $345,9003 bd3 ba1.7k sqft1647 Palomino Trl, Rockingham, VA 22801New ConstructionMLS ID #681117, Scott Rogers, Funkhouser Real Estate Group. CAAR
- $333,9003 bd3 ba1.7k sqft1677 Palomino Trl, Rockingham, VA 22801New ConstructionMLS ID #681668, Scott Rogers, Funkhouser Real Estate Group. CAAR
- $418,5003 bd3 ba1.9k sqft3262 Charleston Blvd, Harrisonburg, VA 22801For SaleMLS ID #679125, Josh Jarrels, Weichert Realtors Nancy Beahm Real Estate. CAAR
- $333,9003 bd3 ba1.7k sqft1655 Palomino Trl, Rockingham, VA 22801New ConstructionMLS ID #681115, Scott Rogers, Funkhouser Real Estate Group. CAAR
- $359,0004 bd2 ba1.9k sqft9944 Browns Gap Rd, Grottoes, VA 24441For SaleMLS ID #683567, Dana Roach, Massanutten Realty. CAAR
- $389,9003 bd1 ba1.3k sqft82 Pleasant Hill Rd, Harrisonburg, VA 22801For SaleMLS ID #681918, Kozhin Ahmad, Real Broker LLC. CAAR
- $435,0003 bd3 ba1.5k sqft1120 King Edwards Way, Harrisonburg, VA 22801For SaleMLS ID #682944, PHYLLIS MEADOR, 1ST CHOICE REAL ESTATE. CAAR
- $460,0003 bd2 ba1.8k sqft1222 Woodcrest Cir, Harrisonburg, VA 22801For Sale
 MLS ID #VAHC2000662, Brant Suter, Nest Realty Harrisonburg. Bright MLS
- $325,0003 bd4 ba1.7k sqft113 Willowstone Ct, Harrisonburg, VA 22801New ConstructionMLS ID #VAHC2000652, Colton Mitchell, Old Dominion Realty. Bright MLS
- $415,0003 bd2 ba1.8k sqft4458 Kratzer Rd, Harrisonburg, VA 22802For SaleMLS ID #683259, Kelsey Swartzentruber, Funkhouser Real Estate Group. CAAR
- $325,0003 bd3 ba1.7k sqft613 Collicello St, Harrisonburg, VA 22802For SaleMLS ID #682825, SHERRY ANDERSEN, NEST REALTY GROUP STAUNTON. CAAR
- $305,0002 bd3 ba1.2k sqft105 Willowstone Ct, Harrisonburg, VA 22801New ConstructionMLS ID #VAHC2000592, Colton Mitchell, Old Dominion Realty. Bright MLS
- $439,0003 bd2 ba1.3k sqft2299 Mountain Dr, Mc Gaheysville, VA 22840For SaleMLS ID #VARO2003478, Anna Bergey, Nest Realty Harrisonburg. Bright MLS
- $324,9003 bd3 ba1.2k sqft163 Linville Ave, Broadway, VA 22815For SaleMLS ID #683555, Yvonne Pirkey, Funkhouser Real Estate Group. CAAR
