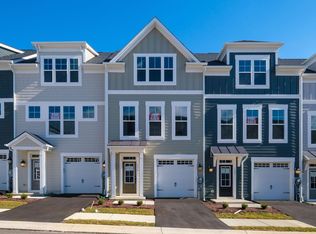
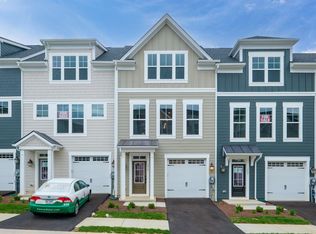
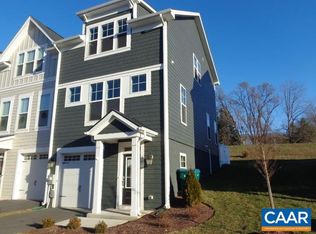
**Welcome to Preston Lake by Evergreene Homes!** Welcome to this beautifully designed three-story townhome, offering the perfect blend of comfort, style, and convenience. Whether you’re a first-time homeowner, young professional, or savvy investor, this home offers a versatile layout designed to fit a variety of lifestyles. The home features **three spacious bedrooms on the upper level**, along with a finished basement rec room that provides additional space for entertaining, relaxing, or creating a home office or gym. A **single-car garage, walkout basement, and spacious deck** add both functionality and outdoor living space. Located in the vibrant Preston Lake community, residents can enjoy **walking paths, recreational spaces, community amenities, and opportunities for social activities**—all while being conveniently located near the best of Harrisonburg. **Move-in ready!** *Built similar to pictures shown. Finishes and features may vary.*
Active
$389,000
3427 Monterey Dr #32E, Rockingham, VA 22801
3beds
2,100sqft
Townhouse
Built in 2025
5,227 Square Feet Lot
$388,600 Zestimate®
$185/sqft
$250/mo HOA
What's special
Finished basement rec roomWalkout basementSingle-car garageSpacious deck
- 3 days
- 208
- 24
Zillow last checked:
Listing updated:
Listed by:
Emma Cappellini 703-483-0469,
RE/MAX Distinctive 703-821-1840
Source: CAAR,MLS#: 682112 Originating MLS: Harrisonburg-Rockingham Area Association of REALTORS
Originating MLS: Harrisonburg-Rockingham Area Association of REALTORSFacts & features
Interior
Bedrooms & bathrooms
- Bedrooms: 3
- Bathrooms: 3
- Full bathrooms: 2
- 1/2 bathrooms: 1
Rooms
- Room types: Bathroom, Bedroom, Dining Room, Eat-in Kitchen, Full Bath, Great Room, Half Bath, Kitchen, Living Room, Primary Bathroom, Primary Bedroom
Heating
- Heat Pump
Cooling
- Central Air
Appliances
- Included: Dishwasher, Electric Range, Microwave, Refrigerator
- Laundry: Washer Hookup, Dryer Hookup
Features
- Eat-in Kitchen
- Windows: Low-Emissivity Windows
- Basement: Finished
- Common walls with other units/homes: 2+ Common Walls
Interior area
- Total structure area: 2,300
- Total interior livable area: 2,100 sqft
- Finished area above ground: 2,100
- Finished area below ground: 0
Property
Parking
- Total spaces: 1
- Parking features: Attached, Garage
- Attached garage spaces: 1
Features
- Levels: Three Or More
- Stories: 3
- Pool features: Community, Pool
Lot
- Size: 5,227 Square Feet
Details
- Parcel number: 37D
- Zoning description: R-4 Residential
Construction
Type & style
- Home type: Townhouse
- Property subtype: Townhouse
- Attached to another structure: Yes
Materials
- Fiber Cement, HardiPlank Type, Stick Built
- Foundation: Poured
- Roof: Composition,Shingle
Condition
- New construction: Yes
- Year built: 2025
Details
- Builder name: EVERGREENE HOMES
Utilities & green energy
- Sewer: Public Sewer
- Water: Public
- Utilities for property: Fiber Optic Available
Community & HOA
Community
- Features: Pond, Pool
- Subdivision: PRESTON LAKE
HOA
- Has HOA: Yes
- Amenities included: Clubhouse, Fitness Center, Trail(s), Water
- Services included: Clubhouse, Cable TV, Fitness Facility, Maintenance Grounds, Playground, Pool(s), Trash
- HOA fee: $250 monthly
Location
- Region: Rockingham
Financial & listing details
- Price per square foot: $185/sqft
- Date on market: 9/18/2026
Estimated market value
$388,600
$369,000 - $408,000
$2,745/mo
Price history
| Date | Event | Price |
|---|---|---|
| 9/18/2026 | Listed for sale | $389,000$185/sqft |
Source:  CAAR #682112 Report a problem CAAR #682112 Report a problem | ||
Public tax history
Tax history is unavailable.
Monthly payment
Est. payment
Payment breakdown
Explore the cost of this home by adjusting the details. Changes won't be saved.Climate risks
Neighborhood: 22801
Nearby schools
Schools provided by the listing agent
- Elementary: Cub Run (Rockingham)
- Middle: Montevideo
- High: Spotswood
Source: CAAR. This data may not be complete. We recommend contacting the local school district to confirm school assignments for this home.

Similar homes
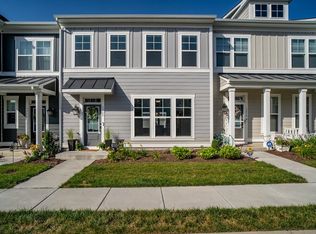
- $418,5003 bd3 ba1.9k sqft3262 Charleston Blvd, Harrisonburg, VA 22801For Sale
 MLS ID #679125, Josh Jarrels, Weichert Realtors Nancy Beahm Real Estate. CAAR
 - $357,5003 bd3 ba2k sqft2243 Lapis Ln, Harrisonburg, VA 22801For Sale

 MLS ID #VAHC2000650, Heather Skowronsky, Samson Properties. Bright MLS
 - $345,9003 bd3 ba1.7k sqft1647 Palomino Trl, Rockingham, VA 22801New Construction
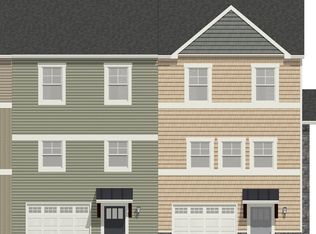 MLS ID #681117, Scott Rogers, Funkhouser Real Estate Group. CAAR
 - $333,9003 bd3 ba1.7k sqft1655 Palomino Trl, Rockingham, VA 22801New Construction
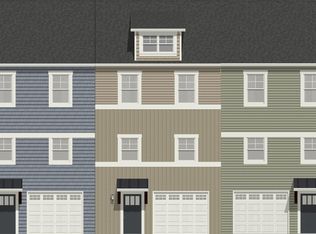 MLS ID #681115, Scott Rogers, Funkhouser Real Estate Group. CAAR
 - $418,0003 bd3 ba2.7k sqft2110 Ramblewood Rd, Harrisonburg, VA 22801For SaleMLS ID #681863, David Galgano, Nest Realty Harrisonburg. CAAR
- $499,9002 bd2 ba2.1k sqft3013 Rutlege Rd, Harrisonburg, VA 22801For SaleMLS ID #VARO2003324, Chris Rooker, Nest Realty Harrisonburg. Bright MLS
- $374,9003 bd3 ba1.9k sqft4707 Drysdale St, Rockingham, VA 22801For SaleMLS ID #680289, Kozhin Ahmad, Real Broker LLC. CAAR
- $399,9993 bd2 ba1.9k sqft3054 Obsidian Ter, Rockingham, VA 22801New ConstructionCAAR
- $322,9003 bd3 ba1.4k sqft2312 Kendall Ln, Harrisonburg, VA 22801For SaleMLS ID #680524, Kozhin Ahmad, Real Broker LLC. CAAR
- $489,9004 bd3 ba2.1k sqft1250 Cottage Ln, Rockingham, VA 22801For SaleMLS ID #681599, Chris Horst, Funkhouser Real Estate Group. CAAR
- $355,0003 bd2 ba1.6k sqft426 Hickory Grove Cir, Harrisonburg, VA 22801For SaleMLS ID #680896, Scott Rogers, Funkhouser Real Estate Group. CAAR
- $469,5004 bd4 ba2.8k sqft321 Blue Stone Hills Dr, Harrisonburg, VA 22801For SaleMLS ID #676629, Craig Anders, Cottonwood Commercial LLC. CAAR
- $295,0003 bd2 ba1.8k sqft2329 Avalon Woods Dr, Harrisonburg, VA 22801For SaleMLS ID #678560, Basu Satyal, Yeti Realty LLC. CAAR
- $439,9005 bd3 ba2.2k sqft550 Grommet Dr, Rockingham, VA 22801For SaleMLS ID #678955, Trevor Crider, Real Broker LLC. CAAR
- $475,0003 bd3 ba1.9k sqft119 Haxby Ct, Rockingham, VA 22801New ConstructionMLS ID #VARO2003052, Oleksii Humaniuk, RE/MAX Performance Realty. Bright MLS
- $575,0003 bd3 ba2.1k sqft1744 Heritage Estates Cir, Harrisonburg, VA 22801For SaleMLS ID #VAHC2000666, Chris Rooker, Nest Realty Harrisonburg. Bright MLS
- $325,0003 bd3 ba1.5k sqft3437 Dawn Dr, Harrisonburg, VA 22801For SaleMLS ID #VARO2003252, Heather Skowronsky, Samson Properties. Bright MLS
- $305,0003 bd3 ba1.8k sqft922 Meadowlark Dr, Harrisonburg, VA 22802For SaleMLS ID #681004, Jeff Marrah, Hive Group Realty. CAAR
- $349,0003 bd4 ba2.6k sqft1950 Buttonwood Ct, Harrisonburg, VA 22802For SaleMLS ID #680698, Courtney Leach, Funkhouser Real Estate Group. CAAR
- $389,0003 bd4 ba2.1k sqft213 Scarlet Maple Ln #116, Bridgewater, VA 22812New ConstructionMLS ID #679033, Emma Cappellini, RE/MAX Distinctive. CAAR
