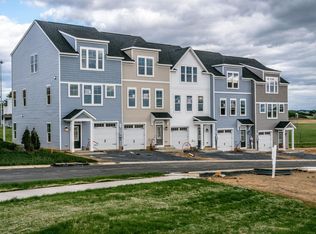
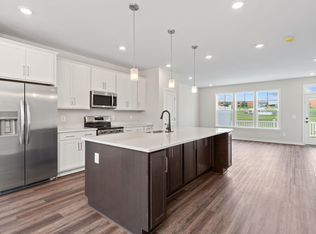
Welcome to this beautifully designed three-story townhome, offering a spacious layout and thoughtful features for comfortable everyday living. The open-concept design includes a generous kitchen, expansive living area, and stylish finishes throughout. The floor plan features four bedrooms and three-and-a-half bathrooms, including a private owner’s suite and flexible space for guests, a home office, or additional living needs. A one-car garage and two-car parking pad provide convenient parking for up to three vehicles. Step outside onto the spacious deck, perfect for entertaining, relaxing, or enjoying peaceful views of the surrounding farmland and nearby baseball fields. Located just behind Turner Ashby High School, this community offers easy access to parks, local shops, and everyday conveniences while maintaining the charm of small-town living. **Take advantage of our Home of the Month special price!** Schedule your private tour today to see all this home has to offer. **Built similar to photos.**
Active
Price cut: $10K (11/4)
$389,000
219 Scarlet Maple Ln #113, Bridgewater, VA 22812
4beds
2,100sqft
Townhouse
Built in 2026
5,227 Square Feet Lot
$388,500 Zestimate®
$185/sqft
$75/mo HOA
What's special
One-car garageOpen-concept designStylish finishes throughoutTwo-car parking padThree-and-a-half bathroomsFour bedroomsGenerous kitchen
- 6 days
- 128
- 6
Zillow last checked:
Listing updated:
Listed by:
Emma Cappellini 703-483-0469,
RE/MAX Distinctive 703-821-1840
Source: CAAR,MLS#: 683654 Originating MLS: Harrisonburg-Rockingham Area Association of REALTORS
Facts & features
Interior
Bedrooms & bathrooms
- Bedrooms: 4
- Bathrooms: 4
- Full bathrooms: 3
- 1/2 bathrooms: 1
Rooms
- Room types: Bathroom, Bedroom, Dining Room, Eat-in Kitchen, Full Bath, Great Room, Half Bath, Kitchen, Living Room, Primary Bathroom, Primary Bedroom
Heating
- Heat Pump
Cooling
- Central Air
Appliances
- Included: Dishwasher, Electric Range, Microwave, Refrigerator
- Laundry: Washer Hookup, Dryer Hookup
Features
- Eat-in Kitchen
- Windows: Low-Emissivity Windows
- Basement: Finished
- Common walls with other units/homes: 2+ Common Walls
Interior area
- Total structure area: 2,300
- Total interior livable area: 2,100 sqft
- Finished area above ground: 2,100
- Finished area below ground: 0
Video & virtual tour
Property
Parking
- Total spaces: 4
- Parking features: Attached, Garage
- Attached garage spaces: 1
- Carport spaces: 3
- Covered spaces: 4
Features
- Levels: Three Or More
- Stories: 3
- Patio & porch: Deck
- Pool features: None
Lot
- Size: 5,227 Square Feet
Details
- Parcel number: 116
- Zoning description: R-4 Residential
Construction
Type & style
- Home type: Townhouse
- Property subtype: Townhouse
- Attached to another structure: Yes
Materials
- Stick Built
- Foundation: Poured
- Roof: Composition,Shingle
Condition
- New construction: Yes
- Year built: 2026
Details
- Builder name: EVERGREENE HOMES
Utilities & green energy
- Sewer: Public Sewer
- Water: Public
- Utilities for property: Cable Available
Community & HOA
Community
- Subdivision: THE GLEN AT COOKS CREEK
HOA
- Has HOA: Yes
- Amenities included: None
- Services included: Maintenance Grounds, Snow Removal, Trash
- HOA fee: $75 monthly
Location
- Region: Bridgewater
Financial & listing details
- Price per square foot: $185/sqft
- Date on market: 11/3/2026
- Cumulative days on market: 6 days
Estimated market value
$388,500
$369,000 - $408,000
$2,321/mo
Price history
| Date | Event | Price |
|---|---|---|
| 11/4/2026 | Price change | $389,000-2.5%$185/sqft |
Source:  CAAR #683654 Report a problem | ||
| 11/2/2026 | Listed for sale | $399,000$190/sqft |
Source: CAAR #683654 Report a problem | ||
Public tax history
Tax history is unavailable.
Monthly payment
Est. payment
Payment breakdown
Explore the cost of this home by adjusting the details. Changes won't be saved.Climate risks
Neighborhood: 22812
Nearby schools
Schools provided by the listing agent
- Elementary: John Wayland
- Middle: Wilbur S. Pence
- High: Turner Ashby
Source: CAAR. This data may not be complete. We recommend contacting the local school district to confirm school assignments for this home.
- $398,0004 bd4 ba2.1k sqft215 Scarlet Maple Ln #115, Bridgewater, VA 22812Pending
- $389,0003 bd4 ba2.1k sqft213 Scarlet Maple Ln #116, Bridgewater, VA 22812New Construction
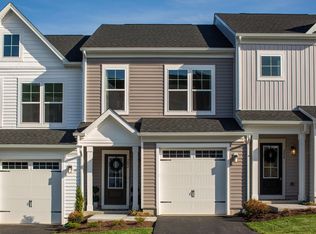
- $372,0003 bd3 ba1.7k sqft216 Scarlet Maple Ln #76, Bridgewater, VA 22812New Construction
- $359,0003 bd3 ba1.7k sqft204 Scarlet Maple Ln #82, Bridgewater, VA 22812Sold
Similar homes
- $389,0003 bd4 ba2.1k sqft213 Scarlet Maple Ln #116, Bridgewater, VA 22812New Construction
 MLS ID #679033, Emma Cappellini, RE/MAX Distinctive. CAAR
- $372,0003 bd3 ba1.7k sqft216 Scarlet Maple Ln #76, Bridgewater, VA 22812New ConstructionMLS ID #679034, Emma Cappellini, RE/MAX Distinctive. CAAR
- $429,0004 bd3 ba1.7k sqft224 Bridgeport Dr, Bridgewater, VA 22812For Sale
 MLS ID #683327, Spencer Wenger, Kline May Realty. CAAR
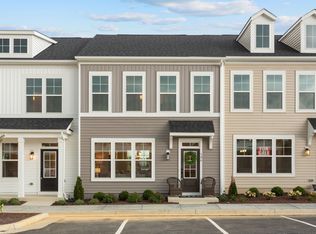
- $344,9003 bd3 ba1.6k sqft107 Scarlet Maple Ln #136, Bridgewater, VA 22812New Construction
 MLS ID #680669, Emma Cappellini, RE/MAX Distinctive. CAAR
- $334,9003 bd3 ba1.6k sqft105 Scarlet Maple Ln #137, Bridgewater, VA 22812New ConstructionCAAR
- $398,0003 bd2 ba1.6k sqft2565 Greenport Dr, Harrisonburg, VA 22801For SaleMLS ID #683592, Ronald Flores, Funkhouser Real Estate Group. CAAR
- $417,0004 bd2 ba1.7k sqft49 Autumn Bluff Dr, Weyers Cave, VA 24486For SaleMLS ID #683686, Greg Pfaff, Kline May Realty. CAAR
- $420,0004 bd3 ba2.2k sqft206-204A Robin Hood Rd, Staunton, VA 24401For SaleMLS ID #683748, KIMBERLY HASKINS, KW COMMONWEALTH. CAAR
- $384,0003 bd3 ba2.1k sqft3427 Monterey Dr #32E, Rockingham, VA 22801New ConstructionMLS ID #682112, Emma Cappellini, RE/MAX Distinctive. CAAR
- $374,9003 bd2 ba1.8k sqft1975 Mauzy Ln, Broadway, VA 22815For SaleMLS ID #683695, Gordon Weirich, Funkhouser: East Rockingham. CAAR
- $359,0004 bd2 ba1.9k sqft9944 Browns Gap Rd, Grottoes, VA 24441For SaleMLS ID #683567, Dana Roach, Massanutten Realty. CAAR
- $419,0004 bd3 ba1.9k sqft2065 Tailor Dr, Harrisonburg, VA 22801For SaleMLS ID #682086, Katie Stephens, Old Dominion Realty Inc. CAAR
- $418,5003 bd3 ba1.9k sqft3262 Charleston Blvd, Harrisonburg, VA 22801For SaleMLS ID #679125, Josh Jarrels, Weichert Realtors Nancy Beahm Real Estate. CAAR
- $479,9004 bd3 ba2.1k sqft1250 Cottage Ln, Rockingham, VA 22801For SaleMLS ID #681599, Chris Horst, Funkhouser Real Estate Group. CAAR
- $330,0003 bd2 ba1.3k sqft18 Danforth Dr, Weyers Cave, VA 24486For SaleMLS ID #683763, MATTHEW SNIEGOCKI, FREEDOM REALTY GROUP LLC. CAAR
- $274,9003 bd2 ba1.4k sqft3101 Joppa Ct, Rockingham, VA 22801For SaleMLS ID #683323, Hemen Rasul, Kline May Realty. CAAR
- $415,0003 bd2 ba1.8k sqft4458 Kratzer Rd, Harrisonburg, VA 22802For SaleMLS ID #683259, Kelsey Swartzentruber, Funkhouser Real Estate Group. CAAR
- $415,0003 bd2 ba1.7k sqft951 Mockingbird Dr, Harrisonburg, VA 22802For SaleMLS ID #683124, Scott Rogers, Funkhouser Real Estate Group. CAAR
- $345,9003 bd3 ba1.7k sqft1647 Palomino Trl, Rockingham, VA 22801New ConstructionMLS ID #681117, Scott Rogers, Funkhouser Real Estate Group. CAAR
