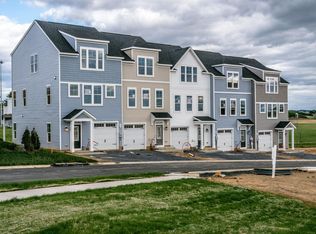
Welcome to this beautifully designed three-story townhome, offering modern luxury, thoughtful finishes, and an exceptional blend of comfort and convenience. Featuring an open-concept layout, this home boasts a spacious kitchen, expansive living area, and stylish finishes throughout. The thoughtfully designed floor plan includes a generous owner’s suite, a private guest suite, and two additional bedrooms, providing flexible living space for a variety of lifestyles. Park up to 3 vehicles with this single car garage and double car driveway. Step outside onto the spacious deck—perfect for entertaining, relaxing, or enjoying peaceful views of the surrounding farmland and nearby baseball fields. Located just behind Turner Ashby High School, this community offers easy access to parks, local shops, and everyday conveniences while maintaining the charm and tranquility of small-town living. Perfect for first-time buyers, young professionals, or those looking to downsize without compromising on style or space, this home offers the best of both comfort and modern living. Schedule your private tour today and experience all this home has to offer! **Built similar to photos**
Pending
$398,000
215 Scarlet Maple Ln #115, Bridgewater, VA 22812
4beds
2,100sqft
Townhouse
Built in 2026
5,227 Square Feet Lot
$396,500 Zestimate®
$190/sqft
$75/mo HOA
What's special
Double car drivewayStylish finishes throughoutThoughtful finishesSingle car garageOpen-concept layoutTwo additional bedroomsSpacious kitchen
- 106 days
- 47
- 0
Zillow last checked:
Listing updated:
Listed by:
Emma Cappellini 703-483-0469,
RE/MAX Distinctive 703-821-1840
Source: CAAR,MLS#: 679031 Originating MLS: Harrisonburg-Rockingham Area Association of REALTORS
Originating MLS: Harrisonburg-Rockingham Area Association of REALTORSFacts & features
Interior
Bedrooms & bathrooms
- Bedrooms: 4
- Bathrooms: 4
- Full bathrooms: 3
- 1/2 bathrooms: 1
Rooms
- Room types: Bathroom, Bedroom, Dining Room, Eat-in Kitchen, Full Bath, Great Room, Half Bath, Kitchen, Living Room, Primary Bathroom, Primary Bedroom
Heating
- Heat Pump
Cooling
- Central Air
Appliances
- Included: Dishwasher, Electric Range, Microwave, Refrigerator
- Laundry: Washer Hookup, Dryer Hookup
Features
- Eat-in Kitchen
- Windows: Low-Emissivity Windows
- Basement: Finished
- Common walls with other units/homes: 2+ Common Walls
Interior area
- Total structure area: 2,300
- Total interior livable area: 2,100 sqft
- Finished area above ground: 2,100
- Finished area below ground: 0
Video & virtual tour
Property
Parking
- Total spaces: 1
- Parking features: Attached, Garage
- Attached garage spaces: 1
Features
- Levels: Three Or More
- Stories: 3
- Patio & porch: Deck
- Pool features: None
Lot
- Size: 5,227 Square Feet
Details
- Parcel number: 115
- Zoning description: R-4 Residential
Construction
Type & style
- Home type: Townhouse
- Property subtype: Townhouse
- Attached to another structure: Yes
Materials
- Stick Built
- Foundation: Poured
- Roof: Composition,Shingle
Condition
- New construction: Yes
- Year built: 2026
Details
- Builder name: EVERGREENE HOMES
Utilities & green energy
- Sewer: Public Sewer
- Water: Public
- Utilities for property: Cable Available
Community & HOA
Community
- Subdivision: THE GLEN AT COOKS CREEK
HOA
- Has HOA: Yes
- Amenities included: None
- Services included: Maintenance Grounds, Snow Removal, Trash
- HOA fee: $75 monthly
Location
- Region: Bridgewater
Financial & listing details
- Price per square foot: $190/sqft
- Date on market: 7/1/2026
- Cumulative days on market: 93 days
Estimated market value
$396,500
$377,000 - $416,000
$2,306/mo
Price history
| Date | Event | Price |
|---|---|---|
| 7/20/2026 | Pending sale | $398,000$190/sqft |
Source:  CAAR #679031 Report a problem CAAR #679031 Report a problem | ||
| 7/1/2026 | Listed for sale | $398,000$190/sqft |
Source: CAAR #679031 Report a problem | ||
Public tax history
Tax history is unavailable.
Monthly payment
Est. payment
Payment breakdown
Explore the cost of this home by adjusting the details. Changes won't be saved.Climate risks
Neighborhood: 22812
Nearby schools
Schools provided by the listing agent
- Elementary: John Wayland
- Middle: Wilbur S. Pence
- High: Turner Ashby
Source: CAAR. This data may not be complete. We recommend contacting the local school district to confirm school assignments for this home.
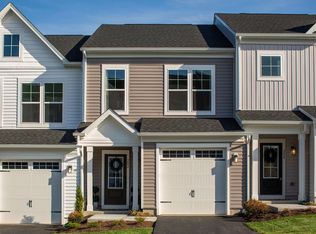
- $389,0003 bd4 ba2.1k sqft213 Scarlet Maple Ln #116, Bridgewater, VA 22812New Construction
- $359,0003 bd3 ba1.7k sqft204 Scarlet Maple Ln #82, Bridgewater, VA 22812Sold
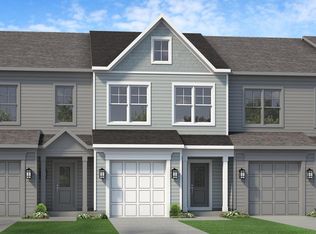
- $372,0003 bd3 ba1.7k sqft216 Scarlet Maple Ln #76, Bridgewater, VA 22812New Construction
- $367,0003 bd3 ba1.7k sqft206 Scarlet Maple Ln #81, Bridgewater, VA 22812Sold
Similar homes
- $389,0003 bd4 ba2.1k sqft213 Scarlet Maple Ln #116, Bridgewater, VA 22812New Construction
 MLS ID #679033, Emma Cappellini, RE/MAX Distinctive. CAAR
 - $372,0003 bd3 ba1.7k sqft216 Scarlet Maple Ln #76, Bridgewater, VA 22812New ConstructionMLS ID #679034, Emma Cappellini, RE/MAX Distinctive. CAAR
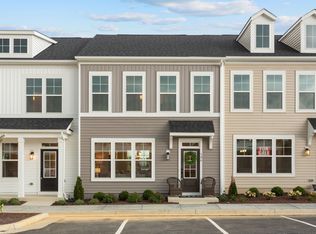
- $344,9003 bd3 ba1.6k sqft107 Scarlet Maple Ln #136, Bridgewater, VA 22812New Construction
 MLS ID #680669, Emma Cappellini, RE/MAX Distinctive. CAAR
 - $334,9003 bd3 ba1.6k sqft105 Scarlet Maple Ln #137, Bridgewater, VA 22812New ConstructionCAAR
- $419,0004 bd3 ba1.9k sqft2065 Tailor Dr, Harrisonburg, VA 22801For SaleMLS ID #682086, Katie Stephens, Old Dominion Realty Inc. CAAR
- $389,0003 bd3 ba2.1k sqft3427 Monterey Dr #32E, Rockingham, VA 22801New ConstructionMLS ID #682112, Emma Cappellini, RE/MAX Distinctive. CAAR
- $374,9003 bd3 ba1.9k sqft4707 Drysdale St, Rockingham, VA 22801For SaleMLS ID #680289, Kozhin Ahmad, Real Broker LLC. CAAR
- $347,5004 bd2 ba1.7k sqft7499 Ottobine Rd, Dayton, VA 22821For SaleMLS ID #682668, Spencer Wenger, Kline May Realty. CAAR
- $418,5003 bd3 ba1.9k sqft3262 Charleston Blvd, Harrisonburg, VA 22801For SaleMLS ID #679125, Josh Jarrels, Weichert Realtors Nancy Beahm Real Estate. CAAR
- $410,0004 bd2 ba1.7k sqft41 Autumn Bluff Dr, Weyers Cave, VA 24486For SaleMLS ID #681766, Angela Perry, Heritage Real Estate Co. CAAR
- $489,9004 bd3 ba2.1k sqft1250 Cottage Ln, Rockingham, VA 22801For SaleMLS ID #681599, Chris Horst, Funkhouser Real Estate Group. CAAR
- $429,5005 bd3 ba2.5k sqft1615 Central Ave, Harrisonburg, VA 22801For SaleMLS ID #681032, Scott Rogers, Funkhouser Real Estate Group. CAAR
- $429,9003 bd2 ba2.3k sqft43 Virginia Mills Rd, Weyers Cave, VA 24486For SaleMLS ID #682722, CHERYL TSAKIS, OLD DOMINION REALTY INC - AUGUSTA. CAAR
- $398,5003 bd3 ba1.6k sqft91 Grace St, Grottoes, VA 24441For Sale
 MLS ID #VARO2003308, JoAnne Plaster, Funkhouser Real Estate Group. Bright MLS
 - $325,0003 bd4 ba1.7k sqft113 Willowstone Ct, Harrisonburg, VA 22801New ConstructionMLS ID #VAHC2000652, Colton Mitchell, Old Dominion Realty. Bright MLS
- $439,9004 bd2 ba1.6k sqft5484 Indian Trail Rd, Harrisonburg, VA 22802For SaleMLS ID #682077, Travis Bowman, Old Dominion Realty Inc. CAAR
- $385,0004 bd3 ba1.9k sqft9417 Millet Cir, McGaheysville, VA 22840For SaleMLS ID #679830, Juan Martinez, Valley Realty Associates. CAAR
- $345,9003 bd3 ba1.7k sqft1647 Palomino Trl, Rockingham, VA 22801New ConstructionMLS ID #681117, Scott Rogers, Funkhouser Real Estate Group. CAAR
- $499,9002 bd2 ba2.1k sqft3013 Rutlege Rd, Harrisonburg, VA 22801For SaleMLS ID #VARO2003324, Chris Rooker, Nest Realty Harrisonburg. Bright MLS
