The ultimate Shenandoah Valley retreat awaits you at 43 Virginia Mills Rd, Weyers Cave, VA! Take in breathtaking, unobstructed views of surrounding rolling farmlands and distant mountains right from your yard. A beautifully updated 3-bedroom, 2-bathroom home offers the perfect blend of modern comfort, peaceful pastoral living, and incredible workspace flexibility. Step inside to a bright, wide-open floor plan designed for effortless daily living and seamless entertaining. Enjoy a freshly updated kitchen with spacious centerpiece island for entertaining and newer appliances. The main level features a comfortable bedroom, full bath, and laundry room—ideal for those looking for main-level living. Upstairs, a light-filled landing serves as an open office or reading nook, sitting right between two additional bedrooms, including a private primary suite with its own private balcony. The detached 1-car garage adjoins a brand new, accessory office space. Perfect for remote workers, creatives, or small business owners! This fully separate workspace allow for perfect privacy without interruptions. The newly stained house & expansive wrap-around decks are perfect for hosting family and friends.
Active
$429,900
43 Virginia Mills Rd, Weyers Cave, VA 24486
3beds
2,326sqft
Single Family Residence
Built in 1961
0.82 Acres Lot
$423,800 Zestimate®
$185/sqft
$-- HOA
What's special
Newly stained houseNewer appliances
- 41 days
- 777
- 76
Likely to sell faster than
Zillow last checked:
Listing updated:
Listed by:
CHERYL TSAKIS 540-836-9219,
OLD DOMINION REALTY INC - AUGUSTA 540-943-0085
Source: CAAR,MLS#: 682722 Originating MLS: Greater Augusta Association of Realtors Inc
Facts & features
Interior
Bedrooms & bathrooms
- Bedrooms: 3
- Bathrooms: 2
- Full bathrooms: 2
- Main level bathrooms: 1
- Main level bedrooms: 1
Rooms
- Room types: Bathroom, Bedroom, Dining Room, Full Bath, Kitchen, Laundry, Living Room, Primary Bathroom, Primary Bedroom, Mud Room
Primary bedroom
- Level: Second
Bedroom
- Level: First
Bedroom
- Level: Second
Primary bathroom
- Level: Second
Bathroom
- Level: First
Dining room
- Level: First
Kitchen
- Level: First
Laundry
- Level: First
Living room
- Level: First
Mud room
- Level: First
Heating
- Central, Forced Air, Heat Pump
Cooling
- Central Air, Heat Pump
Appliances
- Included: Dishwasher, Gas Range, Microwave, Refrigerator, Dryer, Washer
Features
- Primary Downstairs, Eat-in Kitchen, Kitchen Island, Mud Room, Vaulted Ceiling(s)
- Flooring: Ceramic Tile, Hardwood, Luxury Vinyl Plank, Wood
- Has basement: No
Interior area
- Total structure area: 2,326
- Total interior livable area: 2,326 sqft
- Finished area above ground: 2,326
- Finished area below ground: 0
Property
Parking
- Parking features: Detached, Garage
Features
- Levels: One and One Half
- Stories: 1.5
- Patio & porch: Covered, Deck, Front Porch, Patio, Porch, Side Porch
- Has view: Yes
- View description: Garden, Panoramic
Lot
- Size: 0.82 Acres
- Features: Garden, Landscaped, Level
Details
- Additional structures: Shed(s)
- Parcel number: 18118
- Zoning description: GA General Agricultural
Construction
Type & style
- Home type: SingleFamily
- Architectural style: Log Home
- Property subtype: Single Family Residence
Materials
- Log, Stick Built
- Foundation: Block
- Roof: Architectural
Condition
- New construction: No
- Year built: 1961
Utilities & green energy
- Sewer: Conventional Sewer
- Water: Private, Well
- Utilities for property: Fiber Optic Available
Community & HOA
Community
- Subdivision: NONE
HOA
- Has HOA: No
Location
- Region: Weyers Cave
Financial & listing details
- Price per square foot: $185/sqft
- Tax assessed value: $335,400
- Annual tax amount: $1,744
- Date on market: 10/6/2026
- Cumulative days on market: 42 days
Estimated market value
$423,800
$403,000 - $445,000
$1,885/mo
Price history
| Date | Event | Price |
|---|---|---|
| 10/6/2026 | Listed for sale | $429,900+5.1%$185/sqft |
Source:  CAAR #682722 Report a problem | ||
| 8/26/2024 | Sold | $409,000+2.5%$176/sqft |
Source: CAAR #655351 Report a problem | ||
| 8/4/2024 | Pending sale | $399,000$172/sqft |
Source:  GASAOR #655351 Report a problem | ||
| 7/26/2024 | Listed for sale | $399,000+50.6%$172/sqft |
Source: GASAOR #655351 Report a problem | ||
| 2/8/2019 | Sold | $264,900-1.9%$114/sqft |
Source: Public Record Report a problem | ||
| 1/1/2019 | Pending sale | $269,900$116/sqft |
Source: Kline May Realty #578306 Report a problem | ||
| 12/11/2018 | Listed for sale | $269,900$116/sqft |
Source: Kline May Realty #578306 Report a problem | ||
| 11/14/2018 | Pending sale | $269,900$116/sqft |
Source: Kline May Realty #578306 Report a problem | ||
| 9/24/2018 | Price change | $269,900-1.8%$116/sqft |
Source: Kline May Realty #578306 Report a problem | ||
| 8/10/2018 | Price change | $274,900-1.5%$118/sqft |
Source: Kline May Realty #578306 Report a problem | ||
| 7/27/2018 | Listed for sale | $279,000$120/sqft |
Source: Kline May Realty #578306 Report a problem | ||
| 7/24/2018 | Pending sale | $279,000$120/sqft |
Source: Kline May Realty #578306 Report a problem | ||
| 7/15/2018 | Price change | $279,000-3.5%$120/sqft |
Source: Kline May Realty #578306 Report a problem | ||
| 6/23/2018 | Listed for sale | $289,000+200.6%$124/sqft |
Source: Kline May Realty #578306 Report a problem | ||
| 12/18/2017 | Sold | $96,150-3.9%$41/sqft |
Source: Agent Provided Report a problem | ||
| 7/20/2017 | Listing removed | $100,000$43/sqft |
Source: Better Homes and Gardens Real Estate III #564293 Report a problem | ||
| 7/10/2017 | Listed for sale | $100,000$43/sqft |
Source: BHG REAL ESTATE III - NORTH #564293 Report a problem | ||
Public tax history
| Year | Property taxes | Tax assessment |
|---|---|---|
| 2025 | $1,744 -1.2% | $335,400 -1.2% |
| 2024 | $1,765 +123.5% | $339,500 +170.7% |
| 2023 | $790 | $125,400 |
| 2022 | $790 | $125,400 |
| 2021 | $790 | $125,400 |
| 2020 | $790 | $125,400 |
| 2019 | $790 -41.3% | $125,400 -6.9% |
| 2018 | $1,346 +72.4% | $134,631 |
| 2017 | $781 -11.1% | $134,631 |
| 2016 | $878 | $134,631 |
| 2015 | $878 | $134,631 |
| 2014 | $878 | $134,631 -26.4% |
| 2013 | $878 | $183,000 |
| 2012 | -- | $183,000 |
| 2010 | -- | $183,000 |
| 2009 | -- | $183,000 |
Find assessor info on the county website
Monthly payment
Est. payment
Payment breakdown
Explore the cost of this home by adjusting the details. Changes won't be saved.Climate risks
Neighborhood: 24486
Nearby schools
Schools provided by the listing agent
- Elementary: E. G. Clymore
- Middle: S. Gordon Stewart
- High: Fort Defiance
Source: CAAR. This data may not be complete. We recommend contacting the local school district to confirm school assignments for this home.
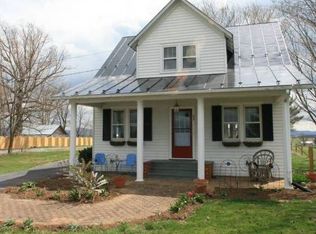
- $286,2003 bd2 ba1.3k sqft33 Virginia Mills Rd, Weyers Cave, VA 24486Off Market
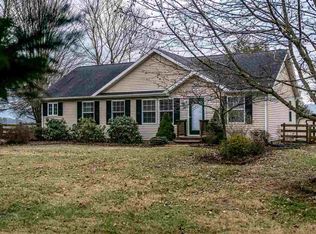
- $320,9003 bd2 ba1.4k sqft37 Virginia Mills Rd, Weyers Cave, VA 24486Off Market
- $491,8003 bd2 ba2.1k sqft28 Virginia Mills Rd, Weyers Cave, VA 24486Off Market
- $222,1001 bd2 ba945 sqft22 Virginia Mills Rd, Weyers Cave, VA 24486Off Market
Similar homes
- $414,5004 bd2 ba1.7k sqft41 Autumn Bluff Dr, Weyers Cave, VA 24486For Sale
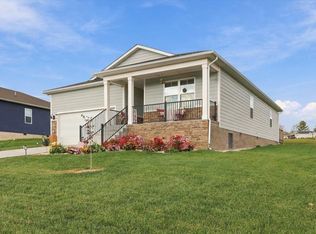
 MLS ID #684014, RED OAK REALTORS LLC TEAM, REAL BROKER LLC. CAAR
- $417,0004 bd2 ba1.7k sqft49 Autumn Bluff Dr, Weyers Cave, VA 24486For Sale
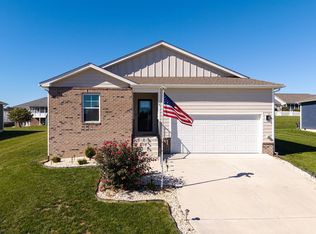 MLS ID #683686, Greg Pfaff, Kline May Realty. CAAR
- $589,9003 bd3 ba2.4k sqft89 Briar Creek Cir, Weyers Cave, VA 24486For Sale
 MLS ID #682037, TRAVIS MILLER, LONG & FOSTER REAL ESTATE INC STAUNTON/WAYNESBORO. CAAR
- $439,9003 bd2 ba2k sqft336 George Home Rd, Waynesboro, VA 22980For Sale
 MLS ID #683591, JESSICA SMITH, WESTHILLS LTD. REALTORS. CAAR
- $420,0004 bd3 ba2.2k sqft206 Robin Hood Rd, Staunton, VA 24401For SaleMLS ID #683748, KIMBERLY HASKINS, KW COMMONWEALTH. CAAR
- $415,0003 bd2 ba1.8k sqft4458 Kratzer Rd, Harrisonburg, VA 22802For SaleMLS ID #683259, Kelsey Swartzentruber, Funkhouser Real Estate Group. CAAR
- $459,9003 bd2 ba2.5k sqft1217 Meadowbrook Rd, Waynesboro, VA 22980For SaleMLS ID #681865, HEATHER BROGDEN, KLINE & CO. REAL ESTATE. CAAR
- $359,9003 bd2 ba1.9k sqft733 Oak Ave, Waynesboro, VA 22980For SaleMLS ID #683870, CHARITY COX, PAUL WESLEY REAL ESTATE. CAAR
- $425,0005 bd3 ba2.5k sqft1615 Central Ave, Harrisonburg, VA 22801For SaleMLS ID #681032, Scott Rogers, Funkhouser Real Estate Group. CAAR
- $489,0004 bd3 ba2.6k sqft1218 Windsor Rd, Harrisonburg, VA 22801For SaleMLS ID #683857, Kelley Morris, Old Dominion Realty Inc. CAAR
- $460,0003 bd2 ba1.8k sqft1222 Woodcrest Cir, Harrisonburg, VA 22801For Sale
 MLS ID #VAHC2000662, Brant Suter, Nest Realty Harrisonburg. Bright MLS
- $395,0003 bd2 ba1.9k sqft54 Lea Dr, Fishersville, VA 22939For SaleMLS ID #683531, BEVERLY HAWKINS, NEXTHOME REALTY SELECT. CAAR
- $415,0003 bd2 ba1.7k sqft951 Mockingbird Dr, Harrisonburg, VA 22802For SaleMLS ID #683124, Scott Rogers, Funkhouser Real Estate Group. CAAR
- $435,0003 bd3 ba1.5k sqft1120 King Edwards Way, Harrisonburg, VA 22801For SaleMLS ID #682944, PHYLLIS MEADOR, 1ST CHOICE REAL ESTATE. CAAR
- $470,0004 bd4 ba2.5k sqft108 Rorrer Cir, Harrisonburg, VA 22801For SaleMLS ID #682012, Connor LaPointe, Old Dominion Realty Inc. CAAR
- $399,9005 bd3 ba3k sqft1010 Glenwood Blvd, Waynesboro, VA 22980For SaleMLS ID #682069, HEATHER BROGDEN, KLINE & CO. REAL ESTATE. CAAR
- $389,9003 bd1 ba1.3k sqft82 Pleasant Hill Rd, Harrisonburg, VA 22801For SaleMLS ID #681918, Kozhin Ahmad, Real Broker LLC. CAAR
- $439,9004 bd2 ba1.6k sqft5484 Indian Trail Rd, Harrisonburg, VA 22802For SaleMLS ID #682077, Travis Bowman, Old Dominion Realty Inc. CAAR
- $479,9004 bd3 ba2.1k sqft1250 Cottage Ln, Rockingham, VA 22801For SaleMLS ID #681599, Chris Horst, Funkhouser Real Estate Group. CAAR
- $407,5003 bd2 ba1.3k sqft170 Pleasant Ln, McGaheysville, VA 22840For SaleMLS ID #683265, Cat Goode, Goode Choice Realty LLC. CAAR
