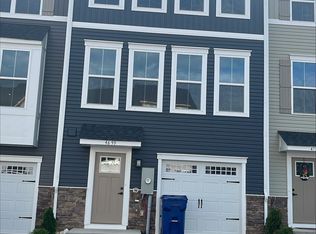
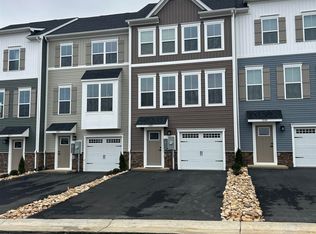
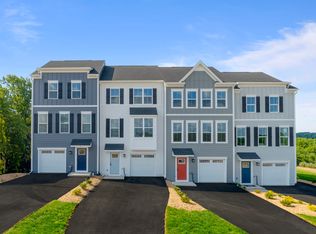
Discover the perfect blend of modern style, comfort, and convenience in this beautifully designed 3-bedroom, 2.5-bath townhome, ideally located just minutes from downtown Harrisonburg! Enjoy breathtaking mountain views and added privacy with no homes directly behind the property. Step inside to an inviting open-concept floor plan featuring a stylish kitchen with granite countertops, maple cabinetry, stainless steel appliances, and luxury vinyl plank flooring. The spacious owner's suite offers a private bathroom and walk-in closet, while the oversized basement recreation room provides flexible space for entertaining, relaxing, or a home office. Step outside onto the 10' x 16' TREX deck, perfect for enjoying your morning coffee, hosting gatherings, or taking in the beautiful mountain scenery. Conveniently located near shopping, dining, entertainment, and everyday amenities, this home offers exceptional comfort and convenience in a desirable location. Don't miss your chance to make this beautiful townhome yours! Schedule your private showing today and experience everything it has to offer!
Active
$364,900
4707 Drysdale St, Rockingham, VA 22801
3beds
1,940sqft
Townhouse
Built in 2025
8,712 Square Feet Lot
$364,400 Zestimate®
$188/sqft
$87/mo HOA
What's special
Breathtaking mountain viewsOversized basement recreation roomInviting open-concept floor planGranite countertopsLuxury vinyl plank flooringPrivate bathroomWalk-in closet
- 23 hours
- 98
- 5
Zillow last checked:
Listing updated:
Listed by:
Hemen Rasul 540-435-7031,
Kline May Realty 540-437-3500
Source: CAAR,MLS#: 683849 Originating MLS: Harrisonburg-Rockingham Area Association of REALTORS
Facts & features
Interior
Bedrooms & bathrooms
- Bedrooms: 3
- Bathrooms: 3
- Full bathrooms: 2
- 1/2 bathrooms: 1
Heating
- Central, Heat Pump, Hot Water
Cooling
- Central Air, Heat Pump
Features
- Basement: Walk-Out Access
- Common walls with other units/homes: End Unit
Interior area
- Total structure area: 2,443
- Total interior livable area: 1,940 sqft
- Finished area above ground: 1,940
- Finished area below ground: 0
Property
Parking
- Total spaces: 1
- Parking features: Asphalt, Attached, Garage
- Attached garage spaces: 1
Features
- Levels: Three Or More
- Stories: 3
Lot
- Size: 8,712 Square Feet
Details
- Parcel number: 65
- Zoning description: R-5 Planned Unit Development
Construction
Type & style
- Home type: Townhouse
- Property subtype: Townhouse
- Attached to another structure: Yes
Materials
- Stick Built, Vinyl Siding
- Foundation: Slab
Condition
- New construction: No
- Year built: 2025
Details
- Builder name: RYAN HOMES
Utilities & green energy
- Sewer: Public Sewer
- Water: Public
- Utilities for property: Cable Available
Community & HOA
Community
- Subdivision: WINGATE MEADOWS
HOA
- Has HOA: Yes
- Amenities included: Playground
- Services included: Common Area Maintenance, Maintenance Grounds, Playground, Road Maintenance, Snow Removal, Trash
- HOA fee: $87 monthly
Location
- Region: Rockingham
Financial & listing details
- Price per square foot: $188/sqft
- Annual tax amount: $2,345
- Date on market: 11/9/2026
- Cumulative days on market: 85 days
Estimated market value
$364,400
$346,000 - $383,000
$2,257/mo
Price history
| Date | Event | Price |
|---|---|---|
| 11/9/2026 | Listed for sale | $364,900-2.7%$188/sqft |
Source:  CAAR #683849 Report a problem | ||
| 10/27/2026 | Listing removed | $374,900$193/sqft |
Source: CAAR #680289 Report a problem | ||
| 8/28/2026 | Price change | $374,900-2.6%$193/sqft |
Source: CAAR #680289 Report a problem | ||
| 8/4/2026 | Listed for sale | $384,900$198/sqft |
Source: CAAR #680289 Report a problem | ||
Public tax history
Tax history is unavailable.
Monthly payment
Est. payment
Payment breakdown
Explore the cost of this home by adjusting the details. Changes won't be saved.Climate risks
Neighborhood: 22801
Nearby schools
Schools provided by the listing agent
- Elementary: Pleasant Valley
- Middle: Wilbur S. Pence
- High: Turner Ashby
Source: CAAR. This data may not be complete. We recommend contacting the local school district to confirm school assignments for this home.

Similar homes
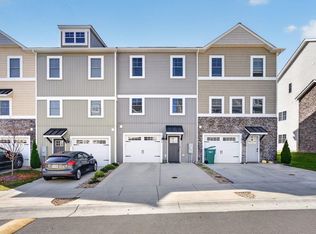
- $349,9003 bd3 ba1.7k sqft1398 Appaloosa Ct, Rockingham, VA 22801For Sale
 MLS ID #683799, Brad Cohen, Connexa Real Estate. CAAR
- $374,9003 bd2 ba1.5k sqft4630 Melville St, Rockingham, VA 22801For Sale
 MLS ID #682348, Norman Domingo, XRealty.NET LLC. CAAR
- $398,0003 bd2 ba1.6k sqft2565 Greenport Dr, Harrisonburg, VA 22801For Sale
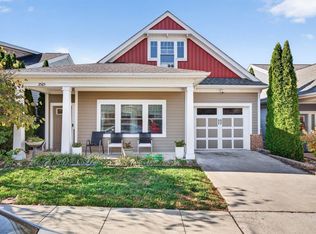 MLS ID #683592, Ronald Flores, Funkhouser Real Estate Group. CAAR
- $319,9003 bd3 ba1.4k sqft2971 Diamond Spring Ln, Harrisonburg, VA 22801For Sale
 MLS ID #682256, Julie Katykhin, Real Broker LLC. CAAR
- $345,9003 bd3 ba1.7k sqft1647 Palomino Trl, Rockingham, VA 22801New ConstructionMLS ID #681117, Scott Rogers, Funkhouser Real Estate Group. CAAR
- $333,9003 bd3 ba1.7k sqft1677 Palomino Trl, Rockingham, VA 22801New ConstructionMLS ID #681668, Scott Rogers, Funkhouser Real Estate Group. CAAR
- $319,9003 bd3 ba1.4k sqft2312 Kendall Ln, Harrisonburg, VA 22801For SaleMLS ID #680524, Kozhin Ahmad, Real Broker LLC. CAAR
- $333,9003 bd3 ba1.7k sqft1655 Palomino Trl, Rockingham, VA 22801New ConstructionMLS ID #681115, Scott Rogers, Funkhouser Real Estate Group. CAAR
- $384,0003 bd3 ba2.1k sqft3427 Monterey Dr #32E, Rockingham, VA 22801New ConstructionMLS ID #682112, Emma Cappellini, RE/MAX Distinctive. CAAR
- $333,9003 bd3 ba1.7k sqft1681 Palomino Trl, Rockingham, VA 22801New ConstructionMLS ID #681667, Scott Rogers, Funkhouser Real Estate Group. CAAR
- $389,9003 bd1 ba1.3k sqft82 Pleasant Hill Rd, Harrisonburg, VA 22801For SaleMLS ID #681918, Kozhin Ahmad, Real Broker LLC. CAAR
- $272,4003 bd2 ba1.4k sqft3101 Joppa Ct, Rockingham, VA 22801For SaleMLS ID #683323, Hemen Rasul, Kline May Realty. CAAR
- $372,0003 bd3 ba1.7k sqft216 Scarlet Maple Ln #76, Bridgewater, VA 22812New ConstructionMLS ID #679034, Emma Cappellini, RE/MAX Distinctive. CAAR
- $350,0003 bd2 ba1.4k sqft110 Crescent Dr, Harrisonburg, VA 22801For SaleMLS ID #680349, Phillip Maxwell, Funkhouser Real Estate Group. CAAR
- $389,0004 bd4 ba2.1k sqft219 Scarlet Maple Ln #113, Bridgewater, VA 22812New ConstructionMLS ID #683654, Emma Cappellini, RE/MAX Distinctive. CAAR
- $325,0003 bd4 ba1.7k sqft113 Willowstone Ct, Harrisonburg, VA 22801New Construction
 MLS ID #VAHC2000652, Colton Mitchell, Old Dominion Realty. Bright MLS
- $435,0003 bd3 ba1.5k sqft1120 King Edwards Way, Harrisonburg, VA 22801For SaleMLS ID #682944, PHYLLIS MEADOR, 1ST CHOICE REAL ESTATE. CAAR
- $344,9003 bd3 ba1.6k sqft107 Scarlet Maple Ln #136, Bridgewater, VA 22812New ConstructionMLS ID #680669, Emma Cappellini, RE/MAX Distinctive. CAAR
- $400,0004 bd3 ba1.8k sqft6150 W Donnagail Dr, Penn Laird, VA 22846For SaleMLS ID #680521, Emily Harris-Henry, Fathom Realty. CAAR
- $418,5003 bd3 ba1.9k sqft3262 Charleston Blvd, Harrisonburg, VA 22801For SaleMLS ID #679125, Josh Jarrels, Weichert Realtors Nancy Beahm Real Estate. CAAR
