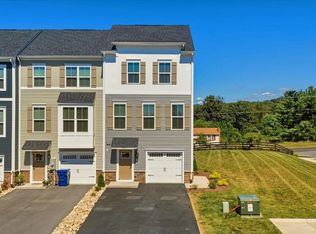
Discover comfort and modern style in this sought-after Bridgewater community, where luxury meets everyday convenience. Step inside to an open-concept kitchen featuring crisp white cabinetry and quartz/granite countertops, seamlessly flowing into a fully hardwood living area with contemporary finishes—perfectly designed for both everyday living and effortless entertaining. This two-story townhome features 3 bedrooms and 2.5 bathrooms, offering a spacious yet low-maintenance layout ideal for first-time buyers, growing households, or young professionals. Step outside on your patio and enjoy scenic farmlands and mountains. Located just behind Turner Ashby High School and close to local shops, parks, and amenities, you’ll enjoy scenic farmland views and small-town charm without giving up accessibility. Don’t miss your chance—schedule your tour today! **Built similar to photos**
Active
$372,000
216 Scarlet Maple Ln #76, Bridgewater, VA 22812
3beds
1,775sqft
Townhouse
Built in 2026
8,712 Square Feet Lot
$371,800 Zestimate®
$210/sqft
$75/mo HOA
What's special
Contemporary finishesScenic farmland viewsSpacious yet low-maintenance layoutOpen-concept kitchenCrisp white cabinetry
- 105 days
- 53
- 3
Zillow last checked:
Listing updated:
Listed by:
Emma Cappellini 703-483-0469,
RE/MAX Distinctive 703-821-1840
Source: CAAR,MLS#: 679034 Originating MLS: Harrisonburg-Rockingham Area Association of REALTORS
Originating MLS: Harrisonburg-Rockingham Area Association of REALTORSFacts & features
Interior
Bedrooms & bathrooms
- Bedrooms: 3
- Bathrooms: 3
- Full bathrooms: 2
- 1/2 bathrooms: 1
Heating
- Electric
Cooling
- Central Air, Heat Pump
Features
- Has basement: No
- Common walls with other units/homes: 2+ Common Walls
Interior area
- Total structure area: 1,975
- Total interior livable area: 1,775 sqft
- Finished area above ground: 1,775
- Finished area below ground: 0
Video & virtual tour
Property
Parking
- Total spaces: 1
- Parking features: Attached, Garage Faces Front, Garage
- Attached garage spaces: 1
Features
- Levels: Two
- Stories: 2
- Pool features: None
Lot
- Size: 8,712 Square Feet
Details
- Parcel number: 76
- Zoning description: R-2 Residential
Construction
Type & style
- Home type: Townhouse
- Property subtype: Townhouse
- Attached to another structure: Yes
Materials
- Stick Built
- Foundation: Slab
Condition
- New construction: Yes
- Year built: 2026
Details
- Builder name: EVERGREENE HOMES
Utilities & green energy
- Sewer: Public Sewer
- Water: Public
- Utilities for property: Cable Available
Community & HOA
Community
- Subdivision: THE GLEN AT COOKS CREEK
HOA
- Has HOA: Yes
- Amenities included: None
- HOA fee: $75 monthly
Location
- Region: Bridgewater
Financial & listing details
- Price per square foot: $210/sqft
- Annual tax amount: $2,400
- Date on market: 7/1/2026
Estimated market value
$371,800
$353,000 - $390,000
$2,034/mo
Price history
| Date | Event | Price |
|---|---|---|
| 7/1/2026 | Listed for sale | $372,000$210/sqft |
Source:  CAAR #679034 Report a problem CAAR #679034 Report a problem | ||
Public tax history
Tax history is unavailable.
Monthly payment
Est. payment
Payment breakdown
Explore the cost of this home by adjusting the details. Changes won't be saved.Climate risks
Neighborhood: 22812
Nearby schools
Schools provided by the listing agent
- Elementary: John Wayland
- Middle: Wilbur S. Pence
- High: Turner Ashby
Source: CAAR. This data may not be complete. We recommend contacting the local school district to confirm school assignments for this home.
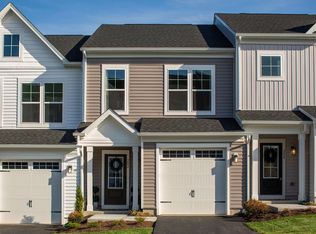
- $359,0003 bd3 ba1.7k sqft204 Scarlet Maple Ln #82, Bridgewater, VA 22812Sold
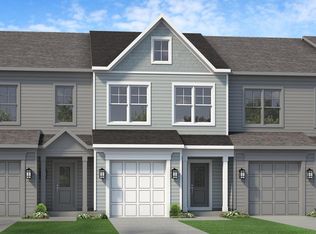
- $367,0003 bd3 ba1.7k sqft206 Scarlet Maple Ln #81, Bridgewater, VA 22812Sold
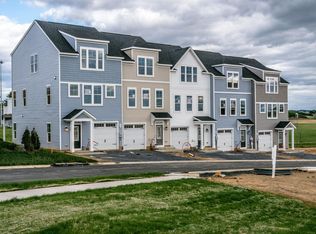
- $398,0004 bd4 ba2.1k sqft215 Scarlet Maple Ln #115, Bridgewater, VA 22812Pending
- $389,0003 bd4 ba2.1k sqft213 Scarlet Maple Ln #116, Bridgewater, VA 22812New Construction
Similar homes
- $344,9003 bd3 ba1.6k sqft107 Scarlet Maple Ln #136, Bridgewater, VA 22812New Construction
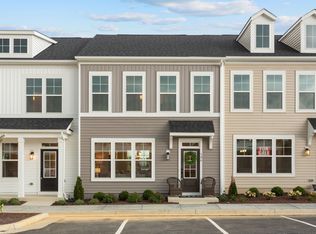
 MLS ID #680669, Emma Cappellini, RE/MAX Distinctive. CAAR
 - $389,0003 bd4 ba2.1k sqft213 Scarlet Maple Ln #116, Bridgewater, VA 22812New ConstructionMLS ID #679033, Emma Cappellini, RE/MAX Distinctive. CAAR
- $334,9003 bd3 ba1.6k sqft105 Scarlet Maple Ln #137, Bridgewater, VA 22812New ConstructionCAAR
- $374,9003 bd3 ba1.9k sqft4707 Drysdale St, Rockingham, VA 22801For Sale
 MLS ID #680289, Kozhin Ahmad, Real Broker LLC. CAAR
 - $374,9003 bd2 ba1.5k sqft4630 Melville St, Rockingham, VA 22801For SaleMLS ID #682348, Norman Domingo, XRealty.NET LLC. CAAR
- $345,9003 bd3 ba1.7k sqft1647 Palomino Trl, Rockingham, VA 22801New ConstructionMLS ID #681117, Scott Rogers, Funkhouser Real Estate Group. CAAR
- $389,9003 bd1 ba1.3k sqft82 Pleasant Hill Rd, Harrisonburg, VA 22801For SaleMLS ID #681918, Kozhin Ahmad, Real Broker LLC. CAAR
- $333,9003 bd3 ba1.7k sqft1677 Palomino Trl, Rockingham, VA 22801New ConstructionMLS ID #681668, Scott Rogers, Funkhouser Real Estate Group. CAAR
- $333,9003 bd3 ba1.7k sqft1655 Palomino Trl, Rockingham, VA 22801New ConstructionMLS ID #681115, Scott Rogers, Funkhouser Real Estate Group. CAAR
- $379,0003 bd2 ba1.5k sqft123 Forest Chapel Ln, Crimora, VA 24431New ConstructionMLS ID #682872, MICHAEL DAVIS, DOGWOOD REALTY GROUP LLC. CAAR
- $389,0003 bd3 ba2.1k sqft3427 Monterey Dr #32E, Rockingham, VA 22801New ConstructionMLS ID #682112, Emma Cappellini, RE/MAX Distinctive. CAAR
- $333,9003 bd3 ba1.7k sqft1681 Palomino Trl, Rockingham, VA 22801New ConstructionMLS ID #681667, Scott Rogers, Funkhouser Real Estate Group. CAAR
- $359,0003 bd3 ba1.7k sqft254 Rayann Ln, Broadway, VA 22815For Sale
 MLS ID #VARO2003396, Brian Ratliff, Old Dominion Realty. Bright MLS
 - $418,5003 bd3 ba1.9k sqft3262 Charleston Blvd, Harrisonburg, VA 22801For SaleMLS ID #679125, Josh Jarrels, Weichert Realtors Nancy Beahm Real Estate. CAAR
- $325,0003 bd4 ba1.7k sqft113 Willowstone Ct, Harrisonburg, VA 22801New ConstructionMLS ID #VAHC2000652, Colton Mitchell, Old Dominion Realty. Bright MLS
- $329,9003 bd2 ba1.3k sqft2131 Secrist Ln, Harrisonburg, VA 22801For SaleMLS ID #682647, Ryan Roberts, Funkhouser Real Estate Group. CAAR
- $339,9003 bd4 ba2.6k sqft1950 Buttonwood Ct, Harrisonburg, VA 22802For SaleMLS ID #680698, Courtney Leach, Funkhouser Real Estate Group. CAAR
- $319,9003 bd3 ba1.4k sqft2312 Kendall Ln, Harrisonburg, VA 22801For SaleMLS ID #680524, Kozhin Ahmad, Real Broker LLC. CAAR
- $374,0003 bd2 ba1.5k sqft125 Forest Chapel Ln, Crimora, VA 24431New ConstructionMLS ID #680057, MICHAEL DAVIS, DOGWOOD REALTY GROUP LLC. CAAR
- $419,0004 bd3 ba1.9k sqft2065 Tailor Dr, Harrisonburg, VA 22801For SaleMLS ID #682086, Katie Stephens, Old Dominion Realty Inc. CAAR
