Beautifully maintained three-story brick townhome in the desirable Harmony Heights neighborhood with over 2,500 finished square feet! This spacious 3-bedroom, 3.5-bath home offers the flexibility to function as a 4-bedroom home with a private lower-level suite featuring a bedroom, closet, full bathroom, and additional bonus space. Hardwood floors grace the main level, while brand-new carpet in the hallway and primary bedroom (2026) and freshly cleaned carpet throughout the remaining living spaces provide a fresh, move-in-ready feel. The oversized kitchen offers upgraded countertops, abundant cabinetry, multiple pantry spaces, and a large movable island with additional storage. Enjoy peaceful lake views from the screened-in porch or spacious deck. Additional updates include a new HVAC system (2026) and water heater (2024). With generous living space, a versatile lower level, beautiful outdoor spaces, and thoughtful updates, this home offers the perfect combination of comfort, functionality, and convenience.
Active
Price cut: $9.1K (10/2)
$339,900
1950 Buttonwood Ct, Harrisonburg, VA 22802
3beds
2,622sqft
Townhouse
Built in 2006
3,049 Square Feet Lot
$336,400 Zestimate®
$130/sqft
$110/mo HOA
What's special
Fully finished basementLarge family roomUpgraded countertopsExtra storageOversized kitchenMultiple pantry spacesDedicated office
- 62 days
- 390
- 35
Likely to sell faster than
Zillow last checked:
Listing updated:
Listed by:
Courtney Leach 540-421-9187,
Funkhouser Real Estate Group 540-434-2400
Source: CAAR,MLS#: 680698 Originating MLS: Harrisonburg-Rockingham Area Association of REALTORS
Originating MLS: Harrisonburg-Rockingham Area Association of REALTORSFacts & features
Interior
Bedrooms & bathrooms
- Bedrooms: 3
- Bathrooms: 4
- Full bathrooms: 3
- 1/2 bathrooms: 1
Heating
- Electric, Heat Pump
Cooling
- Central Air, Heat Pump
Appliances
- Included: Dishwasher, Electric Range, Disposal, Microwave, Refrigerator, Dryer, Washer
- Laundry: Washer Hookup, Dryer Hookup
Features
- Jetted Tub, Walk-In Closet(s), Eat-in Kitchen, Kitchen Island
- Flooring: Carpet, Hardwood, Vinyl
- Windows: Double Pane Windows, Insulated Windows, Screens
- Basement: Exterior Entry,Full,Finished,Heated,Interior Entry,Walk-Out Access
- Number of fireplaces: 1
- Fireplace features: Electric, One
- Common walls with other units/homes: 2+ Common Walls
Interior area
- Total structure area: 2,622
- Total interior livable area: 2,622 sqft
- Finished area above ground: 1,748
- Finished area below ground: 874
Property
Features
- Levels: Two
- Stories: 2
- Patio & porch: Deck, Front Porch, Porch, Screened
- Exterior features: Porch
- Has spa: Yes
- Has view: Yes
- View description: Residential, Water
- Has water view: Yes
- Water view: Water
Lot
- Size: 3,049 Square Feet
- Features: Landscaped, Level
Details
- Parcel number: 053 O 39
- Zoning description: R-3 Medium Density Residential
Construction
Type & style
- Home type: Townhouse
- Architectural style: Contemporary
- Property subtype: Townhouse
- Attached to another structure: Yes
Materials
- Brick, Stick Built
- Foundation: Block
- Roof: Composition,Shingle
Condition
- New construction: No
- Year built: 2006
Utilities & green energy
- Sewer: Public Sewer
- Water: Public
- Utilities for property: Cable Available, Fiber Optic Available
Community & HOA
Community
- Security: Smoke Detector(s)
- Subdivision: HARMONY HEIGHTS
HOA
- Has HOA: Yes
- Amenities included: None
- Services included: Common Area Maintenance, Maintenance Grounds, Road Maintenance, Snow Removal, Trash
- HOA fee: $110 monthly
Location
- Region: Harrisonburg
Financial & listing details
- Price per square foot: $130/sqft
- Tax assessed value: $318,800
- Annual tax amount: $3,418
- Date on market: 8/14/2026
- Cumulative days on market: 63 days
Estimated market value
$336,400
$320,000 - $353,000
$2,102/mo
Price history
| Date | Event | Price |
|---|---|---|
| 10/2/2026 | Price change | $339,900-2.6%$130/sqft |
Source:  CAAR #680698 Report a problem CAAR #680698 Report a problem | ||
| 8/31/2026 | Price change | $349,000-2.8%$133/sqft |
Source: CAAR #680698 Report a problem | ||
| 8/14/2026 | Listed for sale | $359,000+19.7%$137/sqft |
Source: CAAR #680698 Report a problem | ||
| 6/27/2022 | Sold | $299,900$114/sqft |
Source: HRAR #630288 Report a problem | ||
| 5/19/2022 | Pending sale | $299,900$114/sqft |
Source: CAAR #630288 Report a problem | ||
| 5/13/2022 | Listed for sale | $299,900$114/sqft |
Source: CAAR #630288 Report a problem | ||
Public tax history
| Year | Property taxes | Tax assessment |
|---|---|---|
| 2025 | -- | $318,800 +3.3% |
| 2024 | $3,117 +16.4% | $308,600 +10.6% |
| 2023 | $2,678 +18.1% | $279,000 +14.4% |
| 2022 | $2,267 +17% | $243,800 +13.2% |
| 2021 | $1,939 | $215,400 +4.9% |
| 2020 | -- | $205,400 +0.8% |
| 2019 | $1,752 +5.2% | $203,700 +3.9% |
| 2018 | $1,666 +19.4% | $196,000 -1.5% |
| 2017 | $1,395 | $198,900 +2.6% |
| 2016 | $1,395 | $193,800 |
| 2015 | $1,395 | $193,800 |
| 2014 | -- | $193,800 -7.5% |
| 2012 | -- | $209,500 -2.3% |
| 2011 | -- | $214,400 |
| 2010 | -- | $214,400 -4.4% |
| 2009 | -- | $224,200 |
Find assessor info on the county website
Monthly payment
Est. payment
Payment breakdown
Explore the cost of this home by adjusting the details. Changes won't be saved.Climate risks
Neighborhood: Park View
Nearby schools
Schools provided by the listing agent
- Elementary: Bluestone
- Middle: Thomas Harrison
- High: Harrisonburg
Source: CAAR. This data may not be complete. We recommend contacting the local school district to confirm school assignments for this home.
- $339,0003 bd4 ba2.3k sqft1954 Buttonwood Ct, Harrisonburg, VA 22802Off Market

- $352,4003 bd4 ba2.7k sqft1958 Buttonwood Ct, Harrisonburg, VA 22802Off Market
- $347,9003 bd4 ba2.3k sqft1962 Buttonwood Ct, Harrisonburg, VA 22802Off Market
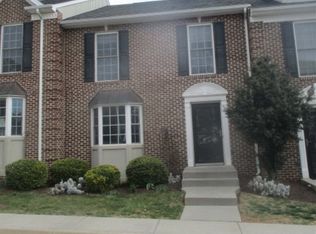
- $348,4003 bd3 ba1.8k sqft1946 Buttonwood Ct, Harrisonburg, VA 22802Off Market
Similar homes
- $349,9003 bd2 ba1.9k sqft1074 Trinity Church Rd, Harrisonburg, VA 22802For Sale

 MLS ID #681683, John Clinedinst, Weichert Realtors Nancy Beahm Real Estate. CAAR
 - $299,0003 bd3 ba1.8k sqft922 Meadowlark Dr, Harrisonburg, VA 22802For Sale
 MLS ID #681004, Jeff Marrah, Hive Group Realty. CAAR
 - $319,9003 bd3 ba1.4k sqft2312 Kendall Ln, Harrisonburg, VA 22801For Sale
 MLS ID #680524, Kozhin Ahmad, Real Broker LLC. CAAR
 - $304,9003 bd2 ba1.3k sqft536 E Washington St, Harrisonburg, VA 22802For Sale
 MLS ID #681514, JEFFREY WILLIAMS, REAL ESTATE PLUS. CAAR
 - $365,0003 bd2 ba2.4k sqft10139 Chinkapin Dr, Harrisonburg, VA 22802For SaleMLS ID #678993, Katie Stephens, Old Dominion Realty Inc. CAAR
- $345,0003 bd1 ba1.3k sqft6061 Oak Shade Rd, Rockingham, VA 22801For Sale
 MLS ID #VARO2003402, Joanne Smith-Knauf, Valley Realty Associates. Bright MLS
 - $325,0003 bd4 ba1.7k sqft113 Willowstone Ct, Harrisonburg, VA 22801New ConstructionMLS ID #VAHC2000652, Colton Mitchell, Old Dominion Realty. Bright MLS
- $399,5004 bd2 ba1.8k sqft438 Collicello St, Harrisonburg, VA 22802For SaleMLS ID #678473, Scott Rogers, Funkhouser Real Estate Group. CAAR
- $485,0004 bd4 ba2.5k sqft108 Rorrer Cir, Harrisonburg, VA 22801For SaleMLS ID #682012, Connor LaPointe, Old Dominion Realty Inc. CAAR
- $439,9004 bd2 ba1.6k sqft5484 Indian Trail Rd, Harrisonburg, VA 22802For SaleMLS ID #682077, Travis Bowman, Old Dominion Realty Inc. CAAR
- $429,5005 bd3 ba2.5k sqft1615 Central Ave, Harrisonburg, VA 22801For SaleMLS ID #681032, Scott Rogers, Funkhouser Real Estate Group. CAAR
- $359,0003 bd3 ba1.7k sqft254 Rayann Ln, Broadway, VA 22815For SaleMLS ID #VARO2003396, Brian Ratliff, Old Dominion Realty. Bright MLS
- $345,9003 bd3 ba1.7k sqft1647 Palomino Trl, Rockingham, VA 22801New ConstructionMLS ID #681117, Scott Rogers, Funkhouser Real Estate Group. CAAR
- $333,9003 bd3 ba1.7k sqft1655 Palomino Trl, Rockingham, VA 22801New ConstructionMLS ID #681115, Scott Rogers, Funkhouser Real Estate Group. CAAR
- $347,5004 bd2 ba1.7k sqft7499 Ottobine Rd, Dayton, VA 22821For SaleMLS ID #682668, Spencer Wenger, Kline May Realty. CAAR
- $333,9003 bd3 ba1.7k sqft1677 Palomino Trl, Rockingham, VA 22801New ConstructionMLS ID #681668, Scott Rogers, Funkhouser Real Estate Group. CAAR
- $333,9003 bd3 ba1.7k sqft1681 Palomino Trl, Rockingham, VA 22801New ConstructionMLS ID #681667, Scott Rogers, Funkhouser Real Estate Group. CAAR
- $344,9003 bd2 ba1.6k sqft1200 Wahnona Ave, Shenandoah, VA 22849For SaleMLS ID #679272, Ronald Flores, Funkhouser Real Estate Group. CAAR
- $489,9004 bd3 ba2.1k sqft1250 Cottage Ln, Rockingham, VA 22801For SaleMLS ID #681599, Chris Horst, Funkhouser Real Estate Group. CAAR
- $399,0003 bd2 ba2.2k sqft16148 Runions Creek Rd, Broadway, VA 22815For SaleMLS ID #680615, Kathie See, Kline May Realty: Broadway. CAAR
