BACK ON THE MARKET AT NO FAULT OF THE SELLER. Tastefully renovated and nestled on 2.3 scenic acres in northwestern Rockingham County, this inviting home offers peaceful country living with occasional wildlife visitors. The open floor plan features a cozy gas fireplace (easily converted to wood-burning) and an updated kitchen with granite countertops, modern cabinetry, and appliances. The lower level offers a spacious family room with walkout to the rear patio, versatile den/home office, and large laundry room. Upstairs, the owner's suite features a private bath and access to a new deck, along with two additional bedrooms and a second full bath. Outside, enjoy a detached garage/workshop, pole shed, and large storage building with attached carport—all with electric. Conveniently located near Bryce Resort, fishing lakes and streams, and just 7 miles from Broadway. NO DRIVE-BYS. APPOINTMENT REQUIRED.
Active
Price cut: $50K (9/18)
$399,000
16148 Runions Creek Rd, Broadway, VA 22815
3beds
2,232sqft
Single Family Residence
Built in 1975
2.3 Acres Lot
$395,300 Zestimate®
$179/sqft
$-- HOA
What's special
Modern cabinetryCozy gas fireplaceOpen floor planPole shed with electricLarge laundry room
- 100 days
- 520
- 22
Zillow last checked:
Listing updated:
Listed by:
Kathie See 540-820-9385,
Kline May Realty: Broadway 540-896-6488
Source: CAAR,MLS#: 680615 Originating MLS: Harrisonburg-Rockingham Area Association of REALTORS
Facts & features
Interior
Bedrooms & bathrooms
- Bedrooms: 3
- Bathrooms: 2
- Full bathrooms: 2
Rooms
- Room types: Bathroom, Bedroom, Den, Dining Room, Family Room, Full Bath, Kitchen, Laundry, Living Room
Primary bedroom
- Level: Second
Bedroom
- Level: Second
Bedroom
- Level: Second
Primary bathroom
- Level: Second
Bathroom
- Level: Second
Den
- Level: Basement
Dining room
- Level: First
Family room
- Level: Basement
Kitchen
- Level: First
Laundry
- Level: Basement
Living room
- Level: First
Heating
- Heat Pump
Cooling
- Central Air, Ductless, Heat Pump
Appliances
- Included: Dishwasher, Electric Range, Microwave, Water Softener
- Laundry: Washer Hookup, Dryer Hookup
Features
- Remodeled, Breakfast Bar, Kitchen Island
- Flooring: Carpet, Luxury Vinyl Plank
- Windows: Double Pane Windows, Insulated Windows, Screens
- Basement: Exterior Entry,Finished,Heated,Interior Entry,Sump Pump,Walk-Out Access
- Has fireplace: Yes
- Fireplace features: Gas, Masonry
Interior area
- Total structure area: 2,232
- Total interior livable area: 2,232 sqft
- Finished area above ground: 1,416
- Finished area below ground: 816
Property
Parking
- Total spaces: 2
- Parking features: Detached, Electricity, Garage, Garage Door Opener, Gravel, Shared Driveway
- Garage spaces: 1
- Carport spaces: 1
- Covered spaces: 2
- Has uncovered spaces: Yes
Features
- Levels: Multi/Split
- Patio & porch: Concrete, Deck, Front Porch, Patio, Porch
- Exterior features: Propane Tank - Leased
- Pool features: None
- Has view: Yes
- View description: City, Mountain(s), Rural
Lot
- Size: 2.3 Acres
- Features: Dead End, Easement, Garden, Landscaped, Wooded
- Topography: Rolling
Details
- Additional structures: Other, Workshop, Shed(s)
- Parcel number: 27 A 51E
- Zoning description: A-2 Agricultural General
Construction
Type & style
- Home type: SingleFamily
- Architectural style: Split Level
- Property subtype: Single Family Residence
Materials
- Brick, Stick Built, Vinyl Siding
- Foundation: Block, Slab
- Roof: Architectural
Condition
- Updated/Remodeled
- New construction: No
- Year built: 1975
Utilities & green energy
- Electric: Underground
- Sewer: Conventional Sewer
- Water: Private, Well
- Utilities for property: Propane, Satellite Internet Available
Community & HOA
Community
- Subdivision: NONE
HOA
- Has HOA: No
Location
- Region: Broadway
Financial & listing details
- Price per square foot: $179/sqft
- Tax assessed value: $246,980
- Annual tax amount: $1,887
- Date on market: 8/12/2026
- Cumulative days on market: 86 days
Estimated market value
$395,300
$376,000 - $415,000
$1,818/mo
Price history
| Date | Event | Price |
|---|---|---|
| 11/20/2026 | Listed for sale | $399,000$179/sqft |
Source:  CAAR #680615 Report a problem | ||
| 11/5/2026 | Pending sale | $399,000$179/sqft |
Source: CAAR #680615 Report a problem | ||
| 9/18/2026 | Price change | $399,000-11.1%$179/sqft |
Source: CAAR #680615 Report a problem | ||
| 8/12/2026 | Listed for sale | $449,000$201/sqft |
Source: CAAR #680615 Report a problem | ||
Public tax history
| Year | Property taxes | Tax assessment |
|---|---|---|
| 2024 | $1,622 | $246,980 +3.5% |
| 2023 | $1,622 | $238,600 |
| 2022 | $1,622 +27.6% | $238,600 +38.9% |
| 2021 | $1,271 | $171,800 |
| 2020 | $1,271 | $171,800 |
| 2019 | $1,271 | $171,800 |
| 2018 | $1,271 +7.5% | $171,800 +1.7% |
| 2017 | $1,183 | $169,000 |
| 2016 | $1,183 +4.5% | $169,000 |
| 2015 | $1,132 +4.7% | $169,000 |
| 2014 | $1,082 | $169,000 -4.3% |
| 2013 | -- | $176,600 +4.5% |
| 2012 | -- | $169,000 -4.3% |
| 2011 | -- | $176,600 |
| 2010 | -- | $176,600 |
Find assessor info on the county website
Monthly payment
Est. payment
Payment breakdown
Explore the cost of this home by adjusting the details. Changes won't be saved.Climate risks
Neighborhood: 22815
Nearby schools
Schools provided by the listing agent
- Elementary: Fulks Run
- Middle: J. Frank Hillyard
- High: Broadway
Source: CAAR. This data may not be complete. We recommend contacting the local school district to confirm school assignments for this home.
Similar homes
- $399,0003 bd2 ba2.2k sqft16148 Runions Creek Rd, Timberville, VA 22853For Sale
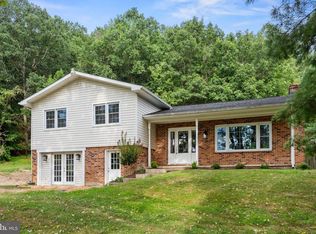
 MLS ID #VARO2003286, Kathie See, May Kline Realty, Inc. Bright MLS
- $398,9003 bd2 ba1.8k sqft13573 Cooley Spring Ln, Broadway, VA 22815For Sale
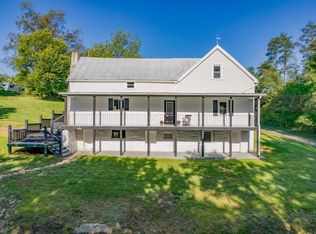
 MLS ID #681793, RAHFEN CLARK, 1ST CHOICE REAL ESTATE. CAAR
- $374,9003 bd2 ba1.8k sqft1975 Mauzy Ln, Broadway, VA 22815For Sale
 MLS ID #683695, Gordon Weirich, Funkhouser: East Rockingham. CAAR
- $274,5003 bd2 ba1.2k sqft17853 Sundance Forest Rd, Broadway, VA 22815For Sale
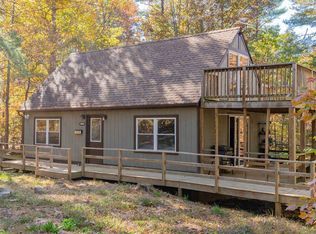 MLS ID #VARO2003480, Anna Bergey, Nest Realty Harrisonburg. Bright MLS
- $409,0004 bd2 ba2k sqft2301 Mayland Rd, Broadway, VA 22815For SaleMLS ID #VARO2003426, Colton Mitchell, Old Dominion Realty. Bright MLS
- $399,0003 bd4 ba2.7k sqft16090 Brocks Gap Rd, Fulks Run, VA 22830For SaleMLS ID #VARO2003432, Anna Bergey, Nest Realty Harrisonburg. Bright MLS
- $396,0004 bd3 ba2.6k sqft121 S Central St, Broadway, VA 22815For SaleMLS ID #VARO2002304, Kathie See, May Kline Realty, Inc. Bright MLS
- $365,0003 bd2 ba1.5k sqft351 Rayann Ln, Broadway, VA 22815For SaleMLS ID #VARO2003088, Renee Whitmore, Old Dominion Realty. Bright MLS
- $359,0003 bd3 ba1.7k sqft254 Rayann Ln, Broadway, VA 22815For SaleMLS ID #VARO2003396, Brian Ratliff, Old Dominion Realty. Bright MLS
- $392,0003 bd2 ba1.4k sqft451 High Ln, Mathias, WV 26812For SaleMLS ID #WVHD2003750, Kathie See, May Kline Realty, Inc. Bright MLS
- $429,0004 bd3 ba2.1k sqft18189 Bergton Rd, Bergton, VA 22811For SaleMLS ID #VARO2003502, Kathie See, May Kline Realty, Inc. Bright MLS
- $415,0003 bd2 ba1.8k sqft4458 Kratzer Rd, Harrisonburg, VA 22802For SaleMLS ID #683259, Kelsey Swartzentruber, Funkhouser Real Estate Group. CAAR
- $299,9003 bd2 ba1.9k sqft5381 Brocks Gap Rd, Broadway, VA 22815For SaleMLS ID #VARO2003254, Kathie See, May Kline Realty, Inc. Bright MLS
- $316,9003 bd2 ba1.1k sqft251 Holly Hl, Saint Broadway, VA 22815New ConstructionMLS ID #682715, Barry Suttles, Kline May Realty. CAAR
- $324,9003 bd3 ba1.2k sqft163 Linville Ave, Broadway, VA 22815For SaleMLS ID #683555, Yvonne Pirkey, Funkhouser Real Estate Group. CAAR
- $309,0002 bd1 ba1.2k sqft10621 Wentworth Dr, Broadway, VA 22815For SaleMLS ID #VARO2003400, Kathie See, May Kline Realty, Inc. Bright MLS
- $399,9993 bd3 ba2.2k sqft566 Ironwood Rd, Mount Jackson, VA 22842For SaleMLS ID #VASH2015288, Sarena Baker, Realty FC, LLC. Bright MLS
- $399,0003 bd2 ba1.7k sqft17747 Senedo Rd, Edinburg, VA 22824For SaleMLS ID #VASH2015176, Sara Anderson, ERA Valley Realty. Bright MLS
- $400,0003 bd2 ba1.1k sqft203 Beech Rd, Mount Jackson, VA 22842For SaleMLS ID #VASH2016110, Erin Kavanagh, EXP Realty, LLC. Bright MLS
- $280,0003 bd2 ba1.2k sqft9031 Dolphin Ln, Broadway, VA 22815For SaleMLS ID #680700, Pete Hill, Funkhouser Real Estate Group. CAAR
