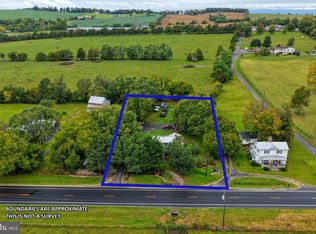
This charming 1900’s Victorian home offers lots of detailed woodwork, beautiful hardwood floors, cedar closet, formal dining room with crown trim and old fireplace “sold as is”. The formal living room offers built-ins, crown trim, bay window and a small nook for reading, bird watching, etc! The well-appointed kitchen offers Pickled Oak Cabinets with ample counter space to prepare family meals with breakfast island and space for table/chairs. Off the kitchen is an office area with access to laundry/half bath and to the rear terrace overlooking a large back yard with mature trees and workshop. The upper level features the owner’s suite with sitting area/office space and full bath. Above the owner’s suite is a loft area for storage, playroom, etc. There are 2 additional bedrooms, office/4th bedroom, full bath on the upper level with access to the upper deck from the enclosed porch. New wrap around porch! Easy access to Main Street in Broadway to enjoy small shops, dining, Heritage Park that borders the Linville Creek and host various festivals, farmers market, garden nursery, future Rail Trail. Near the North Fork of the Shenandoah River and within 5 miles of Walmart, Food Lion, hardware/auto parts stores and I-81.
For sale
Price cut: $19K (9/15)
$396,000
121 S Central St, Broadway, VA 22815
4beds
2,603sqft
Single Family Residence
Built in 1910
0.48 Acres Lot
$-- Zestimate®
$152/sqft
$-- HOA
What's special
Old fireplaceEnclosed porchLoft areaOffice areaRear terraceDetailed woodworkCrown trim
- 517 days
- 465
- 27
Zillow last checked:
Listing updated:
Listed by:
Kathie See 540-896-9385,
May Kline Realty, Inc 5408107277
Source: Bright MLS,MLS#: VARO2002304
Facts & features
Interior
Bedrooms & bathrooms
- Bedrooms: 4
- Bathrooms: 3
- Full bathrooms: 2
- 1/2 bathrooms: 1
- Main level bathrooms: 1
Basement
- Area: 0
Heating
- Forced Air, Propane
Cooling
- Central Air, Electric
Appliances
- Included: Microwave, Oven/Range - Electric, Refrigerator, Electric Water Heater
- Laundry: Hookup
Features
- Attic, Breakfast Area, Cedar Closet(s), Ceiling Fan(s), Chair Railings, Crown Molding, Formal/Separate Dining Room, Eat-in Kitchen, Kitchen Island, Primary Bath(s), Pantry
- Flooring: Carpet, Hardwood, Ceramic Tile, Wood
- Doors: Insulated
- Windows: Double Hung, Insulated Windows, Skylight(s)
- Has basement: No
- Has fireplace: No
Interior area
- Total structure area: 2,603
- Total interior livable area: 2,603 sqft
- Finished area above ground: 2,603
- Finished area below ground: 0
Property
Parking
- Parking features: Gravel, Driveway
- Has uncovered spaces: Yes
Accessibility
- Accessibility features: None
Features
- Levels: Two
- Stories: 2
- Patio & porch: Deck, Porch, Terrace, Wrap Around
- Exterior features: Bump-outs, Sidewalks, Stone Retaining Walls
- Pool features: None
Lot
- Size: 0.48 Acres
Details
- Additional structures: Above Grade, Below Grade
- Parcel number: 51A1 A 51
- Zoning: R3
- Special conditions: Standard
Construction
Type & style
- Home type: SingleFamily
- Architectural style: Victorian
- Property subtype: Single Family Residence
Materials
- Frame, Wood Siding
- Foundation: Stone
- Roof: Metal
Condition
- New construction: No
- Year built: 1910
Utilities & green energy
- Sewer: Public Sewer
- Water: Public
- Utilities for property: Cable Available, Propane, Cable, DSL
Community & HOA
Community
- Subdivision: None
HOA
- Has HOA: No
Location
- Region: Broadway
Financial & listing details
- Price per square foot: $152/sqft
- Tax assessed value: $182,500
- Annual tax amount: $1,423
- Date on market: 5/14/2025
- Listing agreement: Exclusive Right To Sell
- Inclusions: See Remarks In Kitchen Appliances
- Ownership: Fee Simple
Estimated market value
Not available
Estimated sales range
Not available
Not available
Price history
| Date | Event | Price |
|---|---|---|
| 9/15/2026 | Price change | $396,000-4.6%$152/sqft |
Source:  CAAR #664535 Report a problem CAAR #664535 Report a problem | ||
| 4/10/2026 | Listed for sale | $415,000-4.6%$159/sqft |
Source:  Bright MLS #VARO2002304 Report a problem Bright MLS #VARO2002304 Report a problem | ||
| 10/6/2025 | Listed for sale | $435,000$167/sqft |
Source: CAAR #664535 Report a problem | ||
| 9/22/2025 | Contingent | $435,000$167/sqft |
Source: Bright MLS #VARO2002304 Report a problem | ||
| 9/22/2025 | Pending sale | $435,000$167/sqft |
Source: CAAR #664535 Report a problem | ||
| 8/5/2025 | Price change | $435,000-3.1%$167/sqft |
Source: CAAR #664535 Report a problem | ||
| 5/14/2025 | Listed for sale | $449,000$172/sqft |
Source: CAAR #664535 Report a problem | ||
Public tax history
| Year | Property taxes | Tax assessment |
|---|---|---|
| 2024 | $1,241 | $182,500 |
| 2023 | $1,241 | $182,500 |
| 2022 | $1,241 +21.2% | $182,500 +31.9% |
| 2021 | $1,024 | $138,400 |
| 2020 | $1,024 | $138,400 |
| 2019 | $1,024 | $138,400 |
| 2018 | $1,024 +8.8% | $138,400 +2.9% |
| 2017 | $942 | $134,500 |
| 2016 | $942 +4.5% | $134,500 |
| 2015 | $901 +4.7% | $134,500 |
| 2014 | $861 | $134,500 -2.1% |
| 2013 | -- | $137,400 |
| 2012 | -- | $137,400 |
| 2011 | -- | $137,400 |
| 2010 | -- | $137,400 |
Find assessor info on the county website
Monthly payment
Est. payment
Payment breakdown
Explore the cost of this home by adjusting the details. Changes won't be saved.Climate risks
Neighborhood: 22815
Nearby schools
Schools provided by the listing agent
- Elementary: John C. Myers
- Middle: J. Frank Hillyard
- High: Broadway
- District: Rockingham County Public Schools
Source: Bright MLS. This data may not be complete. We recommend contacting the local school district to confirm school assignments for this home.
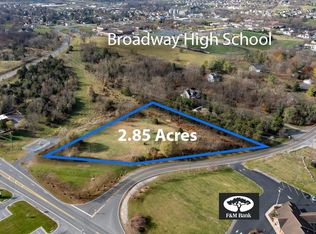
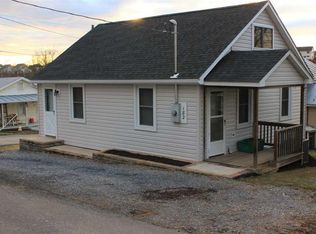
Similar homes
- $389,9003 bd3 ba1.9k sqft159 Morningside Dr, Broadway, VA 22815For Sale

 MLS ID #678441, Micah Branson, Old Dominion Realty Inc. CAAR
 - $359,0003 bd3 ba1.7k sqft254 Rayann Ln, Broadway, VA 22815For Sale
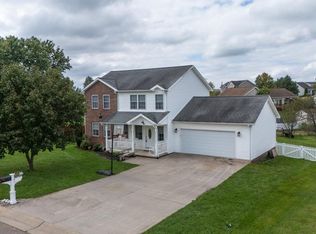
 MLS ID #VARO2003396, Brian Ratliff, Old Dominion Realty. Bright MLS
 - $398,9003 bd2 ba1.8k sqft13573 Cooley Spring Ln, Broadway, VA 22815For Sale
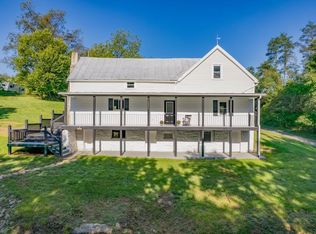 MLS ID #681793, RAHFEN CLARK, 1ST CHOICE REAL ESTATE. CAAR
 - $325,0004 bd1 ba1.7k sqft12329 N Valley Pike, Broadway, VA 22815For Sale
 MLS ID #VARO2003398, Yvonne Proctor, Proctor and Company Realty, LLC. Bright MLS
 - $399,0003 bd2 ba2.2k sqft16148 Runions Creek Rd, Broadway, VA 22815For SaleMLS ID #680615, Kathie See, Kline May Realty: Broadway. CAAR
- $339,9004 bd3 ba1.8k sqft275 Windermere Dr, Broadway, VA 22815For SaleMLS ID #682613, Sherri Kondash, Kline May Realty. CAAR
- $315,9003 bd2 ba1.9k sqft5381 Brocks Gap Rd, Broadway, VA 22815For SaleMLS ID #VARO2003254, Kathie See, May Kline Realty, Inc. Bright MLS
- $399,0003 bd2 ba2.2k sqft16148 Runions Creek Rd, Timberville, VA 22853For SaleMLS ID #VARO2003286, Kathie See, May Kline Realty, Inc. Bright MLS
- $395,0004 bd2 ba2k sqft981 Leaksville Rd, Luray, VA 22835For SaleMLS ID #VAPA2006978, Amber Clem, Samson Properties. Bright MLS
- $430,0005 bd4 ba3.7k sqft9510 Shenandoah Dr, New Market, VA 22844For SaleMLS ID #VASH2014658, Ashley Dudley, Homegrown Real Estate. Bright MLS
- $399,0004 bd2 ba2.1k sqft1659 Crab Run Rd, Mathias, WV 26812For SaleMLS ID #WVHD2003586, Kathie See, May Kline Realty, Inc. Bright MLS
- $410,0004 bd3 ba2.4k sqft393 Crooked Run Rd, Shenandoah, VA 22849For SaleMLS ID #VAPA2006874, Kelly Breeden, Nest Realty Harrisonburg. Bright MLS
- $400,0004 bd3 ba1.8k sqft6150 W Donnagail Dr, Penn Laird, VA 22846For SaleMLS ID #680521, Emily Harris-Henry, Fathom Realty. CAAR
- $415,0004 bd3 ba2.6k sqft80 Sandpiper Dr, Basye, VA 22810For SaleMLS ID #VASH2015598, Abby Walters, Preslee Real Estate. Bright MLS
- $399,0004 bd2 ba1.4k sqft6117 Alum Springs Rd, Edinburg, VA 22824For SaleMLS ID #VASH2015236, Amanda Downs, Samson Properties. Bright MLS
- $321,0003 bd2 ba1.4k sqft325 Cherry St, Timberville, VA 22853For SaleMLS ID #VARO2003332, Lori Hoffman, Realty ONE Group Old Towne. Bright MLS
- $392,0003 bd2 ba1.4k sqft451 High Ln, Mathias, WV 26812For SaleMLS ID #WVHD2003750, Kathie See, May Kline Realty, Inc. Bright MLS
- $410,0003 bd2 ba1.4k sqft323 Palmer Rd, Basye, VA 22810For SaleMLS ID #VASH2014484, Sara Anderson, ERA Valley Realty. Bright MLS
- $399,9003 bd2 ba1.9k sqft376 Bloomer Springs Rd, McGaheysville, VA 22840For SaleMLS ID #679079, Angela Dove, Massanutten Realty. CAAR
- $345,0003 bd1 ba1.3k sqft6061 Oak Shade Rd, Rockingham, VA 22801For SaleMLS ID #VARO2003402, Joanne Smith-Knauf, Valley Realty Associates. Bright MLS
