Welcome home to this immaculate, well maintained split-level residence in the Town of Broadway! Offering 1,509 square feet of comfortable living space, this well-maintained home features 3 bedrooms and 3 full baths, along with numerous updates including all-new luxury vinyl plank flooring, custom wood cabinetry in the kitchen and bathrooms, granite countertops, and updated siding. Enjoy outdoor living with a fenced backyard, screened porch, patio, and concrete driveway. A standout feature is the incredible 2,300+ square feet of woodworking shop space complete with electric service and a wood stove—perfect for hobbyists, craftsmen, or those needing extensive workshop and storage space. Ideally situated on a quiet town street adjacent to J. Frank Hillyard Middle School and within walking distance of John C. Myers Elementary School, Broadway Park, and Heritage Park, this property offers the perfect blend of convenience, functionality, and small-town charm.
Active
Price cut: $9.1K (9/28)
$389,900
159 Morningside Dr, Broadway, VA 22815
3beds
1,947sqft
Single Family Residence
Built in 1974
0.26 Acres Lot
$388,400 Zestimate®
$200/sqft
$-- HOA
What's special
Fenced backyardGranite countertopsScreened porchUpdated siding
- 123 days
- 501
- 25
Zillow last checked:
Listing updated:
Listed by:
Micah Branson 540-421-8700,
Old Dominion Realty Inc 540-433-2454
Source: CAAR,MLS#: 678441 Originating MLS: Harrisonburg-Rockingham Area Association of REALTORS
Originating MLS: Harrisonburg-Rockingham Area Association of REALTORSFacts & features
Interior
Bedrooms & bathrooms
- Bedrooms: 3
- Bathrooms: 3
- Full bathrooms: 3
- Main level bathrooms: 1
Rooms
- Room types: Bathroom, Bedroom, Dining Room, Full Bath, Kitchen, Living Room, Study
Primary bedroom
- Level: Second
Bedroom
- Level: Second
Primary bathroom
- Level: Second
Bathroom
- Level: First
Bathroom
- Level: Second
Dining room
- Level: First
Kitchen
- Level: First
Living room
- Level: First
Study
- Level: First
Heating
- Heat Pump
Cooling
- Central Air
Appliances
- Included: Dishwasher, Disposal, Gas Range, Refrigerator
- Laundry: Washer Hookup, Dryer Hookup
Features
- Flooring: Ceramic Tile, Luxury Vinyl Plank
- Basement: Exterior Entry,Interior Entry,Partial,Partially Finished,Walk-Out Access
- Number of fireplaces: 1
- Fireplace features: One, Wood Burning
Interior area
- Total structure area: 4,357
- Total interior livable area: 1,947 sqft
- Finished area above ground: 1,509
- Finished area below ground: 438
Property
Parking
- Total spaces: 3
- Parking features: Detached, Electricity, Garage, Garage Door Opener
- Garage spaces: 3
Features
- Levels: Multi/Split
- Patio & porch: Patio, Porch, Screened
- Exterior features: Fence, Porch
- Pool features: None
- Fencing: Partial
- Has view: Yes
- View description: Residential
Lot
- Size: 0.26 Acres
- Features: Level
Details
- Parcel number: 51A1 2B28
- Zoning description: R-3 Medium Density Residential
Construction
Type & style
- Home type: SingleFamily
- Architectural style: Split Level
- Property subtype: Single Family Residence
Materials
- Stick Built, Vinyl Siding
- Foundation: Block
- Roof: Composition,Shingle
Condition
- New construction: No
- Year built: 1974
Utilities & green energy
- Sewer: Public Sewer
- Water: Public
- Utilities for property: Cable Available
Community & HOA
Community
- Security: Surveillance System
- Subdivision: LEE HI
HOA
- Has HOA: No
Location
- Region: Broadway
Financial & listing details
- Price per square foot: $200/sqft
- Tax assessed value: $247,400
- Annual tax amount: $2,081
- Date on market: 6/12/2026
- Cumulative days on market: 127 days
- Exclusions: Cabinets mounted on the walls in the garage do not convey.
Estimated market value
$388,400
$369,000 - $408,000
$1,983/mo
Price history
| Date | Event | Price |
|---|---|---|
| 9/28/2026 | Price change | $389,900-2.3%$200/sqft |
Source:  CAAR #678441 Report a problem CAAR #678441 Report a problem | ||
| 9/11/2026 | Price change | $399,000-4.8%$205/sqft |
Source: CAAR #678441 Report a problem | ||
| 9/1/2026 | Price change | $419,000-4.6%$215/sqft |
Source: CAAR #678441 Report a problem | ||
| 7/14/2026 | Price change | $439,000-2.2%$225/sqft |
Source: CAAR #678441 Report a problem | ||
| 6/15/2026 | Listed for sale | $449,000$231/sqft |
Source: CAAR #678441 Report a problem | ||
Public tax history
| Year | Property taxes | Tax assessment |
|---|---|---|
| 2024 | $1,682 | $247,400 |
| 2023 | $1,682 | $247,400 |
| 2022 | $1,682 +24.2% | $247,400 +35.1% |
| 2021 | $1,355 | $183,100 |
| 2020 | $1,355 | $183,100 |
| 2019 | $1,355 | $183,100 |
| 2018 | $1,355 +8.9% | $183,100 +1.4% |
| 2017 | $1,245 | $180,500 +1.5% |
| 2016 | $1,245 +4.5% | $177,800 |
| 2015 | $1,191 +4.7% | $177,800 |
| 2014 | $1,138 | $177,800 -0.7% |
| 2013 | -- | $179,100 +1.9% |
| 2012 | -- | $175,800 -1.8% |
| 2011 | -- | $179,100 |
| 2010 | -- | $179,100 |
Find assessor info on the county website
Monthly payment
Est. payment
Payment breakdown
Explore the cost of this home by adjusting the details. Changes won't be saved.Climate risks
Neighborhood: 22815
Nearby schools
Schools provided by the listing agent
- Elementary: John C. Myers
- Middle: J. Frank Hillyard
- High: Broadway
Source: CAAR. This data may not be complete. We recommend contacting the local school district to confirm school assignments for this home.
Similar homes
- $359,0003 bd3 ba1.7k sqft254 Rayann Ln, Broadway, VA 22815For Sale
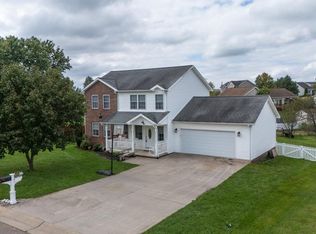
 MLS ID #VARO2003396, Brian Ratliff, Old Dominion Realty. Bright MLS
 - $396,0004 bd3 ba2.6k sqft121 S Central St, Broadway, VA 22815For Sale
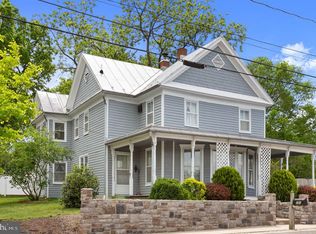 MLS ID #VARO2002304, Kathie See, May Kline Realty, Inc. Bright MLS
 - $398,9003 bd2 ba1.8k sqft13573 Cooley Spring Ln, Broadway, VA 22815For Sale
 MLS ID #681793, RAHFEN CLARK, 1ST CHOICE REAL ESTATE. CAAR
 - $315,9003 bd2 ba1.9k sqft5381 Brocks Gap Rd, Broadway, VA 22815For Sale
 MLS ID #VARO2003254, Kathie See, May Kline Realty, Inc. Bright MLS
 - $399,0003 bd2 ba2.2k sqft16148 Runions Creek Rd, Broadway, VA 22815For SaleMLS ID #680615, Kathie See, Kline May Realty: Broadway. CAAR
- $339,9004 bd3 ba1.8k sqft275 Windermere Dr, Broadway, VA 22815For SaleMLS ID #682613, Sherri Kondash, Kline May Realty. CAAR
- $459,0003 bd3 ba1.7k sqft340 Mesa Ct, Broadway, VA 22815For SaleMLS ID #682634, Florin Copaceanu, Accent Realty LTD. CAAR
- $316,9003 bd2 ba1.1k sqft251 Holly Hl, Saint Broadway, VA 22815New ConstructionMLS ID #682715, Barry Suttles, Kline May Realty. CAAR
- $318,0002 bd1 ba1.2k sqft10621 Wentworth Dr, Broadway, VA 22815For SaleMLS ID #VARO2003400, Kathie See, May Kline Realty, Inc. Bright MLS
- $365,0003 bd2 ba2.4k sqft10139 Chinkapin Dr, Harrisonburg, VA 22802For SaleMLS ID #678993, Katie Stephens, Old Dominion Realty Inc. CAAR
- $325,0004 bd1 ba1.7k sqft12329 N Valley Pike, Broadway, VA 22815For SaleMLS ID #VARO2003398, Yvonne Proctor, Proctor and Company Realty, LLC. Bright MLS
- $280,0003 bd2 ba1.2k sqft9031 Dolphin Ln, Broadway, VA 22815For SaleMLS ID #680700, Pete Hill, Funkhouser Real Estate Group. CAAR
- $389,0003 bd2 ba1.8k sqft139 Yancey Ct, McGaheysville, VA 22840For SaleMLS ID #VARO2003330, Colton Mitchell, Old Dominion Realty. Bright MLS
- $254,0003 bd2 ba1.2k sqft129 Alger Ln, Broadway, VA 22815For SaleMLS ID #VARO2003256, Leslie Webb, Long & Foster Real Estate, Inc.. Bright MLS
- $399,0004 bd2 ba2.1k sqft1659 Crab Run Rd, Mathias, WV 26812For SaleMLS ID #WVHD2003586, Kathie See, May Kline Realty, Inc. Bright MLS
- $317,0003 bd2 ba1.4k sqft325 Cherry St, Timberville, VA 22853For SaleMLS ID #VARO2003332, Lori Hoffman, Realty ONE Group Old Towne. Bright MLS
- $399,9003 bd2 ba1.9k sqft376 Bloomer Springs Rd, McGaheysville, VA 22840For SaleMLS ID #679079, Angela Dove, Massanutten Realty. CAAR
- $400,0004 bd3 ba1.8k sqft6150 W Donnagail Dr, Penn Laird, VA 22846For SaleMLS ID #680521, Emily Harris-Henry, Fathom Realty. CAAR
- $385,0004 bd2 ba2k sqft981 Leaksville Rd, Luray, VA 22835For SaleMLS ID #VAPA2006978, Amber Clem, Samson Properties. Bright MLS
- $419,0003 bd2 ba1.1k sqft3376 Us Highway 211 W, Luray, VA 22835For SaleMLS ID #VAPA2006998, Lauren Reed, Funkhouser Real Estate Group. Bright MLS
