Welcome to 3376 U.S. Highway 211 West, a well-maintained brick ranch offering the space, setting, and versatility to create the country lifestyle you have been looking for. Resting on a beautifully landscaped, nearly level 2+ acre lot with mountain views, this inviting property provides a peaceful place to call home while remaining convenient to the natural beauty and attractions that make Page County such a special place to live. The expansive, cleared acreage offers room to spread out and enjoy the outdoors. Imagine relaxing on the spacious rear deck while taking in the mountain scenery, establishing a large garden, creating play and recreation areas, or bringing your plans for animals and a small hobby farm to life. The property is zoned Agricultural (A-1), is not located within a subdivision, and has no HOA. Frontage along U.S. Highway 211 as well as a second public road adds to the property’s accessibility, flexibility, and future potential. Inside, the classic 1970s brick ranch features three bedrooms, two full bathrooms, and fresh interior paint. Its comfortable, practical floor plan is ready to enjoy while still offering opportunities for a new owner to make the home their own. The full unfinished basement greatly expands the property’s usefulness, providing abundant storage and space for a workshop, hobby area, home gym, recreation room, or possible future finished living area. A utility sink in the basement adds even more functionality. Outside, a car carport provides covered parking, while the detached storage building offers convenient space for lawn equipment, gardening supplies, tools, and outdoor gear. The large yard, mature landscaping, rear deck, and surrounding mountain views create a setting that feels open, welcoming, and full of possibility. The location is equally appealing. A public boat landing on the South Fork of the Shenandoah River is nearby, making it easy to enjoy fishing, kayaking, canoeing, and days on the water. Hiking, scenic drives, and outdoor adventures in George Washington National Forest and Shenandoah National Park are only a short drive away. Downtown Luray and Massanutten Resort are also within easy reach. With its solid brick construction, generous acreage, mountain views, agricultural zoning, dual road frontage, and freedom from subdivision restrictions and HOA dues, this property offers much more than a house—it offers the opportunity to create a home, hobby farm, country retreat, or potential short-term rental investment.
For sale
Price cut: $40.9K (10/1)
$419,000
3376 Us Highway 211 W, Luray, VA 22835
3beds
1,115sqft
Single Family Residence
Built in 1970
2.1 Acres Lot
$409,700 Zestimate®
$376/sqft
$-- HOA
What's special
- 40 days
- 621
- 31
Zillow last checked:
Listing updated:
Listed by:
Lauren Reed 540-742-3996,
Funkhouser Real Estate Group 5407434545
Source: Bright MLS,MLS#: VAPA2006998
Facts & features
Interior
Bedrooms & bathrooms
- Bedrooms: 3
- Bathrooms: 2
- Full bathrooms: 2
- Main level bathrooms: 2
- Main level bedrooms: 3
Basement
- Area: 1115
Heating
- Baseboard, Hot Water, Electric, Oil
Cooling
- None
Appliances
- Included: Dryer, Oven/Range - Electric, Range Hood, Refrigerator, Washer, Electric Water Heater
- Laundry: In Basement, Has Laundry
Features
- Dining Area, Entry Level Bedroom, Floor Plan - Traditional, Dry Wall
- Flooring: Carpet, Vinyl
- Basement: Interior Entry,Exterior Entry,Side Entrance,Unfinished,Windows
- Number of fireplaces: 1
- Fireplace features: Brick, Electric
Interior area
- Total structure area: 2,230
- Total interior livable area: 1,115 sqft
- Finished area above ground: 1,115
Property
Parking
- Total spaces: 5
- Parking features: Attached Carport, Driveway, Off Street
- Carport spaces: 1
- Uncovered spaces: 4
Accessibility
- Accessibility features: None
Features
- Levels: One
- Stories: 1
- Patio & porch: Patio, Porch
- Pool features: None
- Has view: Yes
- View description: Mountain(s), Pasture, Valley
- Frontage type: Road Frontage
Lot
- Size: 2.1 Acres
- Features: Cleared, Landscaped, Not In Development, Open Lot, Year Round Access
Details
- Additional structures: Above Grade, Outbuilding
- Parcel number: 50A6
- Zoning: A-1
- Special conditions: Standard
Construction
Type & style
- Home type: SingleFamily
- Architectural style: Ranch/Rambler
- Property subtype: Single Family Residence
Materials
- Brick
- Foundation: Block
- Roof: Composition
Condition
- New construction: No
- Year built: 1970
Utilities & green energy
- Sewer: Private Septic Tank
- Water: Well
- Utilities for property: Electricity Available
Community & HOA
Community
- Subdivision: None Available
HOA
- Has HOA: No
Location
- Region: Luray
Financial & listing details
- Price per square foot: $376/sqft
- Tax assessed value: $272,200
- Annual tax amount: $1,415
- Date on market: 9/16/2026
- Listing agreement: Exclusive Right To Sell
- Listing terms: Cash,Conventional,FHA,VA Loan,USDA Loan
- Inclusions: Refrigerator, Electric Range, Range Hood, Clothes Washer, Clothes Dryer
- Ownership: Fee Simple
- Road surface type: Paved
Estimated market value
$409,700
$389,000 - $430,000
$1,784/mo
Price history
| Date | Event | Price |
|---|---|---|
| 10/1/2026 | Price change | $419,000-8.9%$376/sqft |
Source:  Bright MLS #VAPA2006998 Report a problem Bright MLS #VAPA2006998 Report a problem | ||
| 9/17/2026 | Listed for sale | $459,900$412/sqft |
Source: Bright MLS #VAPA2006998 Report a problem | ||
Public tax history
| Year | Property taxes | Tax assessment |
|---|---|---|
| 2025 | $1,427 | $195,500 |
| 2024 | $1,427 | $195,500 |
| 2023 | $1,427 | $195,500 |
| 2022 | $1,427 | $195,500 |
| 2021 | $1,427 | $195,500 |
| 2020 | $1,427 +13.7% | $195,500 +9% |
| 2019 | $1,255 +6.1% | $179,300 |
| 2018 | $1,183 | $179,300 |
| 2017 | $1,183 | $179,300 |
| 2016 | $1,183 | $179,300 +3.6% |
| 2015 | $1,183 +6.8% | $173,100 |
| 2014 | $1,108 | $173,100 |
| 2013 | -- | $173,100 |
| 2012 | -- | $173,100 |
| 2011 | -- | $173,100 -14.7% |
| 2010 | -- | $203,000 |
| 2009 | -- | $203,000 |
| 2007 | -- | $203,000 +20.7% |
| 2006 | -- | $168,200 +61.6% |
| 2005 | -- | $104,100 |
| 2004 | -- | $104,100 |
| 2003 | -- | $104,100 +16.7% |
| 2002 | -- | $89,200 |
| 2001 | -- | $89,200 |
Find assessor info on the county website
Monthly payment
Est. payment
Payment breakdown
Explore the cost of this home by adjusting the details. Changes won't be saved.Climate risks
Neighborhood: 22835
Nearby schools
Schools provided by the listing agent
- District: Page County Public Schools
Source: Bright MLS. This data may not be complete. We recommend contacting the local school district to confirm school assignments for this home.

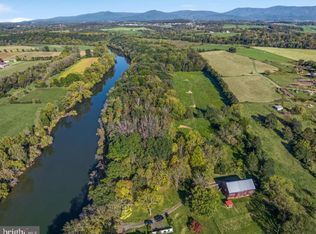
Similar homes
- $425,0002 bd1 ba1k sqft388 Level Hill Rd, Luray, VA 22835For Sale
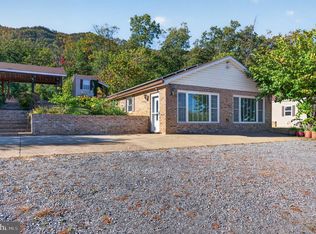
 MLS ID #VAPA2007020, Brendan Murphy, Samson Properties. Bright MLS
 - $435,0003 bd2 ba1.5k sqft26 Woodland Park Dr, Luray, VA 22835For Sale
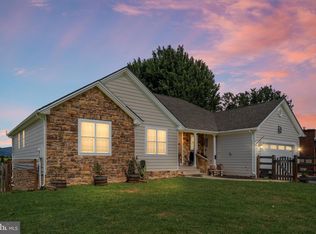 MLS ID #VAPA2006958, Brian Doman, Preslee Real Estate. Bright MLS
 - $359,9003 bd2 ba1.4k sqft3 Amiss Ave, Luray, VA 22835For Sale
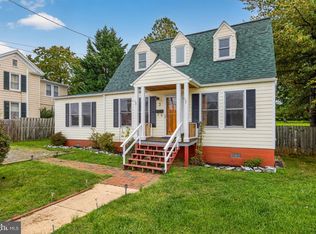 MLS ID #VAPA2007136, Will Dudley, Bill Dudley & Associates Real Estate, Inc. Bright MLS
 - $550,0003 bd2 ba1.3k sqftTranquil Ln Lot 7, Luray, VA 22835New Construction
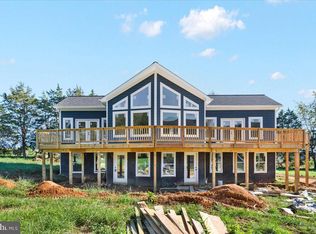 MLS ID #VAPA2006830, Tana Hoffman, Sager Real Estate. Bright MLS
 - $334,0003 bd2 ba1.3k sqft2 Massanutten Pl, Luray, VA 22835For SaleMLS ID #VAPA2006868, April Judd, Skyline Team Real Estate. Bright MLS
- $359,9004 bd2 ba1.5k sqft275 Fairview Rd, Luray, VA 22835For SaleMLS ID #VAPA2006930, Mehadi Hassan, Classic Realty LTD. Bright MLS
- $219,9003 bd2 ba1.5k sqft1819 Us Highway 211 W, Luray, VA 22835For SaleMLS ID #VAPA2005312, Will Dudley, Bill Dudley & Associates Real Estate, Inc. Bright MLS
- $250,0003 bd1 ba1.1k sqft531 Forest Drive Ext, Luray, VA 22835For SaleMLS ID #VAPA2006322, Jake McKay, Funkhouser Real Estate Group. Bright MLS
- $219,9003 bd1 ba886 sqft26 Furnace Rd, Luray, VA 22835For SaleMLS ID #VAPA2006972, Will Dudley, Bill Dudley & Associates Real Estate, Inc. Bright MLS
- $299,9003 bd1 ba1.1k sqft10 Nunn Ln, Luray, VA 22835For SaleMLS ID #VAPA2006828, Ram Mishra, Spring Hill Real Estate, LLC.. Bright MLS
- $380,0003 bd2 ba1.5k sqft131 Sara Ann Ave, Edinburg, VA 22824For SaleMLS ID #VASH2015974, Alisa Eberly, Realty ONE Group Old Towne. Bright MLS
- $349,5002 bd1 ba1.3k sqft8879 Us Highway 211 W, Luray, VA 22835For Sale
 MLS ID #680776, Cassindy Baker-Sours, Heritage Real Estate Co. CAAR
 - $405,0003 bd2 ba1.3k sqft303 E Old Cross Rd, New Market, VA 22844For SaleMLS ID #VASH2015352, Kathy Campbell, Kathy Jean Campbell. Bright MLS
- $352,0003 bd2 ba1.3k sqft184 Reservoir Ave, Luray, VA 22835For SaleMLS ID #VAPA2007160, Kathy McLendon, RE/MAX Real Estate Connections. Bright MLS
- $299,9003 bd2 ba1.6k sqft33 Wallace Ave, Luray, VA 22835For SaleMLS ID #VAPA2006840, Amanda Slate, Keller Williams Realty. Bright MLS
- $399,0004 bd2 ba1.4k sqft6117 Alum Springs Rd, Edinburg, VA 22824For SaleMLS ID #VASH2015236, Amanda Downs, Samson Properties. Bright MLS
- $239,9002 bd1 ba908 sqft204 9th Ave, Luray, VA 22835For SaleMLS ID #VAPA2006794, Will Dudley, Bill Dudley & Associates Real Estate, Inc. Bright MLS
- $479,0004 bd2 ba1.4k sqft769 S Water St, Woodstock, VA 22664For SaleMLS ID #VASH2015608, Kelly Thomas, Samson Properties. Bright MLS
- $475,0003 bd2 ba1k sqft49 Water St, Sperryville, VA 22740For SaleMLS ID #VARP2002652, Aron Weisgerber, Keller Williams Realty/Lee Beaver & Assoc.. Bright MLS
- $399,9993 bd1 ba1k sqft326 Keyser Run Rd, Washington, VA 22747For SaleMLS ID #VARP2002574, Emily Harris, Cheri Woodard Realty. Bright MLS
