Brand-new construction in the heart of Luray — with no HOA! Discover the perfect blend of modern style, comfort, and convenience in this beautifully designed two-story home, ideally situated on a desirable corner lot just minutes from downtown Luray's charming Main Street and even closer to the scenic Hawksbill Greenway! Featuring 3 bedrooms and 2.5 bathrooms, this thoughtfully designed home offers soaring ceilings, gorgeous hardwood flooring throughout, and bright, inviting living spaces filled with natural light. The stylish kitchen features exceptional quartz countertops, stainless steel appliances, and a welcoming layout perfect for everyday living and entertaining. Retreat to the spacious primary suite, complete with a walk-in closet and a beautifully appointed private bathroom featuring dual vanities and a tiled walk-in shower with glass doors. Outside, enjoy a generous covered front porch, side deck, and level yard, offering plenty of room for outdoor relaxation, gatherings, and recreation. With quality finishes, modern conveniences, no HOA, and the peace of mind that comes with brand-new construction, this home offers an exceptional opportunity to enjoy small-town living with easy access to Luray's shops, restaurants, parks, and outdoor recreation. Move-in ready and waiting for its very first owners!
New construction
$389,900
134 N Hawksbill St, Luray, VA 22835
3beds
1,602sqft
Single Family Residence
Built in 2026
6,969 Square Feet Lot
$150,900 Zestimate®
$243/sqft
$-- HOA
What's special
Modern conveniencesBeautifully appointed private bathroomQuality finishesExceptional quartz countertopsGorgeous hardwood flooring throughoutSoaring ceilingsGenerous covered front porch
- 17 hours
- 42
- 1
Zillow last checked:
Listing updated:
Listed by:
Lauren Reed 540-742-3996,
Funkhouser Real Estate Group 5407434545
Source: Bright MLS,MLS#: VAPA2007114
Facts & features
Interior
Bedrooms & bathrooms
- Bedrooms: 3
- Bathrooms: 3
- Full bathrooms: 2
- 1/2 bathrooms: 1
- Main level bathrooms: 1
Basement
- Area: 0
Heating
- Heat Pump, Electric
Cooling
- Central Air, Electric
Appliances
- Included: Microwave, Built-In Range, Dishwasher, Disposal, Oven, Oven/Range - Electric, Refrigerator, Stainless Steel Appliance(s), Electric Water Heater
- Laundry: Has Laundry
Features
- Bathroom - Walk-In Shower, Combination Dining/Living, Dining Area, Family Room Off Kitchen, Open Floorplan, Kitchen - Gourmet, Primary Bath(s), Recessed Lighting, Upgraded Countertops, Walk-In Closet(s), Dry Wall
- Flooring: Ceramic Tile, Wood
- Windows: Double Hung, Energy Efficient, Insulated Windows
- Has basement: No
- Has fireplace: No
Interior area
- Total structure area: 1,602
- Total interior livable area: 1,602 sqft
- Finished area above ground: 1,602
- Finished area below ground: 0
Property
Parking
- Total spaces: 3
- Parking features: Driveway, Off Street
- Uncovered spaces: 3
Accessibility
- Accessibility features: None
Features
- Levels: Two
- Stories: 2
- Patio & porch: Deck, Porch
- Pool features: None
- Frontage type: Road Frontage
Lot
- Size: 6,969 Square Feet
- Features: Front Yard, Landscaped, Level, Rear Yard, Year Round Access, Corner Lot
Details
- Additional structures: Above Grade, Below Grade
- Parcel number: 42A4A35
- Zoning: RESIDENTIAL 3
- Special conditions: Standard
Construction
Type & style
- Home type: SingleFamily
- Architectural style: Contemporary
- Property subtype: Single Family Residence
Materials
- Vinyl Siding
- Foundation: Block
- Roof: Shingle
Condition
- Excellent
- New construction: Yes
- Year built: 2026
Utilities & green energy
- Sewer: Public Sewer
- Water: Public
- Utilities for property: Sewer Available, Water Available, Electricity Available
Community & HOA
Community
- Security: Smoke Detector(s)
- Subdivision: Brown & Campbell
HOA
- Has HOA: No
Location
- Region: Luray
Financial & listing details
- Price per square foot: $243/sqft
- Tax assessed value: $35,000
- Annual tax amount: $282
- Date on market: 10/23/2026
- Listing agreement: Exclusive Right To Sell
- Listing terms: Cash,Conventional,FHA,FHVA,USDA Loan,VA Loan,VHDA
- Inclusions: Refrigerator, Dishwasher, Electric Range, Microwave
- Ownership: Fee Simple
Estimated market value
$150,900
$112,000 - $195,000
$1,295/mo
Price history
| Date | Event | Price |
|---|---|---|
| 10/23/2026 | Listed for sale | $389,900+481.9%$243/sqft |
Source:  Bright MLS #VAPA2007114 Report a problem | ||
| 5/29/2026 | Sold | $67,000$42/sqft |
Source: Public Record Report a problem | ||
Public tax history
| Year | Property taxes | Tax assessment |
|---|---|---|
| 2025 | $669 | $91,700 |
| 2024 | $669 | $91,700 |
| 2023 | $669 | $91,700 |
| 2022 | $669 | $91,700 |
| 2021 | $669 | $91,700 |
| 2020 | $669 +0.1% | $91,700 +0.1% |
| 2019 | $669 | $91,600 |
| 2018 | $669 +10.6% | $91,600 |
| 2017 | $605 | $91,600 |
| 2016 | $605 | $91,600 -0.7% |
| 2015 | $605 +2.5% | $92,200 |
| 2014 | $590 | $92,200 |
| 2013 | -- | $92,200 |
| 2012 | -- | $92,200 |
| 2011 | -- | $92,200 -15.6% |
| 2010 | -- | $109,300 |
| 2009 | -- | $109,300 |
| 2007 | -- | $109,300 +40.5% |
| 2006 | -- | $77,800 +31% |
| 2005 | -- | $59,400 |
| 2004 | -- | $59,400 |
| 2003 | -- | $59,400 +13.8% |
| 2002 | -- | $52,200 |
| 2001 | -- | $52,200 |
Find assessor info on the county website
Monthly payment
Est. payment
Payment breakdown
Explore the cost of this home by adjusting the details. Changes won't be saved.Climate risks
Neighborhood: 22835
Nearby schools
Schools provided by the listing agent
- District: Page County Public Schools
Source: Bright MLS. This data may not be complete. We recommend contacting the local school district to confirm school assignments for this home.
Similar homes
- $359,9003 bd2 ba1.4k sqft3 Amiss Ave, Luray, VA 22835For Sale
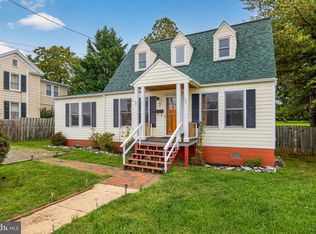
 MLS ID #VAPA2007136, Will Dudley, Bill Dudley & Associates Real Estate, Inc. Bright MLS
- $435,0003 bd2 ba1.5k sqft26 Woodland Park Dr, Luray, VA 22835For Sale
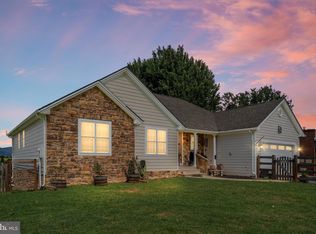 MLS ID #VAPA2006958, Brian Doman, Preslee Real Estate. Bright MLS
- $374,9003 bd2 ba1.9k sqft23 Greenfield Rd, Luray, VA 22835For Sale
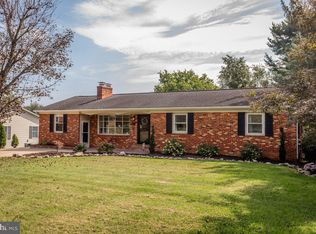 MLS ID #VAPA2006702, Rick Williams, May Kline Realty, Inc. Bright MLS
- $374,0003 bd3 ba2.1k sqft418 E Main St, Luray, VA 22835For Sale
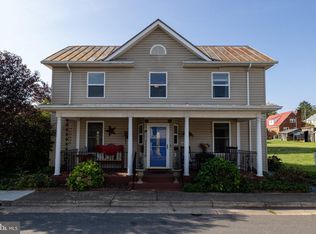 MLS ID #VAPA2006968, Judith Bell, Bill Dudley & Associates Real Estate, Inc. Bright MLS
- $199,0002 bd2 ba2.3k sqft129 Bixlers Ferry Rd, Luray, VA 22835For SaleMLS ID #VAPA2007156, Jamie Cook, Treck Realty LLC. Bright MLS
- $385,0004 bd2 ba2k sqft981 Leaksville Rd, Luray, VA 22835For SaleMLS ID #VAPA2006978, Amber Clem, Samson Properties. Bright MLS
- $310,1703 bd2 ba1.5k sqft261 Caterpillar Dr, Luray, VA 22835New ConstructionMLS ID #VAPA2007164, Gayle Ellis, New Home Star Virginia, LLC. Bright MLS
- $259,9003 bd2 ba1.8k sqft15 Luray Ave, Luray, VA 22835For SaleMLS ID #VAPA2007082, Sable Ponn, Funkhouser Real Estate Group. Bright MLS
- $299,9003 bd2 ba1.4k sqft111 8th Ave, Luray, VA 22835For SaleMLS ID #VAPA2007038, Will Dudley, Bill Dudley & Associates Real Estate, Inc. Bright MLS
- $359,9004 bd2 ba1.5k sqft275 Fairview Rd, Luray, VA 22835For SaleMLS ID #VAPA2006930, Mehadi Hassan, Classic Realty LTD. Bright MLS
- $469,0003 bd2 ba1.7k sqft325 Old Wagon Rd, Luray, VA 22835For SaleMLS ID #VAPA2007090, Sable Ponn, Funkhouser Real Estate Group. Bright MLS
- $419,0003 bd2 ba1.1k sqft3376 Us Highway 211 W, Luray, VA 22835For SaleMLS ID #VAPA2006998, Lauren Reed, Funkhouser Real Estate Group. Bright MLS
- $419,0004 bd2 ba2.1k sqft300 Martin St, Luray, VA 22835For SaleMLS ID #VAPA2006208, Julia McCaughan, RE/MAX Gateway. Bright MLS
- $349,5003 bd2 ba1.3k sqft80 Dogwood Ln, Luray, VA 22835New ConstructionMLS ID #VAPA2006842, Kelly Royston, Royston Realty. Bright MLS
- $299,9003 bd1 ba1k sqft123 S Deford Ave, Luray, VA 22835For SaleMLS ID #VAPA2007046, Judith Bell, Bill Dudley & Associates Real Estate, Inc. Bright MLS
- $334,0003 bd2 ba1.3k sqft2 Massanutten Pl, Luray, VA 22835For SaleMLS ID #VAPA2006868, April Judd, Skyline Team Real Estate. Bright MLS
- $459,9003 bd2 ba2k sqft53 Arthur Ln, Luray, VA 22835For Sale
 MLS ID #682514, Julia McCaughan, RE/MAX Gateway. CAAR
- $425,0002 bd1 ba1k sqft388 Level Hill Rd, Luray, VA 22835For SaleMLS ID #VAPA2007020, Brendan Murphy, Samson Properties. Bright MLS
- $449,0003 bd2 ba1.9k sqft138 Willow Rd, Luray, VA 22835For SaleMLS ID #VAPA2007042, Nancy Keyser-Bryant, Funkhouser Real Estate Group. Bright MLS
- $229,9003 bd1 ba886 sqft26 Furnace Rd, Luray, VA 22835For SaleMLS ID #VAPA2006972, Will Dudley, Bill Dudley & Associates Real Estate, Inc. Bright MLS
