Welcome to 23 Greenfield Road, a beautifully updated brick ranch in Luray offering comfortable one-level living, generous additional basement space, and a long list of recent improvements. Situated on approximately 0.49 acre within the Town of Luray, this 3-bedroom, 2-bath home offers approximately 1,649.5 finished square feet on the main level, plus approximately 332 finished square feet in the basement and approximately 980 square feet of additional unfinished basement space. Since purchasing the home in 2023, the owners have completed extensive improvements designed to enhance both comfort and functionality. The kitchen was remodeled in 2026, the hall bathroom was remodeled in 2024, and the primary bedroom and bath were remodeled in 2025. Waterproof wood-plank laminate flooring extends throughout much of the home, complemented by tiled bathroom floors, updated showers and toilets, new lighting and ceiling fans, new outlets and switches, and new blinds in the bedrooms. Major mechanical improvements include a 2025 Friedrich heat pump and air handler with Wi-Fi Sensi thermostat, an upgraded electrical panel, attic fan, new smoke detectors, and a CO2 detector in the basement. The den wall was also professionally repaired following a previous water leak, including removal of the old paneling, reframing, new insulation, and new paneling. The lower level provides valuable flexibility with approximately 332 finished square feet plus approximately 980 square feet of unfinished basement area offering excellent storage, workshop, hobby, and utility possibilities. Basement improvements include new French doors in 2026, an enclosed stairwell with new stair treads, a newer sump pump, upgraded electrical panel, painted floor areas, built-in workbenches, storage cabinets, laundry countertop and utility/slop sink. The spacious heated laundry/utility area features finished flooring and provides additional functional space. Outside, the property offers much more than a typical in-town lot. The driveway provides generous off-street parking extending alongside and behind the home. Garden enthusiasts will appreciate the raised garden beds and greenhouse, while the 8' x 12' chicken coop and approximately 10' x 30' chicken run provide an established setup for backyard homesteading. The chicken coop, chicken run, and greenhouse convey with the property. Additional improvements include a new front door and screen door in 2026 and a resurfaced/painted concrete walkway. A 2023 pellet stove, stainless dishwasher, stainless electric range, refrigerator, washer and dryer, upright basement freezer, electric fireplace in the den, projector and wall-mounted projector screen, built-in workbenches, and various storage components are among the many features and items associated with the home. With its remodeled kitchen and baths, newer HVAC, substantial updates, expansive basement, generous parking, garden areas, greenhouse, and established chicken setup, 23 Greenfield Road offers a combination of updated living space, storage, functionality, and outdoor enjoyment—all convenient to the amenities of Luray and the Shenandoah Valley.
For sale
$374,900
23 Greenfield Rd, Luray, VA 22835
3beds
1,981sqft
Single Family Residence
Built in 1981
0.49 Acres Lot
$-- Zestimate®
$189/sqft
$-- HOA
What's special
Beautifully updated brick ranchComfortable one-level livingUpgraded electrical panelVarious storage componentsTiled bathroom floorsGenerous additional basement spaceAttic fan
- 7 days
- 501
- 26
Zillow last checked:
Listing updated:
Listed by:
Rick Williams 540-416-1040,
May Kline Realty, Inc 5408107277
Source: Bright MLS,MLS#: VAPA2006702
Facts & features
Interior
Bedrooms & bathrooms
- Bedrooms: 3
- Bathrooms: 2
- Full bathrooms: 2
- Main level bathrooms: 2
- Main level bedrooms: 3
Basement
- Description: Percent Finished: 25.0
- Area: 1312
Heating
- Heat Pump, Electric
Cooling
- Central Air, Electric
Appliances
- Included: Dishwasher, Dryer, Extra Refrigerator/Freezer, Oven/Range - Electric, Refrigerator, Cooktop, Washer, Water Heater, Water Treat System, Electric Water Heater
Features
- Attic/House Fan, Bathroom - Tub Shower, Combination Kitchen/Dining, Recessed Lighting, Upgraded Countertops
- Flooring: Ceramic Tile, Luxury Vinyl
- Basement: Other,Garage Access,Interior Entry,Exterior Entry,Full
- Number of fireplaces: 1
- Fireplace features: Brick, Mantel(s)
Interior area
- Total structure area: 2,961
- Total interior livable area: 1,981 sqft
- Finished area above ground: 1,649
- Finished area below ground: 332
Video & virtual tour
Property
Parking
- Parking features: Driveway, Off Street
- Has uncovered spaces: Yes
Accessibility
- Accessibility features: None
Features
- Levels: One
- Stories: 1
- Patio & porch: Patio
- Pool features: None
- Fencing: Wood,Wire
Lot
- Size: 0.49 Acres
- Features: Front Yard, Landscaped, Rear Yard, Middle Of Block
Details
- Additional structures: Above Grade, Below Grade
- Parcel number: 42A14148
- Zoning: R-1
- Special conditions: Standard
Construction
Type & style
- Home type: SingleFamily
- Architectural style: Ranch/Rambler
- Property subtype: Single Family Residence
Materials
- Brick
- Foundation: Block
- Roof: Architectural Shingle
Condition
- New construction: No
- Year built: 1981
Utilities & green energy
- Sewer: Public Sewer
- Water: Public
Community & HOA
Community
- Subdivision: Hudson
HOA
- Has HOA: No
Location
- Region: Luray
Financial & listing details
- Price per square foot: $189/sqft
- Tax assessed value: $320,300
- Annual tax amount: $3,235
- Date on market: 9/18/2026
- Listing agreement: Exclusive Right To Sell
- Inclusions: All Appliances, Pellet Stove, Upright Freezer, Projector And Wall-mounted Projector Screen, Electric Fireplace In Den, Metal Cabinets And Workbenches In Workshop, Chicken Coop And Chicken Run And Greenhouse
- Exclusions: Chickens
- Ownership: Fee Simple
- Road surface type: Black Top, Paved
Estimated market value
Not available
Estimated sales range
Not available
Not available
Price history
| Date | Event | Price |
|---|---|---|
| 9/18/2026 | Listed for sale | $374,900+53%$189/sqft |
Source:  Bright MLS #VAPA2006702 Report a problem Bright MLS #VAPA2006702 Report a problem | ||
| 6/2/2023 | Sold | $245,000-8.9%$124/sqft |
Source: Bright MLS #VAPA2001860 Report a problem | ||
| 5/25/2023 | Pending sale | $269,000$136/sqft |
Source: Bright MLS #VAPA2001860 Report a problem | ||
| 4/15/2023 | Contingent | $269,000$136/sqft |
Source: Bright MLS #VAPA2001860 Report a problem | ||
| 12/13/2022 | Listed for sale | $269,000+236.2%$136/sqft |
Source: Bright MLS #VAPA2001860 Report a problem | ||
| 10/23/2001 | Sold | $80,000$40/sqft |
Source: Agent Provided Report a problem | ||
Public tax history
| Year | Property taxes | Tax assessment |
|---|---|---|
| 2025 | $1,434 | $196,500 |
| 2024 | $1,434 | $196,500 |
| 2023 | $1,434 | $196,500 |
| 2022 | $1,434 | $196,500 |
| 2021 | $1,434 | $196,500 |
| 2020 | $1,434 +11.7% | $196,500 +11.7% |
| 2019 | $1,284 | $175,900 |
| 2018 | $1,284 +10.6% | $175,900 |
| 2017 | $1,161 | $175,900 |
| 2016 | $1,161 | $175,900 -15% |
| 2015 | $1,161 -12.3% | $206,900 |
| 2014 | $1,324 | $206,900 |
| 2013 | -- | $206,900 |
| 2012 | -- | $206,900 |
| 2011 | -- | $206,900 -17.2% |
| 2010 | -- | $249,800 |
| 2009 | -- | $249,800 |
| 2007 | -- | $249,800 +24.3% |
| 2006 | -- | $201,000 +42.7% |
| 2005 | -- | $140,900 |
| 2004 | -- | $140,900 |
| 2003 | -- | $140,900 +25.6% |
| 2002 | -- | $112,200 |
| 2001 | -- | $112,200 |
Find assessor info on the county website
Monthly payment
Est. payment
Payment breakdown
Explore the cost of this home by adjusting the details. Changes won't be saved.Climate risks
Neighborhood: 22835
Nearby schools
Schools provided by the listing agent
- Elementary: Luray
- Middle: Luray
- High: Luray
- District: Page County Public Schools
Source: Bright MLS. This data may not be complete. We recommend contacting the local school district to confirm school assignments for this home.
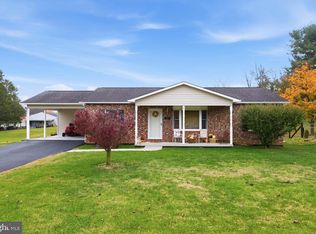
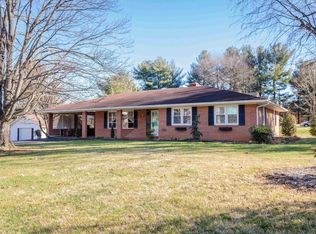
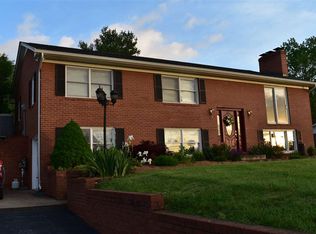
Similar homes
- $395,0004 bd2 ba2k sqft981 Leaksville Rd, Luray, VA 22835For Sale
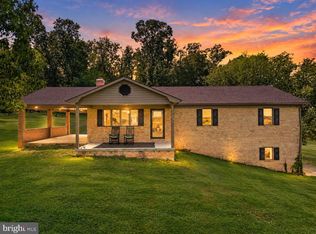
 MLS ID #VAPA2006978, Amber Clem, Samson Properties. Bright MLS
 - $309,9003 bd2 ba1.4k sqft111 8th Ave, Luray, VA 22835For Sale
 MLS ID #VAPA2007038, Will Dudley, Bill Dudley & Associates Real Estate, Inc. Bright MLS
 - $310,0003 bd2 ba1.6k sqft3 Springview Blvd, Luray, VA 22835For Sale
 MLS ID #VAPA2007032, John Carter, Carter Real Estate, Inc.. Bright MLS
 - $385,0003 bd3 ba2.1k sqft418 E Main St, Luray, VA 22835For Sale
 MLS ID #VAPA2006968, Judith Bell, Bill Dudley & Associates Real Estate, Inc. Bright MLS
 - $369,9003 bd2 ba1.5k sqft275 Fairview Rd, Luray, VA 22835For SaleMLS ID #VAPA2006930, Mehadi Hassan, Classic Realty LTD. Bright MLS
- $435,0003 bd2 ba1.5k sqft26 Woodland Park Dr, Luray, VA 22835For SaleMLS ID #VAPA2006958, Brian Doman, Preslee Real Estate. Bright MLS
- $478,0003 bd4 ba2.4k sqft116 Denbrook Ln, Luray, VA 22835For SaleMLS ID #VAPA2006904, Sable Ponn, Funkhouser Real Estate Group. Bright MLS
- $299,0003 bd2 ba1.7k sqft2468 Dry Run Rd, Luray, VA 22835For SaleMLS ID #VAPA2007008, Mr. Derek Greene, The Greene Realty Group. Bright MLS
- $410,0004 bd3 ba2k sqft204 Hilliards Dr, Luray, VA 22835For SaleMLS ID #VAPA2006802, Mike Rutledge, Samson Properties. Bright MLS
- $339,0003 bd2 ba1.3k sqft2 Massanutten Pl, Luray, VA 22835For SaleMLS ID #VAPA2006868, April Judd, Skyline Team Real Estate. Bright MLS
- $459,9003 bd2 ba1.1k sqft3376 Us Highway 211 W, Luray, VA 22835For SaleMLS ID #VAPA2006998, Lauren Reed, Funkhouser Real Estate Group. Bright MLS
- $368,0003 bd2 ba1.4k sqft22 Antioch Rd, Luray, VA 22835For SaleMLS ID #VAPA2006850, Anthony Adamovich, Key Move Properties, LLC.. Bright MLS
- $309,0003 bd2 ba2k sqft2 Terrace Ln, Luray, VA 22835For SaleMLS ID #VAPA2005030, Judith Bell, Bill Dudley & Associates Real Estate, Inc. Bright MLS
- $299,9003 bd1 ba1.1k sqft10 Nunn Ln, Luray, VA 22835For SaleMLS ID #VAPA2006828, Ram Mishra, Spring Hill Real Estate, LLC.. Bright MLS
- $498,0004 bd2 ba2.8k sqft952 Yagers Rd, Luray, VA 22835For SaleMLS ID #VAPA2006890, Ryann Thomas, Funkhouser Real Estate Group. Bright MLS
- $482,0004 bd3 ba2.8k sqft207 Circle View Rd, Luray, VA 22835For SaleMLS ID #VAPA2006886, Kelly Breeden, Nest Realty Harrisonburg. Bright MLS
- $479,9003 bd2 ba2k sqft53 Arthur Ln, Luray, VA 22835For SaleMLS ID #VAPA2006980, Julia McCaughan, RE/MAX Gateway. Bright MLS
- $449,9002 bd2 ba2.5k sqft153 Cairo Cir, Luray, VA 22835For SaleMLS ID #VAPA2006864, John Sorna, Weichert Realtors - Blue Ribbon. Bright MLS
- $374,9003 bd2 ba2k sqft703 10th St, Shenandoah, VA 22849For SaleMLS ID #VAPA2006956, Cameron Senseney, Burch Real Estate Group, LLC. Bright MLS
