Welcome to this beautiful Brick Cape Cod that combines classic charm with modern convenience. Located in convenient neighborhood near schools and shopping, This home offers 2079 square feet of living space with 3 Bedrooms, 1 1/2 Baths, Formal Living Room with fireplace, Formal Dining Room, Kitchen, Sun Room, Laundry Room PLUS Full unfinished basement with plenty of potential for extra living space or storage . Original wood floors throughout, adding warmth and character. Fenced front yard ideal for outdoor activities or pets. Large rear yard, perfect for family gatherings, gardening, or enjoying the outdoors. Just minutes from local schools, shopping, and dining, this home is in an ideal location for easy access to everything you need. Whether you're a first-time homebuyer or looking to settle into a cozy and classic neighborhood, this Cape Cod offers the perfect balance of comfort and convenience. Don’t miss out on this gem—schedule a showing today!
Under contract
Price cut: $11K (9/1)
$309,000
2 Terrace Ln, Luray, VA 22835
3beds
2,079sqft
Single Family Residence
Built in 1951
0.32 Acres Lot
$312,300 Zestimate®
$149/sqft
$-- HOA
What's special
Brick cape codFenced front yardLarge rear yardOriginal wood floorsFormal dining room
- 483 days
- 277
- 9
Zillow last checked:
Listing updated:
Listed by:
Judith Bell 540-860-2100,
Bill Dudley & Associates Real Estate, Inc 540-743-4663
Source: Bright MLS,MLS#: VAPA2005030
Facts & features
Interior
Bedrooms & bathrooms
- Bedrooms: 3
- Bathrooms: 2
- Full bathrooms: 1
- 1/2 bathrooms: 1
- Main level bathrooms: 1
Basement
- Area: 2079
Heating
- Baseboard, Oil, Electric
Cooling
- Ceiling Fan(s), Window Unit(s), Electric
Appliances
- Included: Refrigerator, Oven/Range - Electric, Dishwasher, Microwave, Washer, Dryer, Electric Water Heater
- Laundry: Has Laundry, Main Level, Washer In Unit, Dryer In Unit
Features
- Cedar Closet(s), Ceiling Fan(s), Floor Plan - Traditional, Formal/Separate Dining Room, Walk-In Closet(s)
- Flooring: Wood, Tile/Brick
- Windows: Double Pane Windows, Insulated Windows
- Basement: Walk-Out Access,Unfinished,Interior Entry,Exterior Entry,Garage Access
- Number of fireplaces: 1
Interior area
- Total structure area: 4,158
- Total interior livable area: 2,079 sqft
- Finished area above ground: 2,079
- Finished area below ground: 0
Property
Parking
- Total spaces: 1
- Parking features: Basement, Garage Faces Rear, Attached, Driveway, Off Street
- Attached garage spaces: 1
- Has uncovered spaces: Yes
Accessibility
- Accessibility features: None
Features
- Levels: One and One Half
- Stories: 1.5
- Pool features: None
Lot
- Size: 0.32 Acres
- Features: Corner Lot/Unit
Details
- Additional structures: Above Grade, Below Grade
- Parcel number: 42A1114 7
- Zoning: R2
- Special conditions: Standard
Construction
Type & style
- Home type: SingleFamily
- Architectural style: Cape Cod
- Property subtype: Single Family Residence
Materials
- Brick
- Foundation: Concrete Perimeter, Permanent
- Roof: Shingle
Condition
- New construction: No
- Year built: 1951
Utilities & green energy
- Sewer: Public Sewer
- Water: Public
Community & HOA
Community
- Subdivision: Blue Ridge Terrace
HOA
- Has HOA: No
Location
- Region: Luray
Financial & listing details
- Price per square foot: $149/sqft
- Tax assessed value: $188,200
- Annual tax amount: $1,901
- Date on market: 6/12/2025
- Listing agreement: Exclusive Right To Sell
- Ownership: Fee Simple
- Road surface type: Black Top
Estimated market value
$312,300
$297,000 - $328,000
$1,804/mo
Price history
| Date | Event | Price |
|---|---|---|
| 9/28/2026 | Contingent | $309,000$149/sqft |
Source:  Bright MLS #VAPA2005030 Report a problem Bright MLS #VAPA2005030 Report a problem | ||
| 9/1/2026 | Price change | $309,000-3.4%$149/sqft |
Source: Bright MLS #VAPA2005030 Report a problem | ||
| 7/24/2026 | Listed for sale | $320,000$154/sqft |
Source: Bright MLS #VAPA2005030 Report a problem | ||
| 5/6/2026 | Listing removed | $320,000$154/sqft |
Source: Bright MLS #VAPA2005030 Report a problem | ||
| 4/23/2026 | Listed for sale | $320,000$154/sqft |
Source: Bright MLS #VAPA2005030 Report a problem | ||
| 4/14/2026 | Contingent | $320,000$154/sqft |
Source: Bright MLS #VAPA2005030 Report a problem | ||
| 2/18/2026 | Price change | $320,000-3%$154/sqft |
Source: Bright MLS #VAPA2005030 Report a problem | ||
| 10/15/2025 | Price change | $330,000-2.9%$159/sqft |
Source: Bright MLS #VAPA2005030 Report a problem | ||
| 6/12/2025 | Listed for sale | $340,000+33.3%$164/sqft |
Source: Bright MLS #VAPA2005030 Report a problem | ||
| 7/9/2021 | Sold | $255,000+6.3%$123/sqft |
Source: HRAR #618003 Report a problem | ||
| 6/1/2021 | Contingent | $239,900$115/sqft |
Source: Bright MLS #VAPA106270 Report a problem | ||
| 6/1/2021 | Pending sale | $239,900$115/sqft |
Source:  CAAR #618003 Report a problem CAAR #618003 Report a problem | ||
| 5/26/2021 | Listed for sale | $239,900$115/sqft |
Source: Bright MLS #VAPA106270 Report a problem | ||
Public tax history
| Year | Property taxes | Tax assessment |
|---|---|---|
| 2025 | $1,374 | $188,200 |
| 2024 | $1,374 | $188,200 |
| 2023 | $1,374 | $188,200 |
| 2022 | $1,374 | $188,200 |
| 2021 | $1,374 | $188,200 |
| 2020 | $1,374 +8.4% | $188,200 +8.4% |
| 2019 | $1,267 | $173,600 |
| 2018 | $1,267 +10.6% | $173,600 |
| 2017 | $1,146 | $173,600 |
| 2016 | $1,146 | $173,600 -3.1% |
| 2015 | $1,146 -0.1% | $179,200 |
| 2014 | $1,147 | $179,200 |
| 2013 | -- | $179,200 |
| 2012 | -- | $179,200 |
| 2011 | -- | $179,200 -18.7% |
| 2010 | -- | $220,400 |
| 2009 | -- | $220,400 |
| 2007 | -- | $220,400 +19.3% |
| 2006 | -- | $184,700 +20.5% |
| 2005 | -- | $153,300 |
| 2004 | -- | $153,300 |
| 2003 | -- | $153,300 +29.7% |
| 2002 | -- | $118,200 |
| 2001 | -- | $118,200 |
Find assessor info on the county website
Monthly payment
Est. payment
Payment breakdown
Explore the cost of this home by adjusting the details. Changes won't be saved.Climate risks
Neighborhood: 22835
Nearby schools
Schools provided by the listing agent
- District: Page County Public Schools
Source: Bright MLS. This data may not be complete. We recommend contacting the local school district to confirm school assignments for this home.

Similar homes
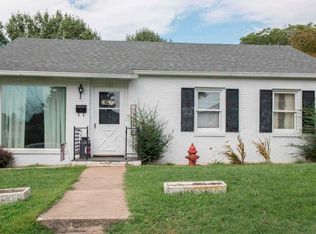
- $310,0003 bd2 ba1.6k sqft3 Springview Blvd, Luray, VA 22835For Sale

 MLS ID #VAPA2007032, John Carter, Carter Real Estate, Inc.. Bright MLS
 - $299,9003 bd1 ba1.1k sqft10 Nunn Ln, Luray, VA 22835For Sale
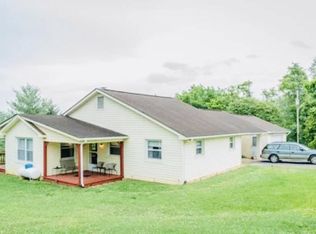 MLS ID #VAPA2006828, Ram Mishra, Spring Hill Real Estate, LLC.. Bright MLS
 - $374,9003 bd2 ba1.9k sqft23 Greenfield Rd, Luray, VA 22835For Sale
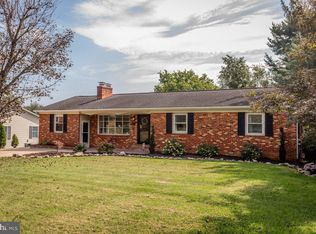 MLS ID #VAPA2006702, Rick Williams, May Kline Realty, Inc. Bright MLS
 - $385,0003 bd3 ba2.1k sqft418 E Main St, Luray, VA 22835For Sale
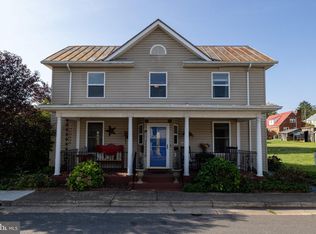 MLS ID #VAPA2006968, Judith Bell, Bill Dudley & Associates Real Estate, Inc. Bright MLS
 - $339,0003 bd2 ba1.3k sqft2 Massanutten Pl, Luray, VA 22835For SaleMLS ID #VAPA2006868, April Judd, Skyline Team Real Estate. Bright MLS
- $299,9003 bd2 ba1.6k sqft33 Wallace Ave, Luray, VA 22835For SaleMLS ID #VAPA2006840, Amanda Slate, Keller Williams Realty. Bright MLS
- $261,0003 bd2 ba1.7k sqft2468 Dry Run Rd, Luray, VA 22835For SaleMLS ID #VAPA2007008, Mr. Derek Greene, The Greene Realty Group. Bright MLS
- $395,0004 bd2 ba2k sqft981 Leaksville Rd, Luray, VA 22835For SaleMLS ID #VAPA2006978, Amber Clem, Samson Properties. Bright MLS
- $435,0003 bd2 ba1.5k sqft26 Woodland Park Dr, Luray, VA 22835For SaleMLS ID #VAPA2006958, Brian Doman, Preslee Real Estate. Bright MLS
- $219,9003 bd2 ba1.5k sqft1819 Us Highway 211 W, Luray, VA 22835For SaleMLS ID #VAPA2005312, Will Dudley, Bill Dudley & Associates Real Estate, Inc. Bright MLS
- $369,9004 bd2 ba1.5k sqft275 Fairview Rd, Luray, VA 22835For SaleMLS ID #VAPA2006930, Mehadi Hassan, Classic Realty LTD. Bright MLS
- $419,0003 bd2 ba1.1k sqft3376 Us Highway 211 W, Luray, VA 22835For SaleMLS ID #VAPA2006998, Lauren Reed, Funkhouser Real Estate Group. Bright MLS
- $349,5002 bd1 ba1.3k sqft8879 Us Highway 211 W, Luray, VA 22835For Sale
 MLS ID #680776, Cassindy Baker-Sours, Heritage Real Estate Co. CAAR
 - $250,0003 bd1 ba1.1k sqft531 Forest Drive Ext, Luray, VA 22835For SaleMLS ID #VAPA2006322, Jake McKay, Funkhouser Real Estate Group. Bright MLS
- $449,9002 bd2 ba2.5k sqft153 Cairo Cir, Luray, VA 22835For SaleMLS ID #VAPA2006864, John Sorna, Weichert Realtors - Blue Ribbon. Bright MLS
- $335,0003 bd2 ba1.9k sqft67 Lodge Hall Rd, Mount Jackson, VA 22842For SaleMLS ID #VASH2015848, Amanda Downs, Samson Properties. Bright MLS
- $288,0003 bd3 ba1.5k sqft224 Caterpillar Dr, Luray, VA 22835For SaleMLS ID #VAPA2006648, Kim Rosewall, Money Realty LLC. Bright MLS
- $306,9903 bd2 ba1.2k sqft15644 Forestville Rd, Timberville, VA 22853For SaleMLS ID #682148, Tyler Hodges, Old Dominion Realty Inc. CAAR
- $319,9003 bd3 ba1.6k sqft206 2nd St, Shenandoah, VA 22849For SaleMLS ID #VAPA2007036, Allie F Coffey, Funkhouser Real Estate Group. Bright MLS
- $335,0003 bd1 ba1.4k sqft1380 S F T Valley Rd, Madison, VA 22727For SaleMLS ID #VAMA2002982, Norman Domingo, XRealty.NET LLC. Bright MLS
