Townhouse built on 2025 1 car Garage 2 Story 2.5 Baths 3 Bedrooms. New kitchen, new hardwood floor, new Granite countertop, new refrigerator, new Dish washer, New Stove, New built-in Microware. Inside 1500 sqft. + 1 car Garage + Driveway + free parking lot parking. Buyers should fully qualified first before see the house. GET A LOAN APPROVAL LETTER first. Please bring or email all requirements. to get a loan approval letter. Seller is a licensed Real Estate Broker, Realtor and LOAN OFFICER. The recent 3 pay stubs, Photo ID, Legal status, the 2025 & 2024 Income Tax return or W2 forms or 1099 form or SS income, retirement income. Credit Report, Bank statements. Near by Walmart center, Luray Caverns, McDonals's, Burger King, Food Lion, Marshall shopping centers, Historical Downtown Luray VA.
For sale
$295,000
224 Caterpillar Dr, Luray, VA 22835
3beds
1,500sqft
:
Get pre-qualified$1,896/mo
Townhouse
Built in 2025
1,742 Square Feet Lot
$287,300 Zestimate®
$197/sqft
$38/mo HOA
What's special
New granite countertopNew hardwood floorNew stoveNew dishwasherNew refrigeratorFree parking lot parkingNew kitchen
- 24 days |
- 193 |
- 12 |
Zillow last checked:
Listing updated:
Listed by:
Kim Rosewall 540-266-4442,
Money Realty LLC 540-266-4442
Source: Bright MLS,MLS#: VAPA2006648
Facts & features
Interior
Bedrooms & bathrooms
- Bedrooms: 3
- Bathrooms: 3
- Full bathrooms: 2
- 1/2 bathrooms: 1
- Main level bathrooms: 1
Rooms
- Room types: Living Room, Dining Room, Primary Bedroom, Bedroom 2, Bedroom 3, Kitchen, Family Room, Foyer, Laundry, Utility Room, Bathroom 2, Primary Bathroom, Half Bath
Primary bedroom
- Level: Upper
Bedroom 2
- Level: Upper
Bedroom 3
- Level: Upper
Primary bathroom
- Level: Upper
Bathroom 2
- Level: Upper
Dining room
- Level: Main
Family room
- Level: Main
Foyer
- Level: Main
Half bath
- Level: Main
Kitchen
- Level: Main
Laundry
- Level: Upper
Living room
- Level: Main
Utility room
- Level: Upper
Heating
- Forced Air, Central, Heat Pump, Electric, Geothermal
Cooling
- Central Air, Fresh Air Recovery System, Electric, Geothermal
Appliances
- Included: Microwave, Dishwasher, Disposal, Dryer, ENERGY STAR Qualified Refrigerator, Ice Maker, Instant Hot Water, Self Cleaning Oven, Oven/Range - Electric, Refrigerator, Stainless Steel Appliance(s), Cooktop, Washer, Water Heater, Electric Water Heater
- Laundry: Upper Level, Washer In Unit, Dryer In Unit, Laundry Room
Features
- Soaking Tub, Bathroom - Walk-In Shower, Combination Dining/Living, Combination Kitchen/Dining, Open Floorplan, Kitchen Island, Walk-In Closet(s)
- Flooring: Carpet, Hardwood, Luxury Vinyl, Ceramic Tile
- Windows: Window Treatments
- Has basement: No
- Has fireplace: No
Interior area
- Total structure area: 1,500
- Total interior livable area: 1,500 sqft
- Finished area above ground: 1,500
- Finished area below ground: 0
Property
Parking
- Total spaces: 1
- Parking features: Garage Faces Front, Concrete, Free, Attached
- Attached garage spaces: 1
- Has uncovered spaces: Yes
Accessibility
- Accessibility features: Accessible Hallway(s)
Features
- Levels: Two
- Stories: 2
- Exterior features: Sidewalks, Street Lights
- Pool features: None
Lot
- Size: 1,742 Square Feet
Details
- Additional structures: Above Grade, Below Grade
- Parcel number: 42A171152
- Zoning: PND
- Special conditions: Standard
Construction
Type & style
- Home type: Townhouse
- Architectural style: Traditional
- Property subtype: Townhouse
Materials
- Block, Concrete, Combination, Frame, Vinyl Siding
- Foundation: Slab
Condition
- Excellent
- New construction: No
- Year built: 2025
Utilities & green energy
- Sewer: Public Sewer
- Water: Public
- Utilities for property: Electricity Available
Community & HOA
Community
- Security: Carbon Monoxide Detector(s), Monitored, Smoke Detector(s), Security System
- Subdivision: Luray Landing
HOA
- Has HOA: Yes
- HOA fee: $38 monthly
- HOA name: LURAY LANDING
Location
- Region: Luray
Financial & listing details
- Price per square foot: $197/sqft
- Tax assessed value: $192,500
- Annual tax amount: $1,283
- Date on market: 7/7/2026
- Listing agreement: Exclusive Right To Sell
- Listing terms: Cash,Conventional,FHA,USDA Loan,Private Financing Available,VA Loan,Lease Purchase
- Inclusions: Newly Built Home. The Kitchen Stainless Steel Appliances Electric Stove, Refrigerator, Dish Washer, Built-in Microware, Washer, Dryer. 1 Car Garage Parking Free
- Ownership: Fee Simple
- Total actual rent: 21000
Estimated market value
$287,300
$273,000 - $302,000
$1,782/mo
Price history
| Date | Event | Price |
|---|---|---|
| 7/16/2026 | Listed for rent | $1,800+2.9%$1/sqft |
Source: Bright MLS #VAPA2006646 Report a problem | ||
| 7/7/2026 | Listed for sale | $295,000+22.9%$197/sqft |
Source:  Bright MLS #VAPA2006648 Report a problem Bright MLS #VAPA2006648 Report a problem | ||
| 4/11/2026 | Listing removed | $1,750$1/sqft |
Source: Bright MLS #VAPA2006254 Report a problem | ||
| 4/6/2026 | Listed for rent | $1,750$1/sqft |
Source: Bright MLS #VAPA2006254 Report a problem | ||
| 2/10/2025 | Sold | $240,000-4%$160/sqft |
Source: Bright MLS #VAPA2004068 Report a problem | ||
| 12/3/2024 | Pending sale | $249,990$167/sqft |
Source: Bright MLS #VAPA2004068 Report a problem | ||
| 11/7/2024 | Price change | $249,990-3.8%$167/sqft |
Source: Bright MLS #VAPA2004068 Report a problem | ||
| 10/14/2024 | Price change | $259,990-1.9%$173/sqft |
Source: Bright MLS #VAPA2004068 Report a problem | ||
| 10/2/2024 | Listed for sale | $264,990$177/sqft |
Source: Bright MLS #VAPA2004068 Report a problem | ||
Public tax history
| Year | Property taxes | Tax assessment |
|---|---|---|
| 2025 | $73 | $10,000 |
| 2024 | $73 | $10,000 |
| 2023 | $73 | $10,000 |
Find assessor info on the county website
Monthly payment
Est. payment
Payment breakdown
Explore the cost of this home by adjusting the details. Changes won't be saved.Climate risks
Neighborhood: 22835
Nearby schools
GreatSchools rating
- 3/10Luray Elementary SchoolGrades: PK-5Distance: 1 mi
- 7/10Luray Middle SchoolGrades: 6-8Distance: 0.8 mi
- 6/10Luray High SchoolGrades: 9-12Distance: 2.1 mi
Schools provided by the listing agent
- Middle: Page County
- High: Page County
- District: Page County Public Schools
Source: Bright MLS. This data may not be complete. We recommend contacting the local school district to confirm school assignments for this home.
- $32,000-- bd-- ba-- sqft500 Shari Rd, Luray, VA 22835Off Market
- $27,000-- bd-- ba-- sqft350 Shari Rd, Luray, VA 22835Off Market
- $34,400-- bd-- ba-- sqft300 Shari Rd, Luray, VA 22835Off Market
- $20,000-- bd-- ba-- sqft101 Hunters Cir, Luray, VA 22835Off Market
- $15,000-- bd-- ba-- sqft105 Hunters Cir, Luray, VA 22835Off Market
- $15,000-- bd-- ba-- sqft107 Hunters Cir, Luray, VA 22835Off Market
- $23,800-- bd-- ba-- sqft610 Seekford Ln, Luray, VA 22835Off Market
- $120,600-- bd-- ba-- sqft145 Apache Dr, Luray, VA 22835Off Market
A local agent can set up tours, give advice and negotiate with sellers.
A local lender can help you make sure your offer is ready when you are.
Similar homes
- $235,0002 bd1 ba1k sqft2 Springcrest Dr, Luray, VA 22835For Sale

 MLS ID #VAPA2006810, Barry Murphy, Samson Properties. Bright MLS
 - $312,9603 bd2 ba1.5k sqftCaterpillar Dr Homesite 129, Luray, VA 22835New Construction
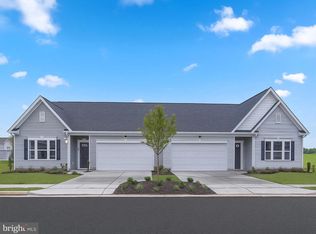 MLS ID #VAPA2006766, Gayle Ellis, New Home Star Virginia, LLC. Bright MLS
 - from $289,9903 bd2 ba1.5k sqftSt. Ashley Plan, Luray Landing Villas, Luray, VA 22835New Construction
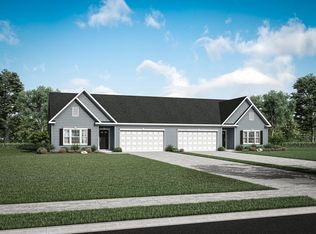 Maronda Homes
 - $320,0003 bd2 ba2k sqft2 Terrace Ln, Luray, VA 22835For Sale
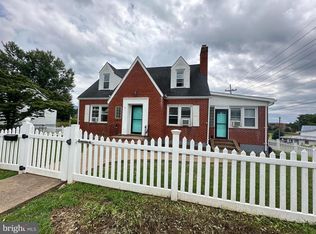 MLS ID #VAPA2005030, Judith Bell, Bill Dudley & Associates Real Estate, Inc. Bright MLS
 - $310,8603 bd2 ba1.5k sqftCaterpillar Dr Homesite 140, Luray, VA 22835New ConstructionMLS ID #VAPA2006620, Gayle Ellis, New Home Star Virginia, LLC. Bright MLS
- $329,9003 bd2 ba1.2k sqft368 Winkler Rd, Luray, VA 22835For Sale By Owner
- $310,6603 bd2 ba1.5k sqftCaterpillar Dr Homesite 125, Luray, VA 22835New ConstructionMLS ID #VAPA2006584, Gayle Ellis, New Home Star Virginia, LLC. Bright MLS
- $289,9903 bd2 ba1.5k sqft245 Baker Dr, Luray, VA 22835New ConstructionMLS ID #VAPA2004734, Gayle Ellis, New Home Star Virginia, LLC. Bright MLS
- $325,1353 bd2 ba1.5k sqftCaterpillar Dr Homesite 142, Luray, VA 22835New ConstructionMLS ID #VAPA2006590, Gayle Ellis, New Home Star Virginia, LLC. Bright MLS
- $349,9002 bd2 ba969 sqft201 1st St, Luray, VA 22835For SaleMLS ID #VAPA2006650, Will Dudley, Bill Dudley & Associates Real Estate, Inc. Bright MLS
- $310,6603 bd2 ba1.5k sqft281 Caterpillar Dr, Luray, VA 22835New ConstructionMaronda Homes
- $298,5652 bd2 ba1.4k sqft283 Caterpillar Dr, Luray, VA 22835New ConstructionMaronda Homes
- $265,0002 bd2 ba1k sqft173 Meadow Rd, Luray, VA 22835For SaleMLS ID #VAPA2006490, Albert Pasquali, Redfin Corporation. Bright MLS
- $325,1352 bd2 ba1.4k sqft300 Caterpillar Dr, Luray, VA 22835New ConstructionMaronda Homes
- $409,9503 bd2 ba2.1k sqft5 Eden Rd, Luray, VA 22835For SaleMLS ID #VAPA2006624, Ms. KELLY CODY, Mint Realty. Bright MLS
- $340,0004 bd2 ba2.1k sqft10 N Deford Ave, Luray, VA 22835For SaleMLS ID #VAPA2006166, Lauren Reed, Funkhouser Real Estate Group. Bright MLS
- $250,0003 bd1 ba1.1k sqft531 Forest Drive Ext, Luray, VA 22835For SaleMLS ID #VAPA2006322, Jake McKay, Funkhouser Real Estate Group. Bright MLS
- $308,0003 bd2 ba1.5k sqft267 Baker Dr, Luray, VA 22835For SaleMLS ID #VAPA2006532, Kristina Towns, Weichert Realtors - Blue Ribbon. Bright MLS
- $289,9002 bd2 ba1k sqft114 Americana Rd, Luray, VA 22835For SaleMLS ID #VAPA2005286, Will Dudley, Bill Dudley & Associates Real Estate, Inc. Bright MLS
- $275,0003 bd2 ba1.2k sqft343 Park Rd, Stanley, VA 22851For SaleMLS ID #VAPA2006758, Carol Holsinger, Funkhouser Real Estate Group. Bright MLS
