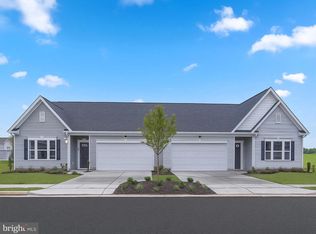

🏡 Under Construction – Estimated Fall 2026 Completion! Welcome to Luray Landing Villas, where low-maintenance, single-level living meets modern style in the heart of the Shenandoah Valley. The popular St. Ashley villa offers approximately 1,510 square feet, 3 bedrooms, 2 full baths, 9-foot ceilings, and an open-concept floor plan designed for comfortable everyday living and effortless entertaining. Designer-selected finishes include Iced White quartz kitchen countertops, a white Artezen Picket tile backsplash, Samsung stainless steel appliances, Ashen Brown luxury vinyl plank flooring throughout the main living areas, City Loft interior paint, and a deluxe owner's suite with a spacious 6-foot walk-in shower and bench. Outside, enjoy a white vinyl privacy fence, attractive Pewter siding, Peppercorn front door and shutters, and professional landscaping. Conveniently located just minutes from downtown Luray, Shenandoah National Park, Skyline Drive, shopping, dining, and commuter routes to Front Royal and Winchester. Community amenities include sidewalks, a playground, picnic area, and a low monthly HOA. 📍 Visit our decorated model home at 245 Baker Drive to learn more about this home and other available opportunities. Photos are of a similar home and may show optional features. Pricing, features, availability, incentives, and estimated completion dates are subject to change without notice.
New construction
$310,860
Caterpillar Dr Homesite 140, Luray, VA 22835
3beds
1,510sqft
:
Get pre-qualified$2,017/mo
Single Family Residence
Built in ----
5,040 Square Feet Lot
$305,500 Zestimate®
$206/sqft
$38/mo HOA
What's special
White vinyl privacy fenceAttractive pewter sidingOpen-concept floor planCity loft interior paintProfessional landscapingSamsung stainless steel appliances
- 30 days |
- 117 |
- 3 |
Zillow last checked:
Listing updated:
Listed by:
Gayle Ellis 703-963-4217,
New Home Star Virginia, LLC (703) 967-2073
Source: Bright MLS,MLS#: VAPA2006620
Facts & features
Interior
Bedrooms & bathrooms
- Bedrooms: 3
- Bathrooms: 2
- Full bathrooms: 2
- Main level bathrooms: 2
- Main level bedrooms: 3
Basement
- Area: 0
Heating
- Central, Electric
Cooling
- Central Air, Electric
Appliances
- Included: Microwave, Built-In Range, Dishwasher, Disposal, ENERGY STAR Qualified Refrigerator, Stainless Steel Appliance(s), Water Heater, Electric Water Heater
- Laundry: Washer/Dryer Hookups Only
Features
- Attic, Bathroom - Walk-In Shower, Open Floorplan, Kitchen Island, Kitchen - Table Space, Pantry, Recessed Lighting, Walk-In Closet(s), Breakfast Area, Family Room Off Kitchen, Upgraded Countertops, Entry Level Bedroom
- Windows: Double Pane Windows, Energy Efficient, Low Emissivity Windows, Screens
- Has basement: No
- Has fireplace: No
Interior area
- Total structure area: 1,510
- Total interior livable area: 1,510 sqft
- Finished area above ground: 1,510
- Finished area below ground: 0
Property
Parking
- Total spaces: 4
- Parking features: Garage Faces Front, Garage Door Opener, Concrete, Attached, Driveway
- Attached garage spaces: 2
- Uncovered spaces: 2
Accessibility
- Accessibility features: None
Features
- Levels: One
- Stories: 1
- Pool features: None
Lot
- Size: 5,040 Square Feet
Details
- Additional structures: Above Grade, Below Grade
- Parcel number: 42A171140
- Zoning: PND
- Zoning description: Planned Neighborhood Development - PND
- Special conditions: Standard
Construction
Type & style
- Home type: SingleFamily
- Architectural style: Traditional
- Property subtype: Single Family Residence
- Attached to another structure: Yes
Materials
- Advanced Framing, Batts Insulation, Blown-In Insulation, CPVC/PVC, Low VOC Products/Finishes, Vinyl Siding, Concrete, Rigid Insulation
- Foundation: Slab
- Roof: Architectural Shingle
Condition
- Excellent
- New construction: Yes
Details
- Builder model: St. Ashley
- Builder name: MARONDA HOMES OF VIRGINIA LLC
Utilities & green energy
- Electric: 200+ Amp Service
- Sewer: Public Sewer
- Water: Public
- Utilities for property: Electricity Available, Water Available, Cable Available, Broadband, Fiber Optic
Community & HOA
Community
- Subdivision: Luray Landing
HOA
- Has HOA: Yes
- Services included: Common Area Maintenance, Management, Recreation Facility
- HOA fee: $38 monthly
- HOA name: LURAY LANDING PROPERTY OWNERS' ASSOCIATION INC.
Location
- Region: Luray
Financial & listing details
- Price per square foot: $206/sqft
- Tax assessed value: $202
- Date on market: 7/3/2026
- Listing agreement: Exclusive Agency
- Listing terms: Cash,Conventional,FHA,USDA Loan,VA Loan
- Ownership: Fee Simple
Estimated market value
$305,500
$290,000 - $321,000
$1,874/mo
Price history
| Date | Event | Price |
|---|---|---|
| 7/3/2026 | Listed for sale | $310,860$206/sqft |
Source:  Bright MLS #VAPA2006620 Report a problem Bright MLS #VAPA2006620 Report a problem | ||
Public tax history
Tax history is unavailable.
Monthly payment
Est. payment
Payment breakdown
Explore the cost of this home by adjusting the details. Changes won't be saved.Climate risks
Neighborhood: 22835
Nearby schools
GreatSchools rating
- 3/10Luray Elementary SchoolGrades: PK-5Distance: 2.1 mi
- 7/10Luray Middle SchoolGrades: 6-8Distance: 2 mi
- 6/10Luray High SchoolGrades: 9-12Distance: 0.7 mi
Schools provided by the listing agent
- Elementary: Luray
- Middle: Luray
- High: Luray
- District: Page County Public Schools
Source: Bright MLS. This data may not be complete. We recommend contacting the local school district to confirm school assignments for this home.
- $325,1353 bd2 ba1.5k sqftCaterpillar Dr HOMESITE 142, Luray, VA 22835New Construction
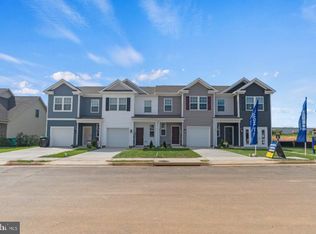
- $259,9903 bd3 ba1.5k sqft167 Caterpillar Dr, Luray, VA 22835Sold

- $242,5003 bd3 ba1.5k sqft161 Baker Dr, Luray, VA 22835Sold
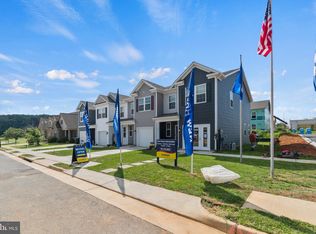
- $279,9903 bd3 ba1.5k sqft190 Caterpillar Dr, Luray, VA 22835Sold
- $10,000-- bd-- ba-- sqft209 Caterpillar Dr, Luray, VA 22835Off Market
- $15,000-- bd-- ba-- sqft201 Caterpillar Dr, Luray, VA 22835Off Market
- $265,5403 bd3 ba1.5k sqft202 Baker Dr, Luray, VA 22835Sold
- $10,000-- bd-- ba-- sqft221 Caterpillar Dr, Luray, VA 22835Off Market
A local agent can set up tours, give advice and negotiate with sellers.
A local lender can help you make sure your offer is ready when you are.
Similar homes
- $310,6603 bd2 ba1.5k sqftCaterpillar Dr Homesite 125, Luray, VA 22835New Construction
 MLS ID #VAPA2006584, Gayle Ellis, New Home Star Virginia, LLC. Bright MLS
 - $325,1353 bd2 ba1.5k sqftCaterpillar Dr Homesite 142, Luray, VA 22835New ConstructionMLS ID #VAPA2006590, Gayle Ellis, New Home Star Virginia, LLC. Bright MLS
- $289,9903 bd2 ba1.5k sqft245 Baker Dr, Luray, VA 22835New Construction
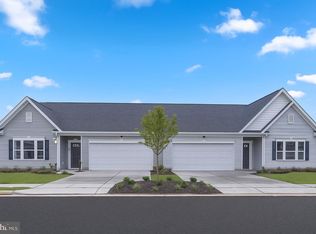 MLS ID #VAPA2004734, Gayle Ellis, New Home Star Virginia, LLC. Bright MLS
 - $310,6603 bd2 ba1.5k sqft281 Caterpillar Dr, Luray, VA 22835New Construction
 Maronda Homes
 - $308,0003 bd2 ba1.5k sqft267 Baker Dr, Luray, VA 22835For SaleMLS ID #VAPA2006532, Kristina Towns, Weichert Realtors - Blue Ribbon. Bright MLS
- from $289,9903 bd2 ba1.5k sqftSt. Ashley Plan, Luray Landing Villas, Luray, VA 22835New ConstructionMaronda Homes
- $325,1352 bd2 ba1.4k sqft300 Caterpillar Dr, Luray, VA 22835New ConstructionMaronda Homes
- $298,5652 bd2 ba1.4k sqft283 Caterpillar Dr, Luray, VA 22835New ConstructionMaronda Homes
- $329,0003 bd2 ba1.6k sqft604 6th St, Luray, VA 22835New ConstructionMLS ID #VAPA2006518, April Judd, Skyline Team Real Estate. Bright MLS
- $349,9002 bd2 ba969 sqft201 1st St, Luray, VA 22835For SaleMLS ID #VAPA2006650, Will Dudley, Bill Dudley & Associates Real Estate, Inc. Bright MLS
- $255,0003 bd1 ba1k sqft113 8th Ave, Luray, VA 22835For SaleMLS ID #VAPA2006798, Jake McKay, Funkhouser Real Estate Group. Bright MLS
- $265,0002 bd2 ba1k sqft173 Meadow Rd, Luray, VA 22835For SaleMLS ID #VAPA2006490, Albert Pasquali, Redfin Corporation. Bright MLS
- $239,9002 bd1 ba908 sqft204 9th Ave, Luray, VA 22835For SaleMLS ID #VAPA2006794, Will Dudley, Bill Dudley & Associates Real Estate, Inc. Bright MLS
- $339,0003 bd2 ba1.5k sqft135 Leola Loop, Stanley, VA 22851For SaleMLS ID #VAPA2006500, Lauren Reed, Funkhouser Real Estate Group. Bright MLS
- $259,9003 bd1 ba1.7k sqft536 Honeyville Rd, Stanley, VA 22851For Sale
 MLS ID #680136, Tiffany Shepherd, Kline May Realty. CAAR
 - $419,0004 bd2 ba2.1k sqft300 Martin St, Luray, VA 22835For SaleMLS ID #VAPA2006208, Julia McCaughan, RE/MAX Gateway. Bright MLS
- $340,0004 bd2 ba2.1k sqft10 N Deford Ave, Luray, VA 22835For SaleMLS ID #VAPA2006166, Lauren Reed, Funkhouser Real Estate Group. Bright MLS
- $340,0003 bd2 ba1.1k sqft538 Mill Rd, Woodstock, VA 22664For SaleMLS ID #VASH2015242, Cynthia Hawkins, Sager Real Estate. Bright MLS
- $289,0003 bd2 ba1.5k sqft577 Pond Ave, Stanley, VA 22851For SaleMLS ID #VAPA2006598, Kelly Breeden, Nest Realty Harrisonburg. Bright MLS
- $295,0003 bd3 ba1.5k sqft224 Caterpillar Dr, Luray, VA 22835For SaleMLS ID #VAPA2006648, Kim Rosewall, Money Realty LLC. Bright MLS
