Wow! Talk about room to breathe—this spacious brick one-level home offers 3 bedrooms, 2 full baths, and 2 half baths, giving you all the space you need and more! POOL LINER REPLACED August 2026 & NEW ROOF to be installed in September 2026 - two HUGE improvements, all done before you move in!! With 2,439 square feet above grade and an additional 2,220 square feet in the basement, the flexible floor plan provides endless possibilities to fit your lifestyle. The back porch is perfect for entertaining, featuring gorgeous panoramic mountain views and plenty of space to relax and unwind. Enter through the rear of the home into the kitchen, complete with tile flooring and a generous pantry. Just down the hall, you’ll find a convenient half bath and a large utility room with washer and dryer. Off the kitchen is a spacious living area, a formal dining room, and a second den toward the front of the home. The primary suite features an ensuite bath with double sinks, tile floors, and two oversized walk-in closets. All bedrooms are generously sized and offer ample closet space. The basement includes a partially finished area with drywall, some flooring, paneled ceilings, additional washer and dryer hookups, and a finished half bath. With a little investment, it could easily be transformed into a fully functional apartment! There’s also abundant storage space for seasonal items and pool supplies, plus direct walk-out access to the patio and pool area for added convenience. A large two-car garage and a second lot are included in the sale, bringing the total property size to 0.68 acres. The property has fruit trees and is located at the end of the lane, offering privacy and a peaceful setting! Enjoy the convenience of town water and sewer services without paying town taxes—this home is situated just outside town limits, giving you the best of both worlds!
Coming soon 09/23
$478,000
116 Denbrook Ln, Luray, VA 22835
3beds
2,439sqft
Single Family Residence
Built in 1989
0.68 Acres Lot
$526,700 Zestimate®
$196/sqft
$-- HOA
What's special
- 8 days
- 371
- 19
Zillow last checked:
Listing updated:
Listed by:
Sable Ponn 540-860-8966,
Funkhouser Real Estate Group 5407434545
Source: Bright MLS,MLS#: VAPA2006904
Facts & features
Interior
Bedrooms & bathrooms
- Bedrooms: 3
- Bathrooms: 4
- Full bathrooms: 2
- 1/2 bathrooms: 2
- Main level bathrooms: 3
- Main level bedrooms: 3
Basement
- Area: 2220
Heating
- Heat Pump, Wood Stove, Electric, Wood
Cooling
- Central Air, Electric
Appliances
- Included: Refrigerator, Dishwasher, Oven/Range - Electric, Microwave, Washer, Dryer, Electric Water Heater
- Laundry: Main Level
Features
- Dry Wall
- Flooring: Tile/Brick, Hardwood, Carpet
- Doors: Insulated
- Windows: Insulated Windows
- Basement: Connecting Stairway,Improved,Interior Entry,Exterior Entry,Partially Finished,Walk-Out Access
- Number of fireplaces: 1
- Fireplace features: Wood Burning
Interior area
- Total structure area: 4,659
- Total interior livable area: 2,439 sqft
- Finished area above ground: 2,439
- Finished area below ground: 0
Property
Parking
- Total spaces: 8
- Parking features: Garage Faces Side, Gravel, Driveway, Attached
- Attached garage spaces: 2
- Uncovered spaces: 6
- Details: Garage Sqft: 708
Accessibility
- Accessibility features: None
Features
- Levels: One
- Stories: 1
- Patio & porch: Deck, Porch
- Exterior features: Play Area
- Has private pool: Yes
- Pool features: Concrete, Fenced, Private
- Has view: Yes
- View description: Mountain(s), Scenic Vista, Panoramic
Lot
- Size: 0.68 Acres
- Features: Open Lot, Cleared
Details
- Additional structures: Above Grade, Below Grade
- Additional parcels included: Parcel #: 42A16127 & 42A16126 are included in the sale.
- Parcel number: 42A16127
- Zoning: R
- Special conditions: Standard
Construction
Type & style
- Home type: SingleFamily
- Architectural style: Ranch/Rambler
- Property subtype: Single Family Residence
Materials
- Brick
- Foundation: Block
- Roof: Architectural Shingle
Condition
- New construction: No
- Year built: 1989
Utilities & green energy
- Sewer: Public Sewer
- Water: Public, Well-Shared
Community & HOA
Community
- Subdivision: Fairview
HOA
- Has HOA: No
Location
- Region: Luray
Financial & listing details
- Price per square foot: $196/sqft
- Tax assessed value: $518,000
- Annual tax amount: $3,781
- Date on market: 9/23/2026
- Listing agreement: Exclusive Right To Sell
- Ownership: Fee Simple
Estimated market value
$526,700
$495,000 - $564,000
$2,978/mo
Price history
| Date | Event | Price |
|---|---|---|
| 4/15/2026 | Listing removed | $444,000$182/sqft |
Source:  Bright MLS #VAPA2005962 Report a problem Bright MLS #VAPA2005962 Report a problem | ||
| 3/14/2026 | Pending sale | $444,000$182/sqft |
Source:  CAAR #673793 Report a problem CAAR #673793 Report a problem | ||
| 3/14/2026 | Contingent | $444,000$182/sqft |
Source: Bright MLS #VAPA2005962 Report a problem | ||
| 2/27/2026 | Listed for sale | $444,000+20%$182/sqft |
Source: Bright MLS #VAPA2005962 Report a problem | ||
| 8/25/2020 | Sold | $370,000+0.6%$152/sqft |
Source: HRAR #600256 Report a problem | ||
| 7/13/2020 | Pending sale | $367,800$151/sqft |
Source: Funkhouser: East Rockingham #600256 Report a problem | ||
| 2/18/2020 | Listed for sale | $367,800+11.5%$151/sqft |
Source: Funkhouser: East Rockingham #600256 Report a problem | ||
| 5/1/2013 | Sold | $330,000$135/sqft |
Source: Agent Provided Report a problem | ||
Public tax history
| Year | Property taxes | Tax assessment |
|---|---|---|
| 2025 | $2,659 | $364,200 |
| 2024 | $2,659 | $364,200 |
| 2023 | $2,659 | $364,200 |
| 2022 | $2,659 | $364,200 |
| 2021 | $2,659 | $364,200 |
| 2020 | $2,659 +4.7% | $364,200 +4.7% |
| 2019 | $2,539 | $347,800 |
| 2018 | $2,539 +10.6% | $347,800 |
| 2017 | $2,295 | $347,800 |
| 2016 | $2,295 | $347,800 +12% |
| 2015 | $2,295 +15.5% | $310,600 |
| 2014 | $1,988 | $310,600 |
| 2013 | -- | $310,600 |
| 2012 | -- | $310,600 |
| 2011 | -- | $310,600 -17.7% |
| 2010 | -- | $377,300 |
| 2009 | -- | $377,300 |
| 2007 | -- | $377,300 +17.1% |
| 2006 | -- | $322,100 +43.2% |
| 2005 | -- | $224,900 |
| 2004 | -- | $224,900 |
| 2003 | -- | $224,900 +24.2% |
| 2002 | -- | $181,100 |
| 2001 | -- | $181,100 |
Find assessor info on the county website
Monthly payment
Est. payment
Payment breakdown
Explore the cost of this home by adjusting the details. Changes won't be saved.Climate risks
Neighborhood: 22835
Nearby schools
Schools provided by the listing agent
- District: Page County Public Schools
Source: Bright MLS. This data may not be complete. We recommend contacting the local school district to confirm school assignments for this home.
Similar homes
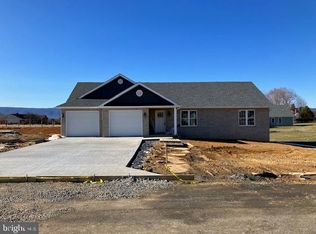
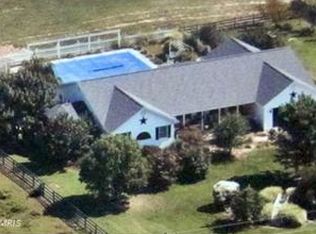
- $494,0003 bd2 ba2k sqft53 Arthur Ln, Luray, VA 22835For Sale

 MLS ID #VAPA2006980, Julia McCaughan, RE/MAX Gateway. Bright MLS
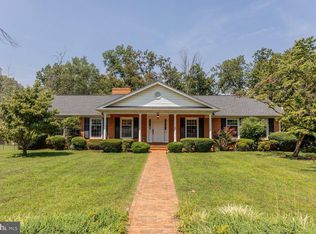
 - $482,0004 bd3 ba2.8k sqft207 Circle View Rd, Luray, VA 22835For Sale
 MLS ID #VAPA2006886, Kelly Breeden, Nest Realty Harrisonburg. Bright MLS
 - $500,0003 bd2 ba2.8k sqft952 Yagers Rd, Luray, VA 22835For Sale
 MLS ID #VAPA2006890, Ryann Thomas, Funkhouser Real Estate Group. Bright MLS
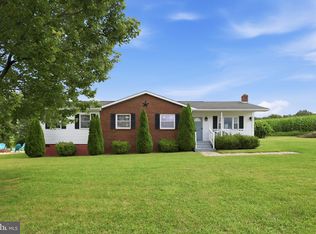
 - $419,0004 bd3 ba2k sqft204 Hilliards Dr, Luray, VA 22835For Sale
 MLS ID #VAPA2006802, Mike Rutledge, Samson Properties. Bright MLS
 - $369,9003 bd2 ba1.5k sqft275 Fairview Rd, Luray, VA 22835For SaleMLS ID #VAPA2006930, Mehadi Hassan, Classic Realty LTD. Bright MLS
- $523,9004 bd3 ba3.4k sqft579 Circle View Rd, Luray, VA 22835For SaleMLS ID #VAPA2006664, Judith Bell, Bill Dudley & Associates Real Estate, Inc. Bright MLS
- $499,0002 bd2 ba1.4k sqft6005 Page Valley Rd, Luray, VA 22835For SaleMLS ID #VAPA2006948, Tony Cappaert, Blue Valley Real Estate. Bright MLS
- $469,9002 bd2 ba2.5k sqft153 Cairo Cir, Luray, VA 22835For SaleMLS ID #VAPA2006864, John Sorna, Weichert Realtors - Blue Ribbon. Bright MLS
- $368,0003 bd2 ba1.4k sqft22 Antioch Rd, Luray, VA 22835For SaleMLS ID #VAPA2006850, Anthony Adamovich, Key Move Properties, LLC.. Bright MLS
- $585,0005 bd4 ba3k sqft577 Old Farm Rd, Luray, VA 22835For SaleMLS ID #VAPA2006768, Mike Cain, Cain Valley Realty. Bright MLS
- $339,0003 bd2 ba1.3k sqft2 Massanutten Pl, Luray, VA 22835For SaleMLS ID #VAPA2006868, April Judd, Skyline Team Real Estate. Bright MLS
- $469,9003 bd3 ba1.8k sqft1008 Arrowhead Rd, Front Royal, VA 22630For SaleMLS ID #VAWR2015556, Amy Fincham, Samson Properties. Bright MLS
- $525,0003 bd2 ba2.4k sqft177 Brock Dr, Stanley, VA 22851For SaleMLS ID #VAPA2006792, Denita Gray, Funkhouser Real Estate Group. Bright MLS
- $450,0004 bd2 ba2.2k sqft705 Marksville Rd, Stanley, VA 22851For SaleMLS ID #VAPA2006452, Christie Jones, RE/MAX Gateway. Bright MLS
- $535,0003 bd3 ba2.4k sqft1207 Buck Mountain Rd, Bentonville, VA 22610For SaleMLS ID #VAWR2015550, Mark Francis, Real Broker LLC. Bright MLS
- $430,0003 bd3 ba1.3k sqft452 Rocky Hill Ln, Reva, VA 22735For SaleMLS ID #VAMA2002924, Kaley Martin, CENTURY 21 New Millennium. Bright MLS
- $538,4003 bd2 ba2.7k sqft2586 Pine Grove Rd, Stanley, VA 22851For SaleMLS ID #VAPA2006718, Judith Bell, Bill Dudley & Associates Real Estate, Inc. Bright MLS
- $425,0003 bd2 ba1.3k sqft161 Mount Sinai Point, Fort Valley, VA 22652For Sale
 MLS ID #681706, SAM ACORD, FREEDOM REALTY GROUP LLC. CAAR
 - $649,0002 bd2 ba1.6k sqft720 Printz Mill Rd, Luray, VA 22835For SaleMLS ID #VAPA2006296, Erin Kavanagh, EXP Realty, LLC. Bright MLS
- $439,0003 bd4 ba2.4k sqft203 Palmyra Rd, Edinburg, VA 22824For SaleMLS ID #680699, PHYLLIS MEADOR, 1ST CHOICE REAL ESTATE. CAAR
