Shenandoah Valley Dream Cabin! Tucked away on 4.9 beautiful acres directly across the road from Shenandoah National Park, this 3 BR 2 BA luxury cabin is the kind of property you dream about finding! The setting is something special with your own peaceful pond, mature trees, and both open and wooded acreage, all within minutes of an entrance of the Skyline Drive. Step inside and you'll find the warmth and character of this luxury cabin with gorgeous wood walls, soaring vaulted ceilings, skylights and a beautiful stone fireplace that makes the living room the heart of the home. There is an open kitchen/dining area and a bedroom and full bath on the main level. Level two over looks the living room and has two bedrooms and a full bath. The mostly finished basement adds an awesome game room/family room area! Outdoor living amenities include a covered front porch and huge rear screened in porch. There is an additional building that is detached from the home and is a small garage and two bay carport. Whether you're looking for a weekend getaway, a family retreat, or a place to call home, this property offers peace, privacy and character in the heart of the Shenandoah Valley.
For sale
$670,000
1280 Jewell Hollow Rd, Luray, VA 22835
3beds
3,304sqft
Single Family Residence
Built in 1999
4.93 Acres Lot
$653,300 Zestimate®
$203/sqft
$-- HOA
What's special
Peaceful pondBeautiful stone fireplaceOpen and wooded acreageTwo bay carportCovered front porchMature treesSoaring vaulted ceilings
- 19 days
- 760
- 46
Zillow last checked:
Listing updated:
Listed by:
Will Dudley 540-860-9109,
Bill Dudley & Associates Real Estate, Inc 540-743-4663
Source: Bright MLS,MLS#: VAPA2006992
Facts & features
Interior
Bedrooms & bathrooms
- Bedrooms: 3
- Bathrooms: 2
- Full bathrooms: 2
- Main level bathrooms: 1
- Main level bedrooms: 1
Basement
- Area: 1120
Heating
- Forced Air, Electric, Propane
Cooling
- Central Air, Electric
Appliances
- Included: Electric Water Heater
Features
- Basement: Connecting Stairway,Partially Finished
- Number of fireplaces: 1
Interior area
- Total structure area: 3,304
- Total interior livable area: 3,304 sqft
- Finished area above ground: 2,184
- Finished area below ground: 1,120
Property
Parking
- Total spaces: 3
- Parking features: Garage Faces Front, Detached Carport, Detached
- Garage spaces: 1
- Carport spaces: 2
- Covered spaces: 3
Accessibility
- Accessibility features: None
Features
- Levels: One and One Half
- Stories: 1.5
- Pool features: None
Lot
- Size: 4.93 Acres
Details
- Additional structures: Above Grade, Below Grade
- Parcel number: 5534
- Zoning: R
- Special conditions: Standard
Construction
Type & style
- Home type: SingleFamily
- Architectural style: Cape Cod,Cabin/Lodge
- Property subtype: Single Family Residence
Materials
- Other
- Foundation: Block
Condition
- Excellent
- New construction: No
- Year built: 1999
Utilities & green energy
- Sewer: Septic Exists
- Water: Well
Community & HOA
Community
- Subdivision: Shadow Mountain Tracts
HOA
- Has HOA: No
Location
- Region: Luray
Financial & listing details
- Price per square foot: $203/sqft
- Tax assessed value: $470,780
- Annual tax amount: $3,437
- Date on market: 9/14/2026
- Listing agreement: Exclusive Right To Sell
- Ownership: Fee Simple
Estimated market value
$653,300
$621,000 - $686,000
$2,496/mo
Price history
| Date | Event | Price |
|---|---|---|
| 9/14/2026 | Listed for sale | $670,000+67.5%$203/sqft |
Source:  Bright MLS #VAPA2006992 Report a problem Bright MLS #VAPA2006992 Report a problem | ||
| 9/30/2019 | Sold | $400,000+0%$121/sqft |
Source: Agent Provided Report a problem | ||
| 7/1/2019 | Listing removed | $399,995$121/sqft |
Source: Rappahannock Real Estate, LLC. #VAPA104432 Report a problem | ||
| 5/17/2019 | Listed for sale | $399,995-2.4%$121/sqft |
Source: Rappahannock Real Estate, LLC. #VAPA104432 Report a problem | ||
| 4/15/2019 | Listing removed | $409,900$124/sqft |
Source: Bill Dudley & Associates Real Estate, Inc #1002264356 Report a problem | ||
| 3/16/2019 | Price change | $409,900-4.7%$124/sqft |
Source: Bill Dudley & Associates Real Estate, Inc #1002264356 Report a problem | ||
| 12/17/2018 | Price change | $429,900-2.3%$130/sqft |
Source: Bill Dudley & Associates Real Estate, Inc #1002264356 Report a problem | ||
| 9/23/2018 | Price change | $439,900-2.2%$133/sqft |
Source: Bill Dudley & Associates Real Estate, Inc #1002264356 Report a problem | ||
| 8/18/2018 | Listed for sale | $449,900$136/sqft |
Source: Bill Dudley & Associates Real Estate, Inc #1002264356 Report a problem | ||
Public tax history
| Year | Property taxes | Tax assessment |
|---|---|---|
| 2025 | $2,700 | $369,800 |
| 2024 | $2,700 | $369,800 |
| 2023 | $2,700 | $369,800 |
| 2022 | $2,700 | $369,800 |
| 2021 | $2,700 | $369,800 |
| 2020 | $2,700 +40.3% | $369,800 +40.3% |
| 2019 | $1,924 | $263,500 |
| 2018 | $1,924 +10.6% | $263,500 |
| 2017 | $1,739 | $263,500 |
| 2016 | $1,739 | $263,500 -0.4% |
| 2015 | $1,739 +2.7% | $264,600 |
| 2014 | $1,693 | $264,600 |
| 2013 | -- | $264,600 |
| 2012 | -- | $264,600 |
| 2011 | -- | $264,600 -16.3% |
| 2010 | -- | $316,200 |
| 2009 | -- | $316,200 |
| 2007 | -- | $316,200 +17.3% |
| 2006 | -- | $269,600 +33.4% |
| 2005 | -- | $202,100 |
| 2004 | -- | $202,100 |
| 2003 | -- | $202,100 +32.7% |
| 2002 | -- | $152,300 |
| 2001 | -- | $152,300 |
Find assessor info on the county website
Monthly payment
Est. payment
Payment breakdown
Explore the cost of this home by adjusting the details. Changes won't be saved.Climate risks
Neighborhood: 22835
Nearby schools
Schools provided by the listing agent
- District: Page County Public Schools
Source: Bright MLS. This data may not be complete. We recommend contacting the local school district to confirm school assignments for this home.
Similar homes
- $749,9003 bd3 ba3k sqft340 Camelot Ct, Luray, VA 22835For Sale

 MLS ID #VAPA2006918, Lauren Reed, Funkhouser Real Estate Group. Bright MLS
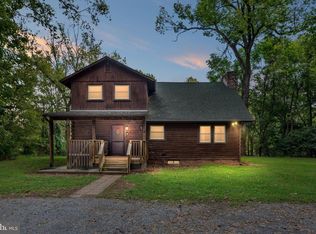
 - $750,0003 bd2 ba1.8k sqft4136 Us Highway 211 W, Luray, VA 22835For Sale
 MLS ID #VAPA2006926, Melissa Crider, Sager Real Estate. Bright MLS
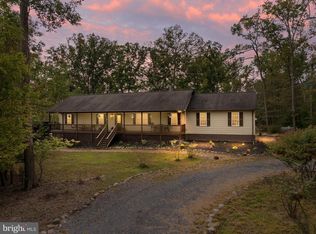
 - $649,9004 bd3 ba2.6k sqft3823 Panhandle Rd, Front Royal, VA 22630For Sale
 MLS ID #VAWR2015694, Andi Robinson, Coldwell Banker Realty. Bright MLS
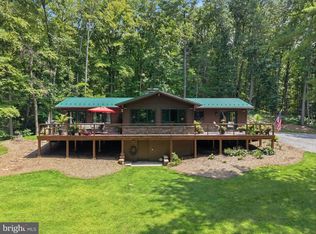
 - $999,0002 bd2 ba2k sqft2250 Jewell Hollow Rd, Luray, VA 22835For Sale
 MLS ID #VAPA2006858, Beckwith Bolle, Carter Braxton Preferred Properties. Bright MLS
 - $585,0005 bd4 ba3k sqft577 Old Farm Rd, Luray, VA 22835For SaleMLS ID #VAPA2006768, Mike Cain, Cain Valley Realty. Bright MLS
- $675,0003 bd4 ba2.8k sqft30 Annies Ln, Sperryville, VA 22740For SaleMLS ID #VARP2002784, Aron Weisgerber, Keller Williams Realty/Lee Beaver & Assoc.. Bright MLS
- $625,0003 bd3 ba1.7k sqft379 Riverside Dr, Luray, VA 22835For SaleMLS ID #VAPA2006996, Jake McKay, Funkhouser Real Estate Group. Bright MLS
- $395,0004 bd2 ba2k sqft981 Leaksville Rd, Luray, VA 22835For SaleMLS ID #VAPA2006978, Amber Clem, Samson Properties. Bright MLS
- $523,9004 bd3 ba3.4k sqft579 Circle View Rd, Luray, VA 22835For SaleMLS ID #VAPA2006664, Judith Bell, Bill Dudley & Associates Real Estate, Inc. Bright MLS
- $674,9004 bd4 ba2.9k sqft1515 Desert Rd, Reva, VA 22735For SaleMLS ID #VAMA2002840, Kerry Shannon, Pearson Smith Realty, LLC. Bright MLS
- $480,0004 bd2 ba2.8k sqft952 Yagers Rd, Luray, VA 22835For SaleMLS ID #VAPA2006890, Ryann Thomas, Funkhouser Real Estate Group. Bright MLS
- $449,9002 bd2 ba2.5k sqft153 Cairo Cir, Luray, VA 22835For SaleMLS ID #VAPA2006864, John Sorna, Weichert Realtors - Blue Ribbon. Bright MLS
- $635,0003 bd2 ba2.5k sqft12720 Lee Hwy, Washington, VA 22747For SaleMLS ID #VARP2002686, Jennifer McWhirter, Keller Williams Realty. Bright MLS
- $689,0004 bd3 ba2.6k sqft215 Green Hills Ln, New Market, VA 22844For SaleMLS ID #VASH2015706, Kathie See, May Kline Realty, Inc. Bright MLS
- $482,0004 bd3 ba2.8k sqft207 Circle View Rd, Luray, VA 22835For SaleMLS ID #VAPA2006886, Kelly Breeden, Nest Realty Harrisonburg. Bright MLS
- $649,9003 bd3 ba2.1k sqft229 Grand View Rd, Washington, VA 22747For SaleMLS ID #VARP2002826, Loni Colvin, United Real Estate Horizon. Bright MLS
- $600,0004 bd3 ba2.9k sqft228 Old Farm Rd, Shenandoah, VA 22849For SaleMLS ID #VAPA2007076, Tara Stroop, RE/MAX Performance Realty. Bright MLS
- $479,9003 bd2 ba2k sqft53 Arthur Ln, Luray, VA 22835For SaleMLS ID #VAPA2006980, Julia McCaughan, RE/MAX Gateway. Bright MLS
- $589,0003 bd3 ba2.3k sqft938 Fetchett Rd, Bentonville, VA 22610For SaleMLS ID #VAWR2015572, Margie Conley, Samson Properties. Bright MLS
- $734,0004 bd3 ba3.4k sqft3063 Etlan Rd, Etlan, VA 22719For SaleMLS ID #VAMA2002680, Ashleigh Cannon, Cheri Woodard Realty. Bright MLS
