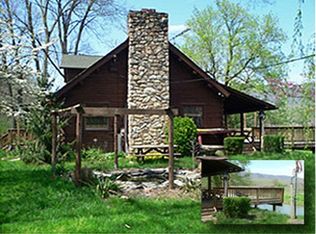
Riverfront property conveniently located between Luray and New Market. This property offers beautiful frontage along the South Fork Shenandoah River, with easy access to US-211/Lee Highway. The 3-bedroom, 2-bath cabin offers over 1,800 square feet of living space, with wood finishes throughout, vaulted ceilings, and a stone fireplace. The dining and living areas provide plenty of room to gather, and the full-size unfinished basement offers additional storage space. Enjoy the river views from the large deck off the back of the house or relax on the covered front porch. There is also a covered shelter with a hot tub, and all furnishings convey. Currently used as a successful short-term vacation rental, this property could continue as an investment or become your own river getaway. No restrictions, covenants, or HOA. Plenty of room to enjoy fishing, boating, and other outdoor activities right from the property. A short drive to the fun and adventure of Shenandoah National Park. Zoned Agricultural (A-1).
For sale
Price cut: $25K (10/8)
$725,000
4136 Us Highway 211 W, Luray, VA 22835
3beds
1,820sqft
Single Family Residence
Built in 1975
5.18 Acres Lot
$708,200 Zestimate®
$398/sqft
$-- HOA
What's special
Riverfront propertyStone fireplaceCovered front porchVaulted ceilingsWood finishes throughout
- 49 days
- 745
- 36
Zillow last checked:
Listing updated:
Listed by:
Melissa Crider 540-335-1387,
Sager Real Estate 540-465-3771,
Co-Listing Agent: Chad Alex Pangle 540-975-3487,
Whitetail Properties Real Estate, LLC
Source: Bright MLS,MLS#: VAPA2006926
Facts & features
Interior
Bedrooms & bathrooms
- Bedrooms: 3
- Bathrooms: 2
- Full bathrooms: 2
- Main level bathrooms: 1
- Main level bedrooms: 1
Basement
- Area: 468
Heating
- Baseboard, Other, Electric
Cooling
- Ceiling Fan(s), Ductless, Electric
Appliances
- Included: Dryer, Refrigerator, Washer, Cooktop, Microwave, Electric Water Heater
- Laundry: Main Level
Features
- Bathroom - Walk-In Shower, Breakfast Area, Combination Dining/Living, Combination Kitchen/Dining, Open Floorplan, Beamed Ceilings, Cathedral Ceiling(s), Wood Ceilings, Wood Walls
- Flooring: Hardwood, Laminate, Wood
- Basement: Walk-Out Access
- Number of fireplaces: 1
- Fireplace features: Gas/Propane, Mantel(s), Other
Interior area
- Total structure area: 1,820
- Total interior livable area: 1,820 sqft
- Finished area above ground: 1,352
- Finished area below ground: 468
Video & virtual tour
Property
Parking
- Parking features: Driveway
- Has uncovered spaces: Yes
Accessibility
- Accessibility features: 2+ Access Exits
Features
- Levels: Two
- Stories: 2
- Patio & porch: Deck, Porch, Roof
- Exterior features: Other
- Pool features: None
- Has spa: Yes
- Spa features: Hot Tub
- Has view: Yes
- View description: River
- Has water view: Yes
- Water view: River
- Waterfront features: River, Canoe/Kayak, Fishing Allowed, Private Access
- Body of water: South Fork Shenandoah River
- Frontage length: Water Frontage Ft: 350
Lot
- Size: 5.18 Acres
- Features: Fishing Available, Other, Wooded
Details
- Additional structures: Above Grade, Below Grade
- Parcel number: 49 A 70
- Zoning: A
- Special conditions: Standard
Construction
Type & style
- Home type: SingleFamily
- Architectural style: Cabin/Lodge,Chalet
- Property subtype: Single Family Residence
Materials
- Log
- Foundation: Block
- Roof: Architectural Shingle
Condition
- New construction: No
- Year built: 1975
Utilities & green energy
- Sewer: On Site Septic
- Water: Cistern, Holding Tank, Spring
- Utilities for property: Electricity Available, Propane
Community & HOA
Community
- Subdivision: None Available
HOA
- Has HOA: No
Location
- Region: Luray
Financial & listing details
- Price per square foot: $398/sqft
- Tax assessed value: $322,100
- Annual tax amount: $2,384
- Date on market: 9/4/2026
- Listing agreement: Exclusive Right To Sell
- Listing terms: Cash,Conventional,FHA
- Inclusions: Furnishings Convey
- Ownership: Fee Simple
- Total actual rent: 30000
Estimated market value
$708,200
$673,000 - $744,000
$2,106/mo
Price history
| Date | Event | Price |
|---|---|---|
| 10/8/2026 | Price change | $725,000-3.3%$398/sqft |
Source:  Bright MLS #VAPA2006926 Report a problem Bright MLS #VAPA2006926 Report a problem | ||
| 9/4/2026 | Listed for sale | $750,000+70.5%$412/sqft |
Source: Bright MLS #VAPA2006926 Report a problem | ||
| 7/8/2025 | Sold | $440,000-8.3%$242/sqft |
Source: Bright MLS #VAPA2004906 Report a problem | ||
| 5/20/2025 | Pending sale | $480,000$264/sqft |
Source: Bright MLS #VAPA2004906 Report a problem | ||
| 5/20/2025 | Listed for sale | $480,000+37.2%$264/sqft |
Source: Bright MLS #VAPA2004906 Report a problem | ||
| 1/9/2010 | Listing removed | $349,900$192/sqft |
Source: Systems Engineering, Inc. #68749 Report a problem | ||
| 5/2/2009 | Listed for sale | $349,900+34.6%$192/sqft |
Source: Panorama Realty, Inc. #5316 Report a problem | ||
| 11/23/2004 | Sold | $260,000$143/sqft |
Source: Agent Provided Report a problem | ||
Public tax history
| Year | Property taxes | Tax assessment |
|---|---|---|
| 2025 | $2,351 | $322,100 |
| 2024 | $2,351 | $322,100 |
| 2023 | $2,351 | $322,100 |
| 2022 | $2,351 | $322,100 |
| 2021 | $2,351 | $322,100 |
| 2020 | $2,351 +48% | $322,100 +50.7% |
| 2019 | $1,588 | $213,800 -1.7% |
| 2018 | $1,588 +10.6% | $217,600 |
| 2017 | $1,436 | $217,600 |
| 2016 | $1,436 | $217,600 -8.9% |
| 2015 | $1,436 -6% | $238,800 |
| 2014 | $1,528 | $238,800 |
| 2013 | -- | $238,800 |
| 2012 | -- | $238,800 |
| 2011 | -- | $238,800 -6.7% |
| 2010 | -- | $255,900 |
| 2009 | -- | $255,900 |
| 2007 | -- | $255,900 +36% |
| 2006 | -- | $188,100 +80.7% |
| 2005 | -- | $104,100 |
| 2004 | -- | $104,100 |
| 2003 | -- | $104,100 +2.1% |
| 2002 | -- | $102,000 |
| 2001 | -- | $102,000 |
Find assessor info on the county website
Monthly payment
Est. payment
Payment breakdown
Explore the cost of this home by adjusting the details. Changes won't be saved.Climate risks
Neighborhood: 22835
Nearby schools
Schools provided by the listing agent
- District: Page County Public Schools
Source: Bright MLS. This data may not be complete. We recommend contacting the local school district to confirm school assignments for this home.
Similar homes
- $649,0002 bd2 ba2k sqft2250 Jewell Hollow Rd, Luray, VA 22835For Sale
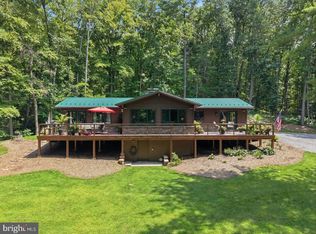
 MLS ID #VAPA2007108, Beckwith Bolle, Carter Braxton Preferred Properties. Bright MLS
 - $649,0003 bd2 ba1.2k sqft202 Lake Arrowhead Rd, Luray, VA 22835For Sale
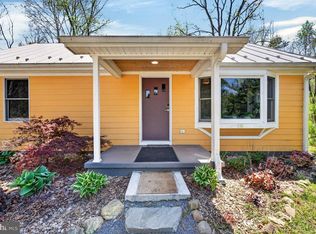 MLS ID #VAPA2006298, Erin Kavanagh, EXP Realty, LLC. Bright MLS
 - $469,0003 bd2 ba1.7k sqft325 Old Wagon Rd, Luray, VA 22835For Sale
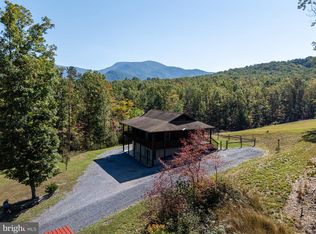 MLS ID #VAPA2007090, Sable Ponn, Funkhouser Real Estate Group. Bright MLS
 - $419,0003 bd2 ba1.1k sqft3376 Us Highway 211 W, Luray, VA 22835For Sale
 MLS ID #VAPA2006998, Lauren Reed, Funkhouser Real Estate Group. Bright MLS
 - $625,0003 bd3 ba1.7k sqft379 Riverside Dr, Luray, VA 22835For SaleMLS ID #VAPA2006996, Jake McKay, Funkhouser Real Estate Group. Bright MLS
- $649,0002 bd2 ba1.6k sqft720 Printz Mill Rd, Luray, VA 22835For SaleMLS ID #VAPA2006296, Erin Kavanagh, EXP Realty, LLC. Bright MLS
- $385,0004 bd2 ba2k sqft981 Leaksville Rd, Luray, VA 22835For SaleMLS ID #VAPA2006978, Amber Clem, Samson Properties. Bright MLS
- $550,0003 bd2 ba1.3k sqftTranquil Ln Lot 7, Luray, VA 22835New ConstructionMLS ID #VAPA2006830, Tana Hoffman, Sager Real Estate. Bright MLS
- $429,9002 bd2 ba2.5k sqft153 Cairo Cir, Luray, VA 22835For SaleMLS ID #VAPA2006864, John Sorna, Weichert Realtors - Blue Ribbon. Bright MLS
- $659,0003 bd3 ba1.7k sqft550 Cross Mountain Rd, Luray, VA 22835For SaleMLS ID #VAPA2005886, David Foster, Virginia Country Homes & Cabins Realty. Bright MLS
- $679,0004 bd3 ba2.6k sqft215 Green Hills Ln, New Market, VA 22844For SaleMLS ID #VASH2015706, Kathie See, May Kline Realty, Inc. Bright MLS
- $425,0002 bd1 ba1k sqft388 Level Hill Rd, Luray, VA 22835For SaleMLS ID #VAPA2007020, Brendan Murphy, Samson Properties. Bright MLS
- $419,0004 bd2 ba2.1k sqft300 Martin St, Luray, VA 22835For SaleMLS ID #VAPA2006208, Julia McCaughan, RE/MAX Gateway. Bright MLS
- $374,9003 bd2 ba1.9k sqft23 Greenfield Rd, Luray, VA 22835For SaleMLS ID #VAPA2006702, Rick Williams, May Kline Realty, Inc. Bright MLS
- $725,0003 bd3 ba1.8k sqft159 Deer Hollow Ln, Bentonville, VA 22610For SaleMLS ID #VAWR2015432, Amanda Slate, Keller Williams Realty. Bright MLS
- $599,9003 bd2 ba1.9k sqft632 Pilgrims Way, Bentonville, VA 22610For SaleMLS ID #VAWR2015828, Crystal Chadwell, Samson Properties. Bright MLS
- $478,0003 bd4 ba2.4k sqft116 Denbrook Ln, Luray, VA 22835For SaleMLS ID #VAPA2006904, Sable Ponn, Funkhouser Real Estate Group. Bright MLS
- $650,0004 bd2 ba2.5k sqft4159 Us Highway 340, Stanley, VA 22851For SaleMLS ID #VAPA2006328, Lauren Reed, Funkhouser Real Estate Group. Bright MLS
- $645,0004 bd3 ba2.6k sqft467 Vista View Rd, Stanley, VA 22851For Sale
 MLS ID #680966, Phillip Whorton, Nest Realty Harrisonburg. CAAR
