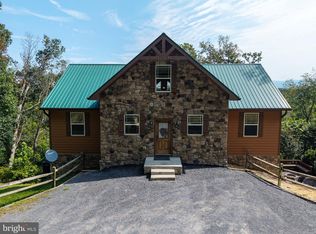
A Rare Shenandoah Retreat — Privacy, Luxury & Natural Beauty Also listed as LAND, reference MLS # VAPA2007000 Don’t miss this extraordinary opportunity to own 25 acres of breathtaking, park-like property, tucked away and protected on nearly three sides by Shenandoah National Park. With scenic trails to explore, abundant wildlife, and unparalleled privacy, this property offers a truly special lifestyle surrounded by nature. All of that and direct access to adventure — Leading Ridge Trail runs right behind the property and connects to the Appalachian Trail, roughly 1.5–2 miles of hiking away. Completely renovated from the ground up in 2022, the beautiful home combines timeless character with the quality and craftsmanship of a custom build. The HardiePlank and stone exterior, durable metal roof, expansive decking, and beautifully landscaped grounds create the perfect setting to relax, entertain, and enjoy the peace and tranquility this property provides. Inside, no detail has been overlooked. The home features gorgeous hardwood floors, a gourmet kitchen with stainless steel appliances and granite countertops, beautifully appointed bathrooms, and exceptional finishes throughout. At the heart of the home is a stunning oversized stone wood-burning fireplace, complete with a reclaimed wood mantle—an inviting centerpiece for cozy evenings and gatherings. Whether you're looking for a private sanctuary, a nature lover’s paradise, or an exceptional year-round residence, this remarkable property offers a rare combination of privacy, luxury, craftsmanship, and direct access to the beauty of Shenandoah National Park.
For sale
Price cut: $96K (8/27)
$999,000
2250 Jewell Hollow Rd, Luray, VA 22835
2beds
2,078sqft
Single Family Residence
Built in 1973
25 Acres Lot
$957,300 Zestimate®
$481/sqft
$-- HOA
What's special
Beautifully landscaped groundsHardieplank and stone exteriorDurable metal roofExceptional finishes throughoutBeautifully appointed bathroomsExpansive deckingGorgeous hardwood floors
- 50 days
- 714
- 40
Zillow last checked:
Listing updated:
Listed by:
Beckwith Bolle 571-220-9906,
Carter Braxton Preferred Properties (571) 220-9906,
Co-Listing Agent: Adam W Davis 703-753-0166,
Carter Braxton Preferred Properties
Source: Bright MLS,MLS#: VAPA2006858
Facts & features
Interior
Bedrooms & bathrooms
- Bedrooms: 2
- Bathrooms: 2
- Full bathrooms: 2
- Main level bathrooms: 2
- Main level bedrooms: 2
Basement
- Area: 450
Heating
- Heat Pump, Wood Stove, Electric, Wood
Cooling
- Central Air, Ceiling Fan(s), Electric
Appliances
- Included: Microwave, Dishwasher, Dryer, Oven/Range - Electric, Refrigerator, Stainless Steel Appliance(s), Washer, Water Heater, Electric Water Heater
- Laundry: Main Level
Features
- Bathroom - Tub Shower, Ceiling Fan(s), Dining Area, Entry Level Bedroom, Exposed Beams, Family Room Off Kitchen, Open Floorplan, Kitchen - Gourmet, Kitchen Island, Pantry, Walk-In Closet(s), Cathedral Ceiling(s), Wood Ceilings
- Flooring: Hardwood, Wood
- Basement: Other,Exterior Entry,Interior Entry,Improved
- Number of fireplaces: 1
- Fireplace features: Mantel(s), Stone
Interior area
- Total structure area: 2,078
- Total interior livable area: 2,078 sqft
- Finished area above ground: 1,628
- Finished area below ground: 450
Property
Parking
- Parking features: Driveway
- Has uncovered spaces: Yes
Accessibility
- Accessibility features: None
Features
- Levels: Two
- Stories: 2
- Exterior features: Stone Retaining Walls
- Pool features: None
Lot
- Size: 25 Acres
- Features: Backs - Parkland, Hunting Available, Landscaped, No Thru Street, Private, Stream/Creek, Wooded, Pond, Adjoins National Park
Details
- Additional structures: Above Grade, Below Grade, Outbuilding
- Parcel number: 55A25, 55A32
- Zoning: W-C
- Special conditions: Standard
Construction
Type & style
- Home type: SingleFamily
- Architectural style: Cabin/Lodge
- Property subtype: Single Family Residence
Materials
- HardiPlank Type, Stone
- Foundation: Block
- Roof: Metal
Condition
- Excellent
- New construction: No
- Year built: 1973
- Major remodel year: 2022
Utilities & green energy
- Sewer: Septic = # of BR
- Water: Well
- Utilities for property: Other Internet Service, Satellite Internet Service
Community & HOA
Community
- Subdivision: None Available
HOA
- Has HOA: No
Location
- Region: Luray
Financial & listing details
- Price per square foot: $481/sqft
- Tax assessed value: $325,100
- Annual tax amount: $2,800
- Date on market: 8/14/2026
- Listing agreement: Exclusive Right To Sell
- Ownership: Fee Simple
Estimated market value
$957,300
$909,000 - $1.01M
$1,923/mo
Price history
| Date | Event | Price |
|---|---|---|
| 8/27/2026 | Price change | $999,000-8.8%$481/sqft |
Source:  Bright MLS #VAPA2006858 Report a problem Bright MLS #VAPA2006858 Report a problem | ||
| 8/14/2026 | Listed for sale | $1,095,000$527/sqft |
Source: Bright MLS #VAPA2006858 Report a problem | ||
Public tax history
| Year | Property taxes | Tax assessment |
|---|---|---|
| 2025 | $1,333 | $182,600 |
| 2024 | $1,333 | $182,600 |
| 2023 | $1,333 | $182,600 |
| 2022 | $1,333 | $182,600 |
| 2021 | $1,333 | $182,600 |
| 2020 | $1,333 +23% | $182,600 +23% |
| 2019 | $1,084 | $148,500 |
| 2018 | $1,084 +10.6% | $148,500 |
| 2017 | $980 | $148,500 |
| 2016 | $980 | $148,500 -13.4% |
| 2015 | $980 -10.7% | $171,500 |
| 2014 | $1,098 | $171,500 |
| 2013 | -- | $171,500 |
| 2012 | -- | $171,500 |
| 2011 | -- | $171,500 -14.2% |
| 2010 | -- | $200,000 |
| 2009 | -- | $200,000 |
| 2007 | -- | $200,000 +11.6% |
| 2006 | -- | $179,200 +76.4% |
| 2005 | -- | $101,600 |
| 2004 | -- | $101,600 |
| 2003 | -- | $101,600 +15.7% |
| 2002 | -- | $87,800 |
| 2001 | -- | $87,800 |
Find assessor info on the county website
Monthly payment
Est. payment
Payment breakdown
Explore the cost of this home by adjusting the details. Changes won't be saved.Climate risks
Neighborhood: 22835
Nearby schools
Schools provided by the listing agent
- District: Page County Public Schools
Source: Bright MLS. This data may not be complete. We recommend contacting the local school district to confirm school assignments for this home.

Similar homes
- $1,100,0003 bd2 ba1.7k sqft99 Fish Trap Path And Crst #55, Luray, VA 22835For Sale
 MLS ID #VAPA2006944, Lauren Reed, Funkhouser Real Estate Group. Bright MLS
 - $985,0003 bd3 ba2.2k sqft495 Mountain Brook Ln, Bentonville, VA 22610For Sale
 MLS ID #VAWR2015692, Martha Buracker, Realty One Group Key Properties. Bright MLS
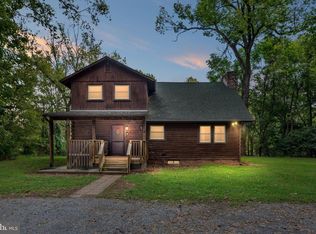
 - $750,0003 bd2 ba1.8k sqft4136 Us Highway 211 W, Luray, VA 22835For Sale
 MLS ID #VAPA2006926, Melissa Crider, Sager Real Estate. Bright MLS
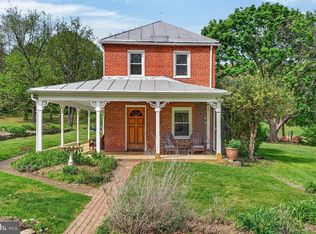
 - $649,0002 bd2 ba1.6k sqft720 Printz Mill Rd, Luray, VA 22835For Sale
 MLS ID #VAPA2006296, Erin Kavanagh, EXP Realty, LLC. Bright MLS
 - $649,0003 bd2 ba1.2k sqft202 Lake Arrowhead Rd, Luray, VA 22835For SaleMLS ID #VAPA2006298, Erin Kavanagh, EXP Realty, LLC. Bright MLS
- $995,0002 bd3 ba3k sqft419 Rudasill Mill Rd, Woodville, VA 22749For SaleMLS ID #VARP2002540, Rick Kohler, Kohler Realtors, LLC. Bright MLS
- $995,0003 bd2 ba1.6k sqft2042 Weakley Hollow Rd, Syria, VA 22743For Sale
 MLS ID #681109, LISA DYER, JEFFERSON LAND & REALTY. CAAR
 - $749,9003 bd3 ba3k sqft340 Camelot Ct, Luray, VA 22835For SaleMLS ID #VAPA2006918, Lauren Reed, Funkhouser Real Estate Group. Bright MLS
- $1,100,0002 bd2 ba1.1k sqft263 Lizzie Mills Rd, Castleton, VA 22716For SaleMLS ID #VARP2002838, Emily Harris, Cheri Woodard Realty. Bright MLS
- $585,0005 bd4 ba3k sqft577 Old Farm Rd, Luray, VA 22835For SaleMLS ID #VAPA2006768, Mike Cain, Cain Valley Realty. Bright MLS
- $1,200,0002 bd2 ba1.5k sqft4893 Weakley Hollow Rd, Syria, VA 22743For SaleMLS ID #679101, WILLIAM GENTRY, JEFFERSON LAND & REALTY. CAAR
- $844,9613 bd3 ba1.6k sqft8849 Us Highway 340 N, Rileyville, VA 22650For SaleMLS ID #VAPA2006966, Drew Baggarly, Whitetail Properties Real Estate, LLC. Bright MLS
- $949,5003 bd1 ba1.5k sqft57 Schoolhouse Rd, Washington, VA 22747For SaleMLS ID #VARP2002552, Beverly Atkins, United Real Estate Horizon. Bright MLS
- $1,150,0004 bd4 ba2.3k sqft59 Harry Settle Rd, Castleton, VA 22716For SaleMLS ID #VARP2002772, Lorie Bowers, Sager Real Estate. Bright MLS
- $649,9003 bd3 ba2.1k sqft229 Grand View Rd, Washington, VA 22747For SaleMLS ID #VARP2002826, Loni Colvin, United Real Estate Horizon. Bright MLS
- $649,9004 bd3 ba2.6k sqft3823 Panhandle Rd, Front Royal, VA 22630For SaleMLS ID #VAWR2015694, Andi Robinson, Coldwell Banker Realty. Bright MLS
- $1,495,0003 bd2 ba1.5k sqft1812 Rileyville Rd, Rileyville, VA 22650For SaleMLS ID #VAPA2006846, Angela Allison, Houwzer, LLC. Bright MLS
- $700,0004 bd4 ba2.8k sqft644 Beall Ave, Luray, VA 22835For SaleMLS ID #VAPA2006770, Harrison Wang, Jobin Realty. Bright MLS
- $625,0003 bd3 ba1.7k sqft379 Riverside Dr, Luray, VA 22835For SaleMLS ID #VAPA2006996, Jake McKay, Funkhouser Real Estate Group. Bright MLS
- $995,0003 bd3 ba2.7k sqft90 Main St, Washington, VA 22747For SaleMLS ID #VARP2002590, Tyler Ross, Ross Real Estate. Bright MLS
