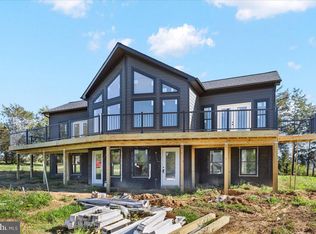
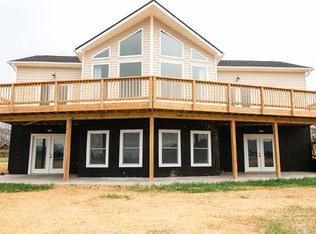
Welcome to The Outlook at Kauffman's Mill, where mountain views, Shenandoah River access, and modern mountain living come together. Whether you're searching for a full-time home, weekend escape, or investment opportunity, the Shenandoah Chalet offers the perfect place to relax, recharge, and make lasting memories. Currently under construction with anticipated completion in October/November. Now is the perfect time to secure your new home and watch it come to life. The Shenandoah Chalet features 3 bed & 2 full bath plus a full unfinished basement! Over 1300 sq. ft finished on the main level! From the moment you walk inside, you'll love the bright, open great room filled with natural light from an abundance of windows that frame the surrounding mountain scenery. The spacious layout creates an inviting atmosphere for gathering with family and friends while bringing the beauty of the outdoors inside. Designed with flexibility in mind, this thoughtfully planned chalet features 3 bedrooms, 2 full baths on the main level. The unfinished lower level will expand your living space with a large family room, laundry area, and a bonus room perfect for a home office, recreation room, fitness space, or additional sleeping area. Quality finishes include upgraded siding! Enhancing both curb appeal and durability. Step outside and enjoy the peaceful mountain setting, where fresh air, river access, and breathtaking views become part of everyday life. Residents enjoy community access to the Shenandoah River for kayaking, canoeing, fishing, and relaxing by the water. Short-term rentals may be permitted (buyer to verify), making this home an excellent choice for year-round living, a weekend retreat, or an investment opportunity. Preferred lender offering closing cost assistance. Don't wait—schedule your private tour today and begin planning your Shenandoah Valley lifestyle! What makes The Outlook at Kauffman's Mill special? This private community offers beautiful mountain views, access to the Shenandoah River, and thoughtfully designed homes in a peaceful Shenandoah Valley setting. Is there river access? Yes! Residents enjoy community access to the Shenandoah River, perfect for kayaking, canoeing, fishing, tubing, or simply relaxing by the water. What attractions are nearby? You'll be just minutes from Shenandoah National Park, Skyline Drive, Shenandoah River State Park, George Washington National Forest, and the Appalachian Trail, making this an outdoor enthusiast's dream. Are shopping and restaurants nearby? Yes! You're a short drive to Front Royal and Luray, where you'll find grocery stores, local boutiques, coffee shops, wineries, breweries, casual dining, and favorite local restaurants. Everyday conveniences, medical facilities, and additional shopping are all within easy reach. Is this home suitable for a vacation rental? Short-term rentals may be permitted (buyer to verify), making this home an excellent option for a primary residence, second home, or investment property. Are there buyer incentives? Yes! A preferred lender is offering closing cost assistance, helping make your new home even more affordable. When will the home be completed? The home is currently under construction with an anticipated October completion, giving you the opportunity to own a brand-new chalet in one of the Shenandoah Valley's most scenic communities.
New construction
$550,000
Tranquil Ln Lot 7, Luray, VA 22835
3beds
1,369sqft
Single Family Residence
Built in ----
0.6 Acres Lot
$531,700 Zestimate®
$402/sqft
$42/mo HOA
What's special
Mountain viewsBeautiful mountain viewsShenandoah river accessPeaceful mountain setting
- 81 days
- 469
- 15
Zillow last checked:
Listing updated:
Listed by:
Tana Hoffman 540-671-1994,
Sager Real Estate 540-465-3771
Source: Bright MLS,MLS#: VAPA2006830
Facts & features
Interior
Bedrooms & bathrooms
- Bedrooms: 3
- Bathrooms: 2
- Full bathrooms: 2
- Main level bathrooms: 2
- Main level bedrooms: 3
Rooms
- Room types: Primary Bedroom, Bedroom 2, Bedroom 3, Kitchen, Great Room, Laundry, Primary Bathroom, Full Bath
Primary bedroom
- Level: Main
- Area: 143 Square Feet
- Dimensions: 13 X 11
Bedroom 2
- Level: Main
- Area: 100 Square Feet
- Dimensions: 10 X 10
Bedroom 3
- Level: Main
- Area: 90 Square Feet
- Dimensions: 9 X 10
Primary bathroom
- Level: Main
- Area: 48 Square Feet
- Dimensions: 8 X 6
Other
- Level: Main
- Area: 42 Square Feet
- Dimensions: 7 X 6
Great room
- Level: Main
- Area: 484 Square Feet
- Dimensions: 22 X 22
Kitchen
- Level: Main
- Area: 220 Square Feet
- Dimensions: 20 X 11
Laundry
- Level: Lower
Heating
- Heat Pump, Electric
Cooling
- Central Air, Electric
Appliances
- Included: Dishwasher, Refrigerator, Oven/Range - Electric, Electric Water Heater
- Laundry: Hookup, Lower Level, Laundry Room
Features
- Bathroom - Stall Shower, Combination Kitchen/Living, Combination Kitchen/Dining, Combination Dining/Living, Entry Level Bedroom, Open Floorplan, Kitchen Island, Dry Wall, Cathedral Ceiling(s)
- Flooring: Luxury Vinyl
- Basement: Full,Connecting Stairway,Improved,Interior Entry,Heated,Walk-Out Access,Windows
- Has fireplace: No
Interior area
- Total structure area: 2,738
- Total interior livable area: 1,369 sqft
- Finished area above ground: 1,369
Video & virtual tour
Property
Parking
- Total spaces: 6
- Parking features: Crushed Stone, Driveway
- Uncovered spaces: 6
Accessibility
- Accessibility features: None
Features
- Levels: Two
- Stories: 2
- Patio & porch: Deck
- Pool features: None
- Has view: Yes
- View description: Mountain(s)
- Waterfront features: Boat - Non Powered Only, Private Access, Swimming Allowed, River
- Body of water: Shenandoah River - South Fork
Lot
- Size: 0.6 Acres
Details
- Additional structures: Above Grade, Below Grade
- Parcel number: 40A17
- Zoning: R
- Special conditions: Standard
Construction
Type & style
- Home type: SingleFamily
- Architectural style: Chalet
- Property subtype: Single Family Residence
Materials
- Concrete, Wood Siding
- Foundation: Concrete Perimeter
- Roof: Architectural Shingle
Condition
- Excellent
- New construction: Yes
Details
- Builder name: FIGUEROA HOMES LLC
Utilities & green energy
- Electric: 200+ Amp Service
- Sewer: Septic Exists
- Water: Well
- Utilities for property: Electricity Available, Satellite Internet Service
Community & HOA
Community
- Subdivision: None Available
HOA
- Has HOA: Yes
- Amenities included: Water/Lake Privileges
- Services included: Road Maintenance, Common Area Maintenance
- HOA fee: $500 annually
Location
- Region: Luray
Financial & listing details
- Price per square foot: $402/sqft
- Tax assessed value: $7,400
- Annual tax amount: $54
- Date on market: 8/5/2026
- Listing agreement: Exclusive Right To Sell
- Listing terms: Cash,Conventional,FHA,VA Loan
- Ownership: Fee Simple
- Road surface type: Gravel
Estimated market value
$531,700
$505,000 - $558,000
$2,058/mo
Price history
| Date | Event | Price |
|---|---|---|
| 8/5/2026 | Listed for sale | $550,000$402/sqft |
Source:  Bright MLS #VAPA2006830 Report a problem Bright MLS #VAPA2006830 Report a problem | ||
Public tax history
Tax history is unavailable.
Monthly payment
Est. payment
Payment breakdown
Explore the cost of this home by adjusting the details. Changes won't be saved.Climate risks
Neighborhood: 22835
Nearby schools
Schools provided by the listing agent
- District: Page County Public Schools
Source: Bright MLS. This data may not be complete. We recommend contacting the local school district to confirm school assignments for this home.
Similar homes
- $419,0003 bd2 ba1.1k sqft3376 Us Highway 211 W, Luray, VA 22835For Sale
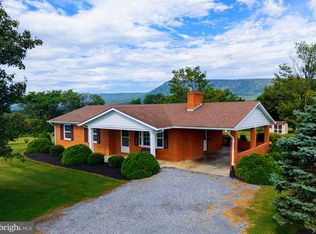
 MLS ID #VAPA2006998, Lauren Reed, Funkhouser Real Estate Group. Bright MLS
 - $625,0003 bd3 ba1.7k sqft379 Riverside Dr, Luray, VA 22835For Sale
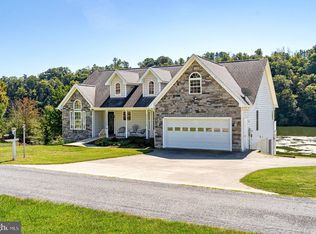 MLS ID #VAPA2006996, Jake McKay, Funkhouser Real Estate Group. Bright MLS
 - $435,0003 bd2 ba1.5k sqft26 Woodland Park Dr, Luray, VA 22835For Sale
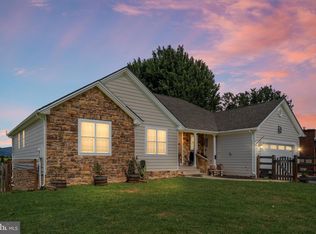 MLS ID #VAPA2006958, Brian Doman, Preslee Real Estate. Bright MLS
 - $359,9003 bd2 ba1.4k sqft3 Amiss Ave, Luray, VA 22835For Sale
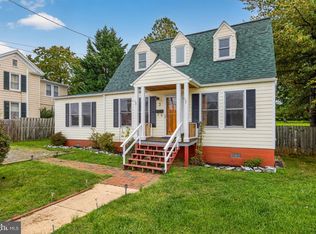 MLS ID #VAPA2007136, Will Dudley, Bill Dudley & Associates Real Estate, Inc. Bright MLS
 - $425,0002 bd1 ba1k sqft388 Level Hill Rd, Luray, VA 22835For SaleMLS ID #VAPA2007020, Brendan Murphy, Samson Properties. Bright MLS
- $549,0002 bd1 ba1.1k sqft6261 S Page Valley Rd, Luray, VA 22835For SaleMLS ID #VAPA2006304, Erin Kavanagh, EXP Realty, LLC. Bright MLS
- $649,0003 bd2 ba1.2k sqft202 Lake Arrowhead Rd, Luray, VA 22835For SaleMLS ID #VAPA2006298, Erin Kavanagh, EXP Realty, LLC. Bright MLS
- $459,9003 bd2 ba2k sqft53 Arthur Ln, Luray, VA 22835For Sale
 MLS ID #682514, Julia McCaughan, RE/MAX Gateway. CAAR
 - $385,0004 bd2 ba2k sqft981 Leaksville Rd, Luray, VA 22835For SaleMLS ID #VAPA2006978, Amber Clem, Samson Properties. Bright MLS
- $374,9003 bd2 ba1.9k sqft23 Greenfield Rd, Luray, VA 22835For SaleMLS ID #VAPA2006702, Rick Williams, May Kline Realty, Inc. Bright MLS
- $649,0002 bd2 ba1.6k sqft720 Printz Mill Rd, Luray, VA 22835For SaleMLS ID #VAPA2006296, Erin Kavanagh, EXP Realty, LLC. Bright MLS
- $334,0003 bd2 ba1.3k sqft2 Massanutten Pl, Luray, VA 22835For SaleMLS ID #VAPA2006868, April Judd, Skyline Team Real Estate. Bright MLS
- $359,9004 bd2 ba1.5k sqft275 Fairview Rd, Luray, VA 22835For SaleMLS ID #VAPA2006930, Mehadi Hassan, Classic Realty LTD. Bright MLS
- $299,9003 bd1 ba1.1k sqft10 Nunn Ln, Luray, VA 22835For SaleMLS ID #VAPA2006828, Ram Mishra, Spring Hill Real Estate, LLC.. Bright MLS
- $599,9003 bd2 ba1.9k sqft632 Pilgrims Way, Bentonville, VA 22610For SaleMLS ID #VAWR2015828, Crystal Chadwell, Samson Properties. Bright MLS
- $349,5002 bd1 ba1.3k sqft8879 Us Highway 211 W, Luray, VA 22835For SaleMLS ID #680776, Cassindy Baker-Sours, Heritage Real Estate Co. CAAR
- $352,0003 bd2 ba1.3k sqft184 Reservoir Ave, Luray, VA 22835For SaleMLS ID #VAPA2007160, Kathy McLendon, RE/MAX Real Estate Connections. Bright MLS
- $559,0004 bd3 ba1.2k sqft11947 Lee Hwy, Sperryville, VA 22740For SaleMLS ID #VARP2002456, Robert Chapman, Cheri Woodard Realty. Bright MLS
- $479,0004 bd2 ba1.4k sqft769 S Water St, Woodstock, VA 22664For SaleMLS ID #VASH2015608, Kelly Thomas, Samson Properties. Bright MLS
- $550,0002 bd1 ba1.1k sqft269 Comer Ave, Shenandoah, VA 22849For SaleMLS ID #VAPA2006404, Will Dudley, Bill Dudley & Associates Real Estate, Inc. Bright MLS
