This spacious single family rambler rests among the trees of the Forest Hills community in the town of Luray. From the attached 2 car carport with brick grill, a private entrance brings you into the bright open main level with solid gleaming hardwood floors throughout to your right sits the country kitchen with stainless steel appliances, ceramic tile floors, ample cabinets, and large peninsula counter. As your eyes move forward sliding glass doors help to further illuminate the bright welcoming space of the dining room. To your left sits the living room with a media nook tucked neatly around the corner. Beyond this the family room is separated by the brick walls of the wood burning fireplace, centrally located to warm the whole of the main level living area. The family room is lit by the front door, and a broad bow window with a clear view of the front porch area, and the fantastic views beyond. Traversing through the hall along with a full bath, you will find 3 generously sized bedrooms each with their own ceiling fan like all of the rooms before. Additionally each individual bedroom has it's own temperature control for a restful night sleep no matter the season. Down the stairs to the basement you will find a large laundry room with washer, dryer, plentiful cabinets, and built-in storage space. A few steps further will bring you to a spacious recreational room with a traditional wrought iron wood burning stove at one end, and the walk out side entrance on the other. The lower level also has it's own full bath with shower. In addition to this extensive interior living space, there is further basement crawl space, stairs in the dinning room up to the attic, the full country porch along the front of the house, a rear patio, a fenced yard enclosure, and a separate powered storage shed. Being sold in "as-is" condition, this property is a fantastic opportunity, solidly built, and ready for immediate occupancy, or as a prime canvas for you to make it your own!
For sale
$325,000
213 Forest Hills Dr, Luray, VA 22835
3beds
3,390sqft
:
Get pre-qualified$2,068/mo
Single Family Residence
Built in 1972
0.62 Acres Lot
$408,300 Zestimate®
$96/sqft
$-- HOA
What's special
Separate powered storage shedRear patioBright open main levelFenced yard enclosureSliding glass doorsLarge peninsula counterAmple cabinets
- 2 days |
- 519 |
- 22 |
Zillow last checked:
Listing updated:
Listed by:
Debra Hagan 571-259-4138,
Long & Foster Real Estate, Inc. 571-261-1400,
Co-Listing Agent: Joshua M Hagan 571-259-3468,
Long & Foster Real Estate, Inc.
Source: Bright MLS,MLS#: VAPA2006424
Facts & features
Interior
Bedrooms & bathrooms
- Bedrooms: 3
- Bathrooms: 2
- Full bathrooms: 2
- Main level bathrooms: 1
- Main level bedrooms: 3
Rooms
- Room types: Living Room, Dining Room, Primary Bedroom, Bedroom 2, Bedroom 3, Kitchen, Family Room, Laundry, Recreation Room, Full Bath
Primary bedroom
- Features: Flooring - HardWood, Ceiling Fan(s), Lighting - Ceiling, Crown Molding, Flooring - Wood
- Level: Main
- Area: 156 Square Feet
- Dimensions: 12 X 13
Bedroom 2
- Features: Flooring - HardWood, Flooring - Wood, Ceiling Fan(s), Lighting - Ceiling, Crown Molding
- Level: Main
- Area: 132 Square Feet
- Dimensions: 11 X 12
Bedroom 3
- Features: Flooring - HardWood, Flooring - Wood, Ceiling Fan(s), Lighting - Ceiling, Crown Molding
- Level: Main
- Area: 132 Square Feet
- Dimensions: 11 X 12
Dining room
- Features: Flooring - HardWood, Ceiling Fan(s), Crown Molding, Flooring - Wood, Formal Dining Room, Attic - Walk-Up, Living/Dining Room Combo
- Level: Main
- Area: 180 Square Feet
- Dimensions: 12 X 15
Family room
- Features: Flooring - HardWood, Crown Molding, Ceiling Fan(s), Flooring - Wood, Lighting - Ceiling
- Level: Main
- Area: 260 Square Feet
- Dimensions: 13 X 20
Other
- Features: Bathroom - Stall Shower, Flooring - Ceramic Tile, Lighting - Ceiling, Lighting - Wall sconces, Double Sink, Countertop(s) - Ceramic, Bathroom - Tub Shower
- Level: Main
Other
- Features: Flooring - Ceramic Tile, Bathroom - Stall Shower, Lighting - Ceiling, Lighting - Wall sconces, Countertop(s) - Ceramic, Bathroom - Walk-In Shower
- Level: Lower
Kitchen
- Features: Ceiling Fan(s), Double Sink, Flooring - Ceramic Tile, Kitchen - Country, Kitchen - Electric Cooking, Lighting - Ceiling, Lighting - Pendants, Pantry, Crown Molding
- Level: Main
- Area: 150 Square Feet
- Dimensions: 10 X 15
Laundry
- Features: Flooring - Ceramic Tile, Built-in Features, Lighting - Ceiling, Recessed Lighting, Basement - Finished
- Level: Lower
- Area: 252 Square Feet
- Dimensions: 14 X 18
Living room
- Features: Flooring - HardWood, Flooring - Wood, Fireplace - Wood Burning, Ceiling Fan(s), Lighting - Ceiling, Crown Molding
- Level: Main
- Area: 247 Square Feet
- Dimensions: 13 X 19
Recreation room
- Features: Flooring - Ceramic Tile, Basement - Finished, Lighting - Ceiling, Wood Stove, Flooring - Tile/Brick, Attached Bathroom, Crown Molding, Window Treatments
- Level: Lower
- Area: 527 Square Feet
- Dimensions: 17 X 31
Heating
- Heat Pump, Ceiling, Central, Forced Air, Baseboard, Electric
Cooling
- Ceiling Fan(s), Central Air, Attic Fan, Heat Pump, Electric
Appliances
- Included: Built-In Range, Dishwasher, Disposal, Dryer, Exhaust Fan, Freezer, Ice Maker, Oven, Refrigerator, Stainless Steel Appliance(s), Cooktop, Washer, Water Heater, Extra Refrigerator/Freezer, Range Hood, Electric Water Heater
- Laundry: Lower Level, In Basement, Dryer In Unit, Has Laundry, Washer In Unit, Laundry Room
Features
- Attic, Attic/House Fan, Bathroom - Stall Shower, Bathroom - Tub Shower, Bathroom - Walk-In Shower, Built-in Features, Ceiling Fan(s), Combination Dining/Living, Combination Kitchen/Dining, Combination Kitchen/Living, Crown Molding, Dining Area, Entry Level Bedroom, Open Floorplan, Kitchen - Country, Pantry, Recessed Lighting, Exposed Beams, Dry Wall, Beamed Ceilings
- Flooring: Ceramic Tile, Hardwood, Wood
- Doors: Sliding Glass, Storm Door(s)
- Windows: Bay/Bow, Double Hung, Wood Frames, Casement, Window Treatments
- Basement: Partial,Connecting Stairway,Full,Heated,Improved,Interior Entry,Exterior Entry,Concrete,Side Entrance,Shelving,Walk-Out Access,Windows
- Number of fireplaces: 1
- Fireplace features: Brick, Glass Doors, Flue for Stove, Free Standing, Mantel(s), Wood Burning, Wood Burning Stove
Interior area
- Total structure area: 3,390
- Total interior livable area: 3,390 sqft
- Finished area above ground: 1,695
- Finished area below ground: 1,695
Property
Parking
- Total spaces: 6
- Parking features: Asphalt, Lighted, Driveway, Paved, Private, Surface, Attached Carport
- Carport spaces: 2
- Uncovered spaces: 4
Accessibility
- Accessibility features: None
Features
- Levels: Two
- Stories: 2
- Patio & porch: Brick, Patio, Porch
- Exterior features: Extensive Hardscape, Lighting, Rain Gutters, Storage, Stone Retaining Walls
- Pool features: None
- Fencing: Chain Link,Partial,Back Yard
- Has view: Yes
- View description: Garden, Mountain(s), Panoramic, Pasture, Street, Trees/Woods, Valley
Lot
- Size: 0.62 Acres
- Features: Backs to Trees, Front Yard, Irregular Lot, Landscaped, No Thru Street, Wooded, Rear Yard, Rural, SideYard(s), Sloped, Year Round Access, Unknown Soil Type
Details
- Additional structures: Above Grade, Below Grade, Outbuilding
- Parcel number: 42A101223B
- Zoning: R-1
- Zoning description: Low-Density Residential
- Special conditions: Standard
Construction
Type & style
- Home type: SingleFamily
- Architectural style: Craftsman,Farmhouse/National Folk,Ranch/Rambler,Traditional
- Property subtype: Single Family Residence
Materials
- Brick, Mixed, Wood Siding, Masonry
- Foundation: Brick/Mortar, Concrete Perimeter, Permanent, Slab, Crawl Space
- Roof: Shingle,Composition
Condition
- New construction: No
- Year built: 1972
Utilities & green energy
- Electric: Underground
- Sewer: Public Sewer
- Water: Public
- Utilities for property: Cable Available, Electricity Available, Phone Available, Sewer Available, Underground Utilities, Water Available, Cable, LTE Internet Service
Community & HOA
Community
- Security: Main Entrance Lock, Smoke Detector(s)
- Subdivision: Forest Hills
HOA
- Has HOA: No
Location
- Region: Luray
Financial & listing details
- Price per square foot: $96/sqft
- Tax assessed value: $357,600
- Annual tax amount: $3,612
- Date on market: 7/30/2026
- Listing agreement: Exclusive Right To Sell
- Ownership: Fee Simple
- Road surface type: Black Top, Paved
Estimated market value
$408,300
$376,000 - $441,000
$2,133/mo
Price history
| Date | Event | Price |
|---|---|---|
| 7/30/2026 | Listed for sale | $325,000+73.8%$96/sqft |
Source:  Bright MLS #VAPA2006424 Report a problem Bright MLS #VAPA2006424 Report a problem | ||
| 9/9/2013 | Sold | $187,000+41.7%$55/sqft |
Source: Agent Provided Report a problem | ||
| 4/17/2003 | Sold | $132,000$39/sqft |
Source: Agent Provided Report a problem | ||
Public tax history
| Year | Property taxes | Tax assessment |
|---|---|---|
| 2025 | $1,861 | $254,900 |
| 2024 | $1,861 | $254,900 |
| 2023 | $1,861 | $254,900 |
| 2022 | $1,861 | $254,900 |
| 2021 | $1,861 | $254,900 |
| 2020 | $1,861 +16.1% | $254,900 +16.1% |
| 2019 | $1,603 | $219,600 |
| 2018 | $1,603 +10.6% | $219,600 |
| 2017 | $1,449 | $219,600 |
| 2016 | $1,449 | $219,600 -7.9% |
| 2015 | $1,449 -5% | $238,500 |
| 2014 | $1,526 | $238,500 |
| 2013 | -- | $238,500 |
| 2012 | -- | $238,500 |
| 2011 | -- | $238,500 -17.3% |
| 2010 | -- | $288,500 |
| 2009 | -- | $288,500 |
| 2007 | -- | $288,500 +27.9% |
| 2006 | -- | $225,600 +48.7% |
| 2005 | -- | $151,700 |
| 2004 | -- | $151,700 |
| 2003 | -- | $151,700 +22% |
| 2002 | -- | $124,300 |
| 2001 | -- | $124,300 |
Find assessor info on the county website
Monthly payment
Est. payment
Payment breakdown
Explore the cost of this home by adjusting the details. Changes won't be saved.Climate risks
Neighborhood: 22835
Nearby schools
GreatSchools rating
- 3/10Luray Elementary SchoolGrades: PK-5Distance: 0.9 mi
- 7/10Luray Middle SchoolGrades: 6-8Distance: 0.9 mi
- 6/10Luray High SchoolGrades: 9-12Distance: 0.9 mi
Schools provided by the listing agent
- Elementary: Luray
- Middle: Luray
- High: Luray
- District: Page County Public Schools
Source: Bright MLS. This data may not be complete. We recommend contacting the local school district to confirm school assignments for this home.
- $450,4004 bd3 ba3.1k sqft271 Forest Hills Dr, Luray, VA 22835Off Market

- $516,0004 bd3 ba2.3k sqft148 Vistamont Dr, Luray, VA 22835Off Market
- $329,3003 bd3 ba1.3k sqft196 Forest Hills Dr, Luray, VA 22835Off Market
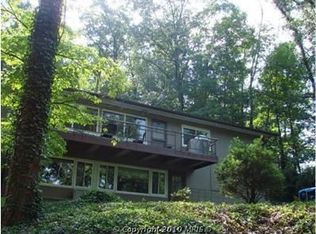
- $372,2003 bd3 ba1.7k sqft138 Forest Hills Dr, Luray, VA 22835Off Market
- $455,9003 bd2 ba2.6k sqft335 Forest Hills Dr, Luray, VA 22835Off Market
- $269,1003 bd1 ba1.3k sqft256 Forest Hills Dr, Luray, VA 22835Off Market
- $527,3003 bd4 ba2k sqft282 Forest Hills Dr, Luray, VA 22835Off Market
- $509,9004 bd2 ba2.2k sqft296 Forest Hills Dr, Luray, VA 22835Off Market
A local agent can set up tours, give advice and negotiate with sellers.
A local lender can help you make sure your offer is ready when you are.
Similar homes
- $445,5004 bd2 ba2.8k sqft116 Cave St, Luray, VA 22835For Sale

 MLS ID #VAPA2006764, Will Dudley, Bill Dudley & Associates Real Estate, Inc. Bright MLS
 - $320,0003 bd2 ba2k sqft2 Terrace Ln, Luray, VA 22835For Sale
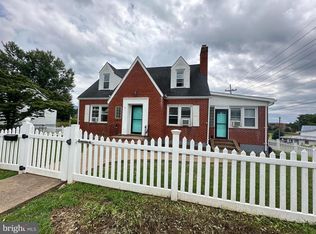 MLS ID #VAPA2005030, Judith Bell, Bill Dudley & Associates Real Estate, Inc. Bright MLS
 - $409,9503 bd2 ba2.1k sqft5 Eden Rd, Luray, VA 22835For Sale
 MLS ID #VAPA2006624, Ms. KELLY CODY, Mint Realty. Bright MLS
 - $449,0005 bd3 ba3k sqft15 Painter St, Luray, VA 22835For Sale
 MLS ID #VAPA2006714, Lori Oaks, MarketPlace REALTY. Bright MLS
 - $339,0003 bd2 ba1.9k sqft5381 Brocks Gap Rd, Broadway, VA 22815For SaleMLS ID #VARO2003254, Kathie See, May Kline Realty, Inc. Bright MLS
- $419,0004 bd2 ba2.1k sqft300 Martin St, Luray, VA 22835For SaleMLS ID #VAPA2006208, Julia McCaughan, RE/MAX Gateway. Bright MLS
- $340,0004 bd2 ba2.1k sqft10 N Deford Ave, Luray, VA 22835For SaleMLS ID #VAPA2006166, Lauren Reed, Funkhouser Real Estate Group. Bright MLS
- $474,9004 bd5 ba2.2k sqft330 Mechanic St, Luray, VA 22835For SaleMLS ID #VAPA2006290, Lauren Reed, Funkhouser Real Estate Group. Bright MLS
- $345,0003 bd2 ba2.1k sqft342 W Old Cross Rd, New Market, VA 22844For SaleMLS ID #VASH2014402, Hector Sahonero, Keller Williams Realty/Lee Beaver & Assoc.. Bright MLS
- $325,0003 bd2 ba1.9k sqft528 Stoney Creek Blvd, Edinburg, VA 22824For SaleMLS ID #VASH2014504, Lori Hoffman, Realty ONE Group Old Towne. Bright MLS
- $329,9003 bd1 ba1.7k sqft1335 Rinacas Corner Rd, Shenandoah, VA 22849For Sale
 MLS ID #677296, Brandon Randall, Heritage Real Estate Co. CAAR
 - $389,0005 bd2 ba2k sqft279 Helms Rd, Stanley, VA 22851For SaleMLS ID #VAPA2006372, Sable Ponn, Funkhouser Real Estate Group. Bright MLS
- $349,0004 bd3 ba2.4k sqft806 Junior Ave, Shenandoah, VA 22849For SaleMLS ID #677152, MASON SMITH, RE/MAX ADVANTAGE-WAYNESBORO. CAAR
- $450,0004 bd2 ba2.2k sqft705 Marksville Rd, Stanley, VA 22851For SaleMLS ID #VAPA2006452, Christie Jones, RE/MAX Gateway. Bright MLS
- $269,9003 bd1 ba1.9k sqft214 Chapel Rd, Stanley, VA 22851For SaleMLS ID #VAPA2006230, Will Dudley, Bill Dudley & Associates Real Estate, Inc. Bright MLS
- $389,9003 bd3 ba2k sqft505 S Water St, Woodstock, VA 22664For SaleMLS ID #VASH2015096, Jaclyn Michelle, Berkshire Hathaway HomeServices PenFed Realty. Bright MLS
- $330,0005 bd3 ba2.1k sqft5821 Robin St, Mount Jackson, VA 22842For SaleMLS ID #VASH2014532, Barbara Bailey, Proctor and Company Realty, LLC. Bright MLS
- $320,0003 bd2 ba1.7k sqft417 Ironwood Rd, Mount Jackson, VA 22842For SaleMLS ID #VASH2014390, Sara Anderson, ERA Valley Realty. Bright MLS
- $365,0004 bd3 ba3.5k sqft9400 S Congress St, New Market, VA 22844For SaleMLS ID #VASH2013866, Mrs. Ashley Dudley, Homegrown Real Estate. Bright MLS
- $322,9004 bd3 ba1.7k sqft235 Locustdale Loop, Shenandoah, VA 22849For SaleMLS ID #679396, Sherri Kondash, Kline May Realty. CAAR
