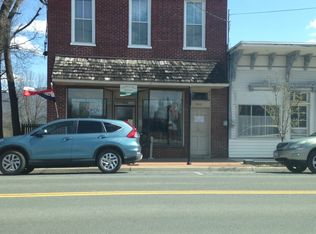
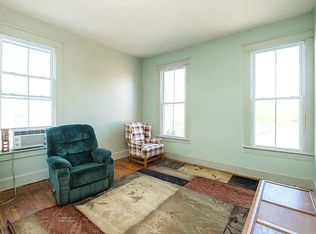
Step into a piece of New Market history with this circa 1860 Manor House, ideally positioned on Congress Street. Offering over 3,000 square feet, this home is rich in character with original woodwork, a grand staircase, and timeless architectural details throughout. Thoughtful updates, including an improved kitchen and primary suite, blend modern comfort with historic charm while leaving room for your personal vision. With a spacious layout, outbuilding, detached garage, and ample parking, the possibilities are endless—create a distinctive residence, bring a business idea to life, or enjoy a combination of both.
For sale
Price cut: $15K (10/17)
$335,000
9400 S Congress St, New Market, VA 22844
4beds
3,512sqft
Single Family Residence
Built in 1860
0.28 Acres Lot
$329,700 Zestimate®
$95/sqft
$-- HOA
What's special
Detached garageAmple parkingTimeless architectural details throughoutImproved kitchenGrand staircasePrimary suiteSpacious layout
- 208 days
- 1,017
- 89
Zillow last checked:
Listing updated:
Listed by:
Ashley Dudley 540-271-1655,
Homegrown Real Estate 5408205183
Source: Bright MLS,MLS#: VASH2013866
Facts & features
Interior
Bedrooms & bathrooms
- Bedrooms: 4
- Bathrooms: 3
- Full bathrooms: 2
- 1/2 bathrooms: 1
- Main level bathrooms: 1
Rooms
- Room types: Bedroom 2, Bedroom 3, Bedroom 1, Bathroom 1, Bathroom 2, Half Bath
Bedroom 1
- Level: Upper
Bedroom 1
- Level: Upper
Bedroom 2
- Level: Upper
Bedroom 3
- Level: Upper
Bathroom 1
- Level: Upper
Bathroom 2
- Level: Upper
Half bath
- Level: Main
Heating
- Baseboard, Wall Unit, Electric, Propane
Cooling
- Window Unit(s)
Appliances
- Included: Dishwasher, Refrigerator, Cooktop, Washer/Dryer Stacked, Microwave, Electric Water Heater
Features
- Flooring: Carpet, Vinyl, Wood
- Basement: Other
- Has fireplace: No
Interior area
- Total structure area: 3,512
- Total interior livable area: 3,512 sqft
- Finished area above ground: 3,512
- Finished area below ground: 0
Video & virtual tour
Property
Parking
- Parking features: On Street
- Has uncovered spaces: Yes
Accessibility
- Accessibility features: None
Features
- Levels: Three
- Stories: 3
- Pool features: None
- Fencing: Partial
Lot
- Size: 0.28 Acres
Details
- Additional structures: Above Grade, Below Grade
- Parcel number: 103A2 A 109
- Zoning: B1
- Special conditions: Standard
Construction
Type & style
- Home type: SingleFamily
- Architectural style: Victorian
- Property subtype: Single Family Residence
Materials
- Brick
- Foundation: Concrete Perimeter, Stone
- Roof: Metal
Condition
- New construction: No
- Year built: 1860
Utilities & green energy
- Electric: Other
- Sewer: Public Sewer
- Water: Public
Community & HOA
Community
- Subdivision: None
HOA
- Has HOA: No
Location
- Region: New Market
Financial & listing details
- Price per square foot: $95/sqft
- Tax assessed value: $187,800
- Annual tax amount: $1,200
- Date on market: 3/26/2026
- Listing agreement: Exclusive Right To Sell
- Inclusions: Dishwasher, Refrigerator, Stove / Range, Washer, Dryer, Microwave
- Ownership: Fee Simple
Estimated market value
$329,700
$313,000 - $346,000
$2,721/mo
Price history
| Date | Event | Price |
|---|---|---|
| 10/17/2026 | Price change | $335,000-4.3%$95/sqft |
Source:  Bright MLS #VASH2013866 Report a problem Bright MLS #VASH2013866 Report a problem | ||
| 10/10/2026 | Listed for rent | $2,400$1/sqft |
Source: Zillow Rentals Report a problem | ||
| 9/4/2026 | Price change | $350,000-2%$100/sqft |
Source:  CAAR #674599 Report a problem CAAR #674599 Report a problem | ||
| 8/3/2026 | Price change | $357,000-2.2%$102/sqft |
Source: Bright MLS #VASH2013866 Report a problem | ||
| 5/26/2026 | Price change | $365,000-2.7%$104/sqft |
Source: CAAR #674599 Report a problem | ||
| 3/26/2026 | Listed for sale | $375,000$107/sqft |
Source: Bright MLS #VASH2013866 Report a problem | ||
| 2/7/2026 | Listing removed | $375,000$107/sqft |
Source: Bright MLS #VASH2012316 Report a problem | ||
| 12/2/2025 | Price change | $375,000-3.1%$107/sqft |
Source: Bright MLS #VASH2012316 Report a problem | ||
| 8/22/2025 | Listed for sale | $387,000+3.9%$110/sqft |
Source: Bright MLS #VASH2012316 Report a problem | ||
| 8/17/2024 | Listing removed | -- |
Source: Bright MLS #VASH2007664 Report a problem | ||
| 6/11/2024 | Price change | $372,500-0.7%$106/sqft |
Source: Bright MLS #VASH2007664 Report a problem | ||
| 4/16/2024 | Price change | $375,000-3.1%$107/sqft |
Source: Bright MLS #VASH2007664 Report a problem | ||
| 3/27/2024 | Price change | $387,000-3%$110/sqft |
Source: Bright MLS #VASH2007664 Report a problem | ||
| 3/11/2024 | Price change | $399,000-2.7%$114/sqft |
Source: Bright MLS #VASH2007664 Report a problem | ||
| 2/15/2024 | Price change | $409,900-3.5%$117/sqft |
Source: HRAR #648880 Report a problem | ||
| 1/21/2024 | Listed for sale | $424,900+129.7%$121/sqft |
Source: Bright MLS #VASH2007664 Report a problem | ||
| 7/8/2021 | Sold | $185,000-14%$53/sqft |
Source: HRAR #614710 Report a problem | ||
| 5/19/2021 | Pending sale | $215,000$61/sqft |
Source: CAAR #614710 Report a problem | ||
| 5/19/2021 | Contingent | $215,000$61/sqft |
Source: Bright MLS #VASH121712 Report a problem | ||
| 4/23/2021 | Price change | $215,000-4.4%$61/sqft |
Source: Bright MLS #VASH121712 Report a problem | ||
| 4/8/2021 | Listed for sale | $225,000$64/sqft |
Source: Bright MLS #VASH121712 Report a problem | ||
| 3/20/2021 | Pending sale | $225,000$64/sqft |
Source: CAAR #614710 Report a problem | ||
| 3/20/2021 | Contingent | $225,000$64/sqft |
Source: Bright MLS #VASH121712 Report a problem | ||
Public tax history
Tax history is unavailable.
Monthly payment
Est. payment
Payment breakdown
Explore the cost of this home by adjusting the details. Changes won't be saved.Climate risks
Neighborhood: 22844
Nearby schools
Schools provided by the listing agent
- Elementary: Ashby-lee
- Middle: North Fork
- High: Stonewall Jackson
- District: Shenandoah County Public Schools
Source: Bright MLS. This data may not be complete. We recommend contacting the local school district to confirm school assignments for this home.
Similar homes
- $299,0005 bd2 ba2.7k sqft9706 Fairway Dr, New Market, VA 22844For Sale
 MLS ID #11970161, Brent Eaton, Lee & Associates. My State MLS
 - $430,0005 bd4 ba3.7k sqft9510 Shenandoah Dr, New Market, VA 22844For Sale

 MLS ID #VASH2014658, Ashley Dudley, Homegrown Real Estate. Bright MLS
 - $474,8004 bd5 ba4.7k sqft2114 E Lee Hwy, New Market, VA 22844For Sale
 MLS ID #2611128, Jacob Taylor, Blue Valley Real Estate, LLC. CVRMLS
 - $499,9005 bd4 ba2.7k sqft485 Highview Rd, New Market, VA 22844For Sale

 MLS ID #678942, Florin Copaceanu, Accent Realty LTD. CAAR
 - $335,0003 bd2 ba1.9k sqft67 Lodge Hall Rd, Mount Jackson, VA 22842For SaleMLS ID #VASH2015848, Amanda Downs, Samson Properties. Bright MLS
- $409,9004 bd2 ba2.8k sqft1749 Georgetown Rd, Mount Jackson, VA 22842For SaleMLS ID #VASH2015574, Lori Hoffman, Realty ONE Group Old Towne. Bright MLS
- $345,0003 bd3 ba2k sqft31 Willow Ln, Mount Jackson, VA 22842For SaleMLS ID #VASH2015618, Shannon Sexton, ERA Valley Realty. Bright MLS
- $315,9003 bd2 ba1.9k sqft5381 Brocks Gap Rd, Broadway, VA 22815For SaleMLS ID #VARO2003254, Kathie See, May Kline Realty, Inc. Bright MLS
- $364,9003 bd3 ba1.7k sqft5092 Dogwood Dr, Mount Jackson, VA 22842For SaleMLS ID #VASH2013990, Mrs. Grace Elizabeth Eberly Hitt, Realty ONE Group Old Towne. Bright MLS
- $350,0004 bd5 ba3.3k sqft0 Sandpiper Dr, Basye, VA 22810New ConstructionMLS ID #VASH2015322, Catherine DeMay, Real Broker, LLC. Bright MLS
- $359,0003 bd3 ba1.7k sqft254 Rayann Ln, Broadway, VA 22815For SaleMLS ID #VARO2003396, Brian Ratliff, Old Dominion Realty. Bright MLS
- $385,0004 bd2 ba2k sqft981 Leaksville Rd, Luray, VA 22835For SaleMLS ID #VAPA2006978, Amber Clem, Samson Properties. Bright MLS
- $365,0003 bd2 ba1.9k sqft401 6th St, Shenandoah, VA 22849For SaleMLS ID #VAPA2006800, Kate Short, Funkhouser Real Estate Group. Bright MLS
- $396,0004 bd3 ba2.6k sqft121 S Central St, Broadway, VA 22815For SaleMLS ID #VARO2002304, Kathie See, May Kline Realty, Inc. Bright MLS
- $349,9983 bd3 ba2.1k sqft671 Willow Ln, Mount Jackson, VA 22842For SaleMLS ID #VASH2014526, Crystal Fleming, Real Broker, LLC. Bright MLS
- $410,0004 bd3 ba2.4k sqft393 Crooked Run Rd, Shenandoah, VA 22849For SaleMLS ID #VAPA2006874, Kelly Breeden, Nest Realty Harrisonburg. Bright MLS
- $299,9003 bd3 ba1.8k sqft7823 Supinlick Ridge Rd, Mount Jackson, VA 22842For SaleMLS ID #VASH2015336, Isaac Hull, Valley Realty Associates. Bright MLS
- $329,0003 bd2 ba1.9k sqft1074 Trinity Church Rd, Harrisonburg, VA 22802For SaleMLS ID #681683, John Clinedinst, Weichert Realtors Nancy Beahm Real Estate. CAAR
- $339,0004 bd3 ba2k sqft317 Dawn Ave, Woodstock, VA 22664For SaleMLS ID #VASH2014408, Abby Walters, Preslee Real Estate. Bright MLS
- $374,9003 bd2 ba1.9k sqft23 Greenfield Rd, Luray, VA 22835For SaleMLS ID #VAPA2006702, Rick Williams, May Kline Realty, Inc. Bright MLS
