One home. Three ways to own it. This listing reflects The Vantage Shell - by Bryce Enterprise, giving you the opportunity to complete the interior your way while starting with a professionally built home featuring striking modern architecture, an attached garage, and a screened porch. The Shell option is ideal for buyers who want the freedom to choose their own finishes, work with the contractor of their choice, save on costs, and create a home that reflects their style. The size of home is designed for up to four bedrooms and four and a half bathrooms, with the flexibility to create the layout that's right for you. The Vantage Shell includes excavation and groundwork, foundation, framing, siding, windows, doors, and roofing. Whether you're planning a weekend retreat or a full-time mountain home, The Vantage offers a unique opportunity to build with flexibility while starting with a professionally constructed home. Built by Bryce Enterprise, The Vantage Concept reflects the experience of a team that manages every stage of the building process, from design and planning to construction. As part of the Bryce family of companies, you'll benefit from an integrated approach that emphasizes quality craftsmanship, thoughtful design, and attention to detail throughout the project. Looking for a move in ready home instead? The Vantage is also available as a fully finished Turn Key home, along with another ownership option designed to fit different goals. Ask about all three ways to own The Vantage. You may find it's exactly what you've been looking for. Call listing agent for more details about The Vantage Shell.
New construction
$350,000
0 Sandpiper Dr, Basye, VA 22810
4beds
3,360sqft
Single Family Residence
Built in ----
0.31 Acres Lot
$-- Zestimate®
$104/sqft
$64/mo HOA
What's special
Attached garageStriking modern architectureUp to four bedroomsScreened porch
- 80 days
- 490
- 44
Zillow last checked:
Listing updated:
Listed by:
Catherine DeMay 561-810-9377,
Real Broker, LLC 8504500442,
Co-Listing Agent: Crystal M. Fleming 540-287-7722,
Real Broker, LLC
Source: Bright MLS,MLS#: VASH2015322
Facts & features
Interior
Bedrooms & bathrooms
- Bedrooms: 4
- Bathrooms: 5
- Full bathrooms: 4
- 1/2 bathrooms: 1
- Main level bathrooms: 5
- Main level bedrooms: 4
Heating
- None
Cooling
- None
Features
- Other
- Has basement: No
- Has fireplace: No
Interior area
- Total structure area: 3,360
- Total interior livable area: 3,360 sqft
- Finished area above ground: 3,360
Property
Parking
- Total spaces: 1
- Parking features: Garage Faces Front, Attached
- Attached garage spaces: 1
Accessibility
- Accessibility features: Other
Features
- Levels: Three
- Stories: 3
- Pool features: Community
- Has view: Yes
- View description: Trees/Woods
Lot
- Size: 0.31 Acres
Details
- Additional structures: Above Grade
- Parcel number: 066A201187
- Zoning: RES
- Special conditions: Standard
Construction
Type & style
- Home type: SingleFamily
- Architectural style: Craftsman
- Property subtype: Single Family Residence
Materials
- Combination
- Foundation: Concrete Perimeter
- Roof: Shingle
Condition
- Excellent
- New construction: Yes
Details
- Builder model: The Vantage Shell
- Builder name: Bryce Enterprise
Utilities & green energy
- Sewer: Public Hook/Up Avail
- Water: Public Hook-up Available
Community & HOA
Community
- Subdivision: Bryce Mountain
HOA
- Has HOA: Yes
- Services included: Road Maintenance, Snow Removal, Trash
- HOA fee: $766 annually
- HOA name: SKY BRYCE
Location
- Region: Basye
Financial & listing details
- Price per square foot: $104/sqft
- Tax assessed value: $11,000
- Annual tax amount: $64
- Date on market: 8/7/2026
- Listing agreement: Exclusive Right To Sell
- Exclusions: Shell Only - No Interior Work, Rough-in, Fixtures.
- Ownership: Fee Simple
Estimated market value
Not available
Estimated sales range
Not available
Not available
Price history
| Date | Event | Price |
|---|---|---|
| 8/7/2026 | Listed for sale | $350,000+7677.8%$104/sqft |
Source:  Bright MLS #VASH2015322 Report a problem Bright MLS #VASH2015322 Report a problem | ||
| 9/30/2022 | Sold | $4,500$1/sqft |
Source: Bright MLS #VASH2000007 Report a problem | ||
| 9/26/2022 | Pending sale | $4,500$1/sqft |
Source: Bright MLS #VASH2000007 Report a problem | ||
| 8/29/2022 | Contingent | $4,500-25%$1/sqft |
Source: Bright MLS #VASH2000007 Report a problem | ||
| 12/27/2021 | Sold | $6,000-62.5%$2/sqft |
Source: Bright MLS #VASH2001254 Report a problem | ||
| 12/9/2021 | Pending sale | $16,000$5/sqft |
Source:  CAAR #623379 Report a problem CAAR #623379 Report a problem | ||
| 10/19/2021 | Price change | $16,000+255.6%$5/sqft |
Source: CAAR #623379 Report a problem | ||
| 10/5/2021 | Listed for sale | $4,500-52.6%$1/sqft |
Source: Bright MLS #VASH2000007 Report a problem | ||
| 2/11/2021 | Listing removed | -- |
Source: Local MLS Report a problem | ||
| 4/17/2020 | Listed for sale | $9,500-17.4%$3/sqft |
Source: McEnearney Associates, Inc. #1000121077 Report a problem | ||
| 7/12/2019 | Price change | $11,500+229%$3/sqft |
Source: McEnearney Associates, Inc. #1000121077 Report a problem | ||
| 6/8/2019 | Price change | $3,495-69.6%$1/sqft |
Source: McEnearney Associates, Inc. #1000121077 Report a problem | ||
| 5/18/2019 | Price change | $11,500+229%$3/sqft |
Source: McEnearney Associates, Inc. #1000121077 Report a problem | ||
| 3/5/2019 | Price change | $3,495-69.6%$1/sqft |
Source: McEnearney Associates, Inc. #1000121077 Report a problem | ||
| 2/22/2019 | Price change | $11,500+229%$3/sqft |
Source: McEnearney Associates, Inc. #1000121077 Report a problem | ||
| 2/13/2019 | Price change | $3,495-69.6%$1/sqft |
Source: McEnearney Associates, Inc. #1000121077 Report a problem | ||
| 10/8/2018 | Price change | $11,500+229%$3/sqft |
Source: McEnearney Associates, Inc. #1000121077 Report a problem | ||
| 9/1/2018 | Price change | $3,495-69.6%$1/sqft |
Source: McEnearney Associates, Inc. #1000121077 Report a problem | ||
| 5/19/2018 | Price change | $11,500-8%$3/sqft |
Source: McEnearney Associates, Inc. #1000121077 Report a problem | ||
| 3/2/2018 | Price change | $12,500+257.7%$4/sqft |
Source: Mcenearney Associates, Inc. #1000121077 Report a problem | ||
| 2/28/2018 | Price change | $3,495-72%$1/sqft |
Source: Mcenearney Associates, Inc. #1000121077 Report a problem | ||
| 2/10/2018 | Price change | $12,500+257.7%$4/sqft |
Source: Mcenearney Associates, Inc. #1000121077 Report a problem | ||
| 12/14/2017 | Price change | $3,495-12.6%$1/sqft |
Source: Mcenearney Associates, Inc. #1000121077 Report a problem | ||
| 11/6/2017 | Price change | $4,000-68%$1/sqft |
Source: Mcenearney Associates, Inc. #1000121077 Report a problem | ||
| 10/27/2017 | Listed for sale | $12,500-19.4%$4/sqft |
Source: Mcenearney Associates, Inc. #1000121077 Report a problem | ||
| 8/18/2013 | Listing removed | $15,500$5/sqft |
Source: McEnearney Associates Inc., Realtors #SH7570873 Report a problem | ||
| 4/10/2012 | Listed for sale | $15,500$5/sqft |
Source: Active Website #SH7570873 Report a problem | ||
Public tax history
Tax history is unavailable.
Monthly payment
Est. payment
Payment breakdown
Explore the cost of this home by adjusting the details. Changes won't be saved.Climate risks
Neighborhood: 22810
Nearby schools
Schools provided by the listing agent
- District: Shenandoah County Public Schools
Source: Bright MLS. This data may not be complete. We recommend contacting the local school district to confirm school assignments for this home.

Similar homes
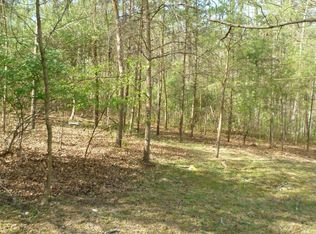
- $410,0004 bd3 ba2.6k sqft80 Sandpiper Dr, Basye, VA 22810For Sale

 MLS ID #VASH2015598, Abby Walters, Preslee Real Estate. Bright MLS
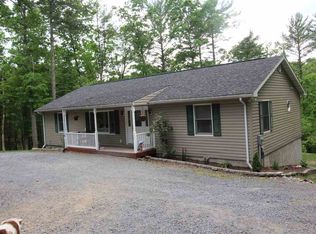
 - $349,9983 bd3 ba2.1k sqft671 Willow Ln, Mount Jackson, VA 22842For Sale
 MLS ID #VASH2014526, Crystal Fleming, Real Broker, LLC. Bright MLS
 - $345,0003 bd3 ba2k sqft31 Willow Ln, Mount Jackson, VA 22842For Sale
 MLS ID #VASH2015618, Shannon Sexton, ERA Valley Realty. Bright MLS
 - $475,0004 bd2 ba2.3k sqft863 Lee Rd, Basye, VA 22810For Sale
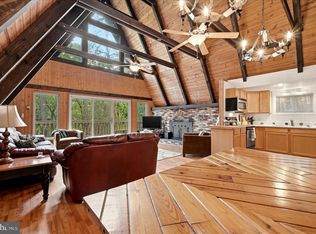 MLS ID #VASH2015200, Sara Anderson, ERA Valley Realty. Bright MLS
 - $304,5003 bd2 ba1.7k sqft417 Ironwood Rd, Mount Jackson, VA 22842For SaleMLS ID #VASH2014390, Sara Anderson, ERA Valley Realty. Bright MLS
- $495,0004 bd4 ba2.7k sqft63 Fairway Dr, Basye, VA 22810For SaleMLS ID #VASH2015736, Richard Armell, Creekside Realty. Bright MLS
- $497,0004 bd3 ba2.2k sqft218 Nelson Way, Basye, VA 22810For SaleMLS ID #VASH2015272, Sara Anderson, ERA Valley Realty. Bright MLS
- $299,9003 bd3 ba1.8k sqft7823 Supinlick Ridge Rd, Mount Jackson, VA 22842For SaleMLS ID #VASH2015336, Isaac Hull, Valley Realty Associates. Bright MLS
- $499,9004 bd3 ba2.7k sqft817 Orkney Grade, Basye, VA 22810For SaleMLS ID #VASH2014012, Melissa Andrews, Johnston and Rhodes Real Estate. Bright MLS
- $335,0003 bd2 ba1.9k sqft67 Lodge Hall Rd, Mount Jackson, VA 22842For SaleMLS ID #VASH2015848, Amanda Downs, Samson Properties. Bright MLS
- $475,0004 bd4 ba2.6k sqft309 Locust Ln, Mount Jackson, VA 22842For SaleMLS ID #VASH2014364, Crystal Fleming, Real Broker, LLC. Bright MLS
- $399,9993 bd2 ba1.8k sqft1886 Lutz Hollow Rd, Mount Jackson, VA 22842For SaleMLS ID #VASH2015582, Alisa Eberly, Realty ONE Group Old Towne. Bright MLS
- $409,9004 bd2 ba2.8k sqft1749 Georgetown Rd, Mount Jackson, VA 22842For SaleMLS ID #VASH2015574, Lori Hoffman, Realty ONE Group Old Towne. Bright MLS
- $375,0003 bd3 ba1.6k sqft150 Shannon Ave, Mount Jackson, VA 22842For SaleMLS ID #VASH2015772, Mike Cain, Cain Valley Realty. Bright MLS
- $419,0004 bd2 ba2k sqft2301 Mayland Rd, Broadway, VA 22815For SaleMLS ID #VARO2003426, Colton Mitchell, Old Dominion Realty. Bright MLS
- $399,0004 bd2 ba2.1k sqft1659 Crab Run Rd, Mathias, WV 26812For SaleMLS ID #WVHD2003586, Kathie See, May Kline Realty, Inc. Bright MLS
- $325,0004 bd1 ba1.7k sqft12329 N Valley Pike, Broadway, VA 22815For SaleMLS ID #VARO2003398, Yvonne Proctor, Proctor and Company Realty, LLC. Bright MLS
- $359,4004 bd2 ba1.8k sqft202 Shenandoah Ave, Edinburg, VA 22824For SaleMLS ID #VASH2015014, Donna Anderson, Samson Properties. Bright MLS
- $349,9004 bd2 ba1.9k sqft1081 Hisey Ave, Woodstock, VA 22664For SaleMLS ID #VASH2013640, Owen Heine, Preslee Real Estate. Bright MLS
- $299,9003 bd3 ba1.8k sqft251 Riffey Mountain Ln, Mathias, WV 26812For SaleMLS ID #WVHD2003590, Kevin Willner, Lost River Trading Post Realty. Bright MLS
