Nestled in the serene landscape of Bryce Mountain, 228 Sandpiper Dr, Basye, VA 22810 welcomes you to a charming Cape Cod home that offers a perfect blend of comfort and luxury. Discover a tranquil setting close to resort amenities yet far enough to relish the peace and tranquility of the area. Enjoy the fresh mountain air on the covered front porch or unwind on the rear patio, complete with an 8 person hot tub for ultimate relaxation. Inside, you'll find 3 bedrooms and 3 bathrooms, offering ample space for family and guests. The large eat-in kitchen with an island is perfect for culinary enthusiasts, while the living room with a cozy gas fireplace sets the mood for relaxation. The main level primary bedroom features an oversized shower bath, providing a luxurious retreat within your own home. Upstairs, a versatile space awaits, perfect for use as a media or game room, ideal for entertaining guests or unwinding after a long day. Embrace the beauty of Bryce Mountain living at 228 Sandpiper Dr. Schedule a viewing today and make this captivating property your own.
Sold for $403,500
$403,500
228 Sandpiper Dr, Basye, VA 22810
3beds
1,932sqft
Single Family Residence
Built in 2007
0.36 Acres Lot
$430,600 Zestimate®
$209/sqft
$2,415 Estimated rent
Home value
$430,600
$409,000 - $452,000
$2,415/mo
Zestimate® history
Owner options
List your home for rent
$2,415/mo
Rent Zestimate®
Find your next renter with Zillow Rental Manager. Plus, with online applications, you can quickly screen prospective tenants – for free.
$2,415/mo
Rent Zestimate®
Refinance and save
$3,307/mo
Est. payment
Refinancing to a lower rate could help reduce your monthly payments and save thousands over the life of the loan.
$3,307/mo
Est. payment
Explore your selling options
Work with a Zillow partner agent
Leverage their expertise and Zillow's premium Showcase listings to get your home seen by more buyers.
Get startedList with your own agent
Get your home in front of millions of buyers by listing it on Zillow.
Learn how to do itSell it yourself
Take full control of how buyers see your home on Zillow by listing For Sale by Owner (FSBO).
List your homeWhat's special
Cozy gas fireplaceFresh mountain airRear patioBryce mountain livingPrimary bedroomCovered front porchGame room
Zillow last checked:
Listing updated:
Listed by:
Craig Alexander 540-671-6082,
Coldwell Banker Premier
Bought with:
Amanda Downs, 0225204780
LPT Realty, LLC
Source: Bright MLS,MLS#: VASH2007972
Facts & features
Interior
Bedrooms & bathrooms
- Bedrooms: 3
- Bathrooms: 3
- Full bathrooms: 3
- Main level bathrooms: 2
- Main level bedrooms: 2
Rooms
- Room types: Living Room, Bedroom 2, Bedroom 3, Kitchen, Bedroom 1, Media Room, Bathroom 1, Bathroom 2, Bathroom 3
Bedroom 1
- Level: Main
Bedroom 2
- Level: Main
Bedroom 3
- Level: Upper
Bathroom 1
- Level: Main
Bathroom 2
- Level: Main
Bathroom 3
- Level: Upper
Kitchen
- Features: Kitchen Island, Eat-in Kitchen
- Level: Main
Living room
- Features: Fireplace - Gas, Flooring - Carpet
- Level: Main
Media room
- Features: Flooring - Heavy Duty
- Level: Upper
Heating
- Heat Pump, Baseboard, Electric
Cooling
- Heat Pump, Electric
Appliances
- Included: Microwave, Dishwasher, Dryer, Washer, Refrigerator, Ice Maker, Oven/Range - Electric, Electric Water Heater
- Laundry: Main Level
Features
- Ceiling Fan(s), Combination Kitchen/Dining, Entry Level Bedroom, Eat-in Kitchen, Kitchen Island, Primary Bath(s)
- Flooring: Carpet, Luxury Vinyl
- Has basement: No
- Has fireplace: No
Interior area
- Total structure area: 1,932
- Total interior livable area: 1,932 sqft
- Finished area above ground: 1,932
- Finished area below ground: 0
Property
Parking
- Total spaces: 6
- Parking features: Driveway
- Uncovered spaces: 6
Accessibility
- Accessibility features: None
Features
- Levels: One and One Half
- Stories: 1.5
- Patio & porch: Porch, Patio
- Pool features: None
- Spa features: Hot Tub
Lot
- Size: 0.36 Acres
Details
- Additional structures: Above Grade, Below Grade
- Parcel number: 066A201 197
- Zoning: R
- Special conditions: Standard
Construction
Type & style
- Home type: SingleFamily
- Architectural style: Cape Cod
- Property subtype: Single Family Residence
Materials
- Vinyl Siding
- Foundation: Crawl Space
- Roof: Architectural Shingle
Condition
- Very Good
- New construction: No
- Year built: 2007
Utilities & green energy
- Electric: 200+ Amp Service
- Sewer: Public Sewer
- Water: Public
- Utilities for property: Cable Available, Phone Available, DSL
Community & HOA
Community
- Subdivision: Bryce Mountain
HOA
- Has HOA: Yes
- HOA fee: $766 annually
- HOA name: SKY BRYCE ASSOCIATION, INC.
Location
- Region: Basye
Financial & listing details
- Price per square foot: $209/sqft
- Tax assessed value: $286,600
- Annual tax amount: $2,035
- Date on market: 3/6/2024
- Listing agreement: Exclusive Right To Sell
- Listing terms: Cash,Conventional,FHA,VA Loan
- Inclusions: Sold Partially Furnished. Hot Tub Conveys
- Exclusions: Living Room Furniture, Contents Of Curio, Primary Bedroom Headboard, Upstairs Tv
- Ownership: Fee Simple
Price history
| Date | Event | Price |
|---|---|---|
| 3/29/2024 | Sold | $403,500+1.1%$209/sqft |
Source:  Bright MLS #VASH2007972 Report a problem Bright MLS #VASH2007972 Report a problem | ||
| 3/8/2024 | Pending sale | $399,000$207/sqft |
Source: Bright MLS #VASH2007972 Report a problem | ||
| 3/6/2024 | Listed for sale | $399,000+1895%$207/sqft |
Source: Bright MLS #VASH2007972 Report a problem | ||
| 12/29/2006 | Sold | $20,000$10/sqft |
Source: Public Record Report a problem | ||
Public tax history
| Year | Property taxes | Tax assessment |
|---|---|---|
| 2024 | $1,834 | $300,900 +5% |
| 2023 | -- | $286,600 |
| 2022 | -- | $286,600 +41.7% |
| 2021 | -- | $202,300 |
| 2020 | -- | $202,300 |
| 2018 | $1,295 | $202,300 |
| 2017 | -- | $202,300 |
| 2016 | -- | $202,300 -3.3% |
| 2015 | -- | $209,200 |
| 2014 | -- | $209,200 |
| 2013 | -- | $209,200 |
| 2012 | -- | $209,200 |
| 2011 | -- | $209,200 |
| 2010 | -- | $209,200 +21.8% |
| 2009 | -- | $171,700 +2388.4% |
| 2007 | $35 -13.8% | $6,900 +15% |
| 2005 | $41 | $6,000 |
| 2004 | -- | $6,000 |
| 2003 | $20 -46.9% | -- |
| 2002 | $38 | -- |
| 2001 | -- | $5,000 |
Find assessor info on the county website
Neighborhood: 22810
Nearby homes
- $374,5004 bd2 ba1.4k sqft207 Sandpiper Dr, Basye, VA 22810Sold

- $15,0000.31 acres187 Sandpiper Dr, Basye, VA 22810Sold
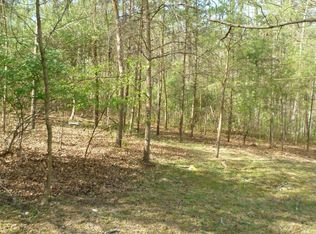
- $426,1004 bd3 ba3k sqft256 Sandpiper Dr, Basye, VA 22810Off Market
- $305,0003 bd2 ba1.2k sqft715 Quail Rd, Basye, VA 22810Off Market
- $10,000-- bd-- ba-- sqft715 Quail Rd, Basye, VA 22810Off Market
- $350,0004 bd5 ba3.3k sqft0 Sandpiper Dr, Basye, VA 22810New Construction
- $286,7003 bd2 ba1.2k sqft285 Sandpiper Dr, Basye, VA 22810Off Market
- $417,3002 bd2 ba1.7k sqft20 Whipporwill Rd, Basye, VA 22810Off Market
Nearby schools
GreatSchools rating
- 3/10Honey Run Elementary SchoolGrades: PK-5Distance: 9.5 mi
- 7/10North Fork Middle SchoolGrades: 6-8Distance: 9.6 mi
- 7/10Mountain View High SchoolGrades: 9-12Distance: 9.6 mi
Schools provided by the listing agent
- District: Shenandoah County Public Schools
Source: Bright MLS. This data may not be complete. We recommend contacting the local school district to confirm school assignments for this home.
Sell for more on Zillow
Get a Zillow Showcase℠ listing at no additional cost and you could sell for .
$430,600
2% more
+$8,612
With Zillow Showcase(estimated)
$439,212
Sell for more on Zillow
Get a Zillow Showcase℠ listing at no additional cost and you could sell for .
$430,600
2% more
+$8,612
With Zillow Showcase(estimated)
$439,212
- Virginia
- Shenandoah County
- Basye
- 22810
- 228 Sandpiper Dr
