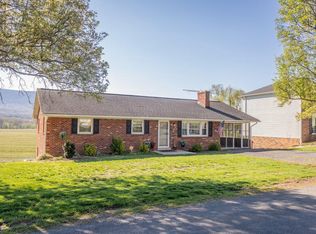
Welcome to 1886 Lutz Hollow Road in Mt. Jackson! This beautifully updated 3-bedroom, 1-full-bath, 1-half-bath property offers a unique combination of comfortable living space, extensive outbuildings, and plenty of room for hobbies, animals, and outdoor enjoyment. Inside, you'll find a beautifully updated kitchen and full bathroom, along with a spacious primary suite that is currently being used as a large living room, providing flexibility to suit your needs. Two additional bedrooms are located upstairs. Outside, the possibilities are endless! The property is fenced and well-suited for those looking to accommodate animals, with a large garage/barn offering excellent space for a hobbyist, workshop, or animals such as horses, cattle, or goats. A large detached storage shed provides additional storage, while the impressive RV metal building offers substantial covered space for an RV, vehicles, equipment, or other recreational needs. When it's time to relax or entertain, enjoy the expansive deck area complete with a bar and dedicated entertainment space—perfect for gatherings with family and friends. With its updated interior, flexible living spaces, fenced acreage, and abundance of outbuildings, this property offers a rare opportunity for those seeking a home with room to live, work, entertain, and enjoy their hobbies. Don't miss the opportunity to make this versatile Mt. Jackson property your own
For sale
$399,999
1886 Lutz Hollow Rd, Mount Jackson, VA 22842
3beds
1,848sqft
Single Family Residence
Built in 1935
2.24 Acres Lot
$-- Zestimate®
$216/sqft
$-- HOA
What's special
Large detached storage shedAbundance of outbuildingsFlexible living spacesBeautifully updated kitchenSpacious primary suite
- 14 days
- 1,239
- 135
Likely to sell faster than
Zillow last checked:
Listing updated:
Listed by:
Alisa Eberly 540-325-6192,
Realty ONE Group Old Towne 5407738475,
Listing Team: The Gold Key Group, Co-Listing Agent: Grace Elizabeth Eberly Hitt 540-325-4228,
Realty ONE Group Old Towne
Source: Bright MLS,MLS#: VASH2015582
Facts & features
Interior
Bedrooms & bathrooms
- Bedrooms: 3
- Bathrooms: 2
- Full bathrooms: 1
- 1/2 bathrooms: 1
- Main level bathrooms: 2
- Main level bedrooms: 1
Basement
- Area: 0
Heating
- Central, Electric
Cooling
- Central Air, Electric
Appliances
- Included: Microwave, Dishwasher, Oven/Range - Gas, Washer, Electric Water Heater
- Laundry: Main Level
Features
- Soaking Tub
- Basement: Other
- Has fireplace: No
Interior area
- Total structure area: 1,848
- Total interior livable area: 1,848 sqft
- Finished area above ground: 1,848
- Finished area below ground: 0
Property
Parking
- Total spaces: 5
- Parking features: Garage Faces Front, Crushed Stone, Detached, Driveway
- Garage spaces: 1
- Uncovered spaces: 4
Accessibility
- Accessibility features: None
Features
- Levels: Two
- Stories: 2
- Patio & porch: Deck, Porch
- Pool features: None
- Fencing: Wire
Lot
- Size: 2.24 Acres
- Features: Rural
Details
- Additional structures: Above Grade, Below Grade, Outbuilding
- Parcel number: 079A038
- Zoning: -
- Special conditions: Standard
- Horses can be raised: Yes
- Horse amenities: Horses Allowed
Construction
Type & style
- Home type: SingleFamily
- Architectural style: Bungalow
- Property subtype: Single Family Residence
Materials
- Vinyl Siding
- Foundation: Stone
- Roof: Metal
Condition
- Excellent
- New construction: No
- Year built: 1935
Utilities & green energy
- Sewer: Septic < # of BR
- Water: Well
Community & HOA
Community
- Security: Security System
- Subdivision: None
HOA
- Has HOA: No
Location
- Region: Mount Jackson
Financial & listing details
- Price per square foot: $216/sqft
- Tax assessed value: $210,700
- Annual tax amount: $1,348
- Date on market: 9/25/2026
- Listing agreement: Exclusive Right To Sell
- Listing terms: Cash,Conventional,FHA,USDA Loan,VA Loan
- Exclusions: Dryer, Shelving In Living Room, Woodstove Are Excluded
- Ownership: Fee Simple
Estimated market value
Not available
Estimated sales range
Not available
Not available
Price history
| Date | Event | Price |
|---|---|---|
| 9/25/2026 | Listed for sale | $400,000+676.7%$216/sqft |
Source:  Bright MLS #VASH2015582 Report a problem Bright MLS #VASH2015582 Report a problem | ||
| 11/25/2002 | Sold | $51,500$28/sqft |
Source: Agent Provided Report a problem | ||
Public tax history
| Year | Property taxes | Tax assessment |
|---|---|---|
| 2024 | $1,348 | $210,700 |
| 2023 | -- | $210,700 |
| 2022 | -- | $210,700 +46.5% |
| 2021 | -- | $143,800 |
| 2020 | -- | $143,800 +5.5% |
| 2018 | $867 | $136,300 +0.7% |
| 2017 | -- | $135,400 |
| 2016 | -- | $135,400 +58.4% |
| 2015 | -- | $85,500 |
| 2014 | -- | $85,500 |
| 2013 | -- | $85,500 |
| 2012 | -- | $85,500 |
| 2011 | -- | $85,500 |
| 2010 | -- | $85,500 +36.6% |
| 2009 | -- | $62,600 |
| 2007 | $319 -1.8% | $62,600 +31% |
| 2005 | $325 +100% | $47,800 |
| 2003 | $163 -46.9% | -- |
| 2002 | $306 | -- |
| 2001 | -- | $38,900 |
Find assessor info on the county website
Monthly payment
Est. payment
Payment breakdown
Explore the cost of this home by adjusting the details. Changes won't be saved.Climate risks
Neighborhood: 22842
Nearby schools
Schools provided by the listing agent
- District: Shenandoah County Public Schools
Source: Bright MLS. This data may not be complete. We recommend contacting the local school district to confirm school assignments for this home.
Similar homes
- $335,0003 bd2 ba1.9k sqft67 Lodge Hall Rd, Mount Jackson, VA 22842For Sale

 MLS ID #VASH2015848, Amanda Downs, Samson Properties. Bright MLS
 - $345,0003 bd3 ba2k sqft31 Willow Ln, Mount Jackson, VA 22842For Sale
 MLS ID #VASH2015618, Shannon Sexton, ERA Valley Realty. Bright MLS
 - $349,9983 bd3 ba2.1k sqft671 Willow Ln, Mount Jackson, VA 22842For Sale
 MLS ID #VASH2014526, Crystal Fleming, Real Broker, LLC. Bright MLS
 - $364,9003 bd3 ba1.7k sqft5092 Dogwood Dr, Mount Jackson, VA 22842For Sale
 MLS ID #VASH2013990, Mrs. Grace Elizabeth Eberly Hitt, Realty ONE Group Old Towne. Bright MLS
 - $390,0003 bd2 ba2.2k sqft13265 Old Valley Pike, Edinburg, VA 22824For SaleMLS ID #VASH2015310, KAREN ALCANTARA, Spring Hill Real Estate, LLC.. Bright MLS
- $499,0004 bd2 ba2.5k sqft685 N Maple Rd, Mount Jackson, VA 22842For SaleMLS ID #VASH2014974, Sara Anderson, ERA Valley Realty. Bright MLS
- $309,0003 bd2 ba1.2k sqft567 Basswood Ln, Mount Jackson, VA 22842For SaleMLS ID #VASH2014884, Anita Rhodes, Johnston and Rhodes Real Estate. Bright MLS
- $392,0003 bd2 ba1.4k sqft451 High Ln, Mathias, WV 26812For SaleMLS ID #WVHD2003750, Kathie See, May Kline Realty, Inc. Bright MLS
- $315,0002 bd3 ba1.3k sqft6161 Randall St, Mount Jackson, VA 22842For SaleMLS ID #VASH2015838, Yvonne Proctor, Proctor and Company Realty, LLC. Bright MLS
- $399,0003 bd2 ba1.7k sqft17747 Senedo Rd, Edinburg, VA 22824For SaleMLS ID #VASH2015176, Sara Anderson, ERA Valley Realty. Bright MLS
- $399,9003 bd2 ba1.5k sqft3022 Moreland Gap Rd, New Market, VA 22844For SaleMLS ID #VASH2015300, Ann Beck, Keller Williams Realty. Bright MLS
- $339,0003 bd2 ba1.2k sqft6127 Moore Ave, Mount Jackson, VA 22842For SaleMLS ID #VASH2015020, Alisa Eberly, Realty ONE Group Old Towne. Bright MLS
- $399,0003 bd2 ba2.2k sqft16148 Runions Creek Rd, Timberville, VA 22853For SaleMLS ID #VARO2003286, Kathie See, May Kline Realty, Inc. Bright MLS
- $399,0003 bd2 ba2.2k sqft16148 Runions Creek Rd, Broadway, VA 22815For Sale
 MLS ID #680615, Kathie See, Kline May Realty: Broadway. CAAR
 - $304,5003 bd2 ba1.7k sqft417 Ironwood Rd, Mount Jackson, VA 22842For SaleMLS ID #VASH2014390, Sara Anderson, ERA Valley Realty. Bright MLS
- $315,0003 bd2 ba1.4k sqftSky Bryce, Mount Jackson, VA 22842For SaleMLS ID #VASH2014908, Jessi Ritenour, Realty ONE Group Old Towne. Bright MLS
- $425,0003 bd2 ba1.3k sqft161 Mount Sinai Point, Fort Valley, VA 22652For SaleMLS ID #681706, SAM ACORD, FREEDOM REALTY GROUP LLC. CAAR
- $299,9003 bd3 ba1.8k sqft7823 Supinlick Ridge Rd, Mount Jackson, VA 22842For SaleMLS ID #VASH2015336, Isaac Hull, Valley Realty Associates. Bright MLS
- $349,9003 bd2 ba1.3k sqft513 Straton Way, Basye, VA 22810For SaleMLS ID #VASH2014078, Benedict Ferri, Keller Williams Realty. Bright MLS
- $415,0004 bd3 ba2.6k sqft80 Sandpiper Dr, Basye, VA 22810For SaleMLS ID #VASH2015598, Abby Walters, Preslee Real Estate. Bright MLS
