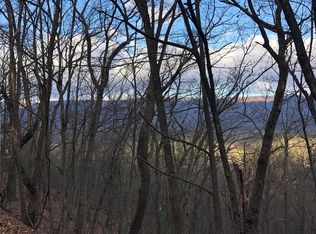
Tucked into a peaceful wooded setting less than one mile from Bryce Resort, this 3-bedroom, 1.5-bath retreat offers the perfect escape midway between Front Royal and Harrisonburg. Ideal as a vacation getaway, full-time retreat, or investment property with short-term rentals allowed, the home is designed for relaxation and year-round enjoyment. Inside, warm wood-lined walls and ceilings create a cozy mountain-lodge atmosphere, while large windows and skylights fill the home with natural light and serene views of the surrounding woods. A wood stove adds comfort on chilly evenings, and the private sauna offers the perfect place to unwind after a day outdoors. Multiple decks and a fire pit provide inviting spaces to enjoy the peaceful natural surroundings. Recent updates include a new roof in 2022, water heater replaced in 2023, and new washer and dryer installed in 2023. The detached two-car garage offers additional storage for outdoor gear and equipment and sits on a separate lot that is included in the purchase. Outdoor recreation abounds in every season with skiing, snowboarding, ice skating, and snow tubing at nearby Bryce Resort during the winter months, and PGA championship golf, mountain biking, hiking, and summer fun at Lake Laura the rest of the year. A local farmers market held Wednesday mornings is located less than a mile away, adding to the appeal and convenience of this inviting mountain retreat. ***VACANT LOT IS WITHIN SHENANDOAH COUNTY REQUIREMENTS FOR NEW CONSTRUCTION. Buyer should confirm with Shenandoah County.***
For sale
$349,900
513 Straton Way, Basye, VA 22810
3beds
1,367sqft
Single Family Residence
Built in 1976
1.14 Acres Lot
$-- Zestimate®
$256/sqft
$100/mo HOA
What's special
Peaceful wooded settingDetached two-car garageWood stoveCozy mountain-lodge atmospherePrivate saunaFire pitMultiple decks
- 160 days
- 593
- 54
Zillow last checked:
Listing updated:
Listed by:
Benedict Ferri 540-671-8135,
Keller Williams Realty 703-636-7300
Source: Bright MLS,MLS#: VASH2014078
Facts & features
Interior
Bedrooms & bathrooms
- Bedrooms: 3
- Bathrooms: 2
- Full bathrooms: 1
- 1/2 bathrooms: 1
- Main level bathrooms: 2
- Main level bedrooms: 3
Basement
- Area: 0
Heating
- Wood Stove, Baseboard, Electric
Cooling
- Ductless, Electric
Appliances
- Included: Built-In Range, Dishwasher, Dryer, Microwave, Oven/Range - Gas, Refrigerator, Range Hood, Washer, Water Heater, Gas Water Heater
- Laundry: Dryer In Unit, Washer In Unit
Features
- Entry Level Bedroom, Family Room Off Kitchen, Open Floorplan, Kitchen Island, Primary Bath(s), Sauna, Vaulted Ceiling(s), Wood Ceilings, Wood Walls
- Flooring: Hardwood, Wood
- Windows: Skylight(s)
- Has basement: No
- Has fireplace: No
- Fireplace features: Wood Burning Stove
Interior area
- Total structure area: 1,367
- Total interior livable area: 1,367 sqft
- Finished area above ground: 1,367
- Finished area below ground: 0
Video & virtual tour
Property
Parking
- Total spaces: 2
- Parking features: Garage Faces Front, Storage, Gravel, Driveway, Detached
- Garage spaces: 2
- Has uncovered spaces: Yes
Accessibility
- Accessibility features: None
Features
- Levels: One
- Stories: 1
- Patio & porch: Porch, Deck
- Exterior features: Lighting
- Pool features: None
- Has view: Yes
- View description: Trees/Woods
Lot
- Size: 1.14 Acres
- Features: Additional Lot(s), Mountainous, No Thru Street, Wooded, Backs to Trees, Front Yard, Private, Rear Yard, Sloped, Rural
Details
- Additional structures: Above Grade, Below Grade
- Additional parcels included: 065A401B001 014 and 014A
- Parcel number: 065A401B001014 & 065A401B001014A
- Zoning: R
- Special conditions: Standard
Construction
Type & style
- Home type: SingleFamily
- Architectural style: Cabin/Lodge
- Property subtype: Single Family Residence
Materials
- Wood Siding
- Foundation: Crawl Space, Block
- Roof: Asphalt
Condition
- Very Good
- New construction: No
- Year built: 1976
Utilities & green energy
- Sewer: Public Sewer
- Water: Public
- Utilities for property: Cable, DSL
Community & HOA
Community
- Subdivision: Bryce Mountain
HOA
- Has HOA: Yes
- Services included: Common Area Maintenance, Management, Reserve Funds, Road Maintenance, Snow Removal, Trash
- HOA fee: $1,200 annually
- HOA name: SKY BRYCE RESORT
Location
- Region: Basye
Financial & listing details
- Price per square foot: $256/sqft
- Tax assessed value: $158,600
- Annual tax amount: $1,015
- Date on market: 5/15/2026
- Listing agreement: Exclusive Right To Sell
- Ownership: Fee Simple
Estimated market value
Not available
Estimated sales range
Not available
Not available
Price history
| Date | Event | Price |
|---|---|---|
| 7/22/2026 | Price change | $349,900-2.8%$256/sqft |
Source:  Bright MLS #VASH2014078 Report a problem Bright MLS #VASH2014078 Report a problem | ||
| 6/25/2026 | Price change | $359,900-2.7%$263/sqft |
Source: Bright MLS #VASH2014078 Report a problem | ||
| 5/15/2026 | Listed for sale | $369,900+6.4%$271/sqft |
Source: Bright MLS #VASH2014078 Report a problem | ||
| 1/25/2024 | Sold | $347,500+0.7%$254/sqft |
Source: Bright MLS #VASH2007312 Report a problem | ||
| 1/25/2024 | Pending sale | $345,000$252/sqft |
Source: Bright MLS #VASH2007312 Report a problem | ||
| 12/30/2023 | Contingent | $345,000$252/sqft |
Source: Bright MLS #VASH2007312 Report a problem | ||
| 12/23/2023 | Price change | $345,000-3.9%$252/sqft |
Source: Bright MLS #VASH2007312 Report a problem | ||
| 11/18/2023 | Listed for sale | $359,000+35.5%$263/sqft |
Source: Bright MLS #VASH2007312 Report a problem | ||
| 11/17/2021 | Sold | $265,000+6%$194/sqft |
Source: Bright MLS #VASH2001108 Report a problem | ||
| 10/5/2021 | Pending sale | $250,000$183/sqft |
Source: Bright MLS #VASH2001108 Report a problem | ||
| 10/1/2021 | Listed for sale | $250,000+119.5%$183/sqft |
Source: Bright MLS #VASH2001108 Report a problem | ||
| 6/1/2018 | Sold | $113,900$83/sqft |
Source: Agent Provided Report a problem | ||
Public tax history
Tax history is unavailable.
Monthly payment
Est. payment
Payment breakdown
Explore the cost of this home by adjusting the details. Changes won't be saved.Climate risks
Neighborhood: 22810
Nearby schools
Schools provided by the listing agent
- Elementary: Ashby-lee
- Middle: North Fork
- High: Stonewall Jackson
- District: Shenandoah County Public Schools
Source: Bright MLS. This data may not be complete. We recommend contacting the local school district to confirm school assignments for this home.
Similar homes
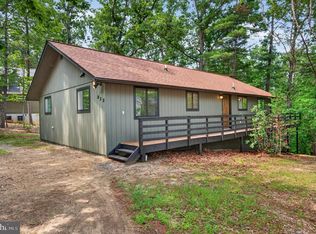
- $349,0003 bd2 ba1.3k sqft213 Morrie Dr, Basye, VA 22810For Sale
 MLS ID #VASH2015152, Brooke Hulver, Coldwell Banker Premier. Bright MLS
 - $359,0004 bd2 ba1.2k sqft206 Dale, Basye, VA 22810For Sale
 MLS ID #VASH2014632, Brooke Hulver, Coldwell Banker Premier. Bright MLS
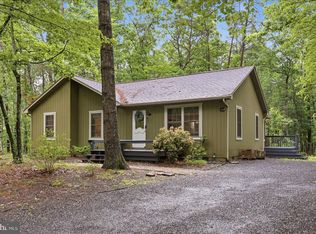
 - $410,0003 bd2 ba1.4k sqft323 Palmer Rd, Basye, VA 22810For Sale
 MLS ID #VASH2014484, Sara Anderson, ERA Valley Realty. Bright MLS
 - $345,0003 bd3 ba2k sqft31 Willow Ln, Mount Jackson, VA 22842For Sale
 MLS ID #VASH2015618, Shannon Sexton, ERA Valley Realty. Bright MLS
 - $439,0003 bd1 ba1.3k sqft43 Mink Ct, Basye, VA 22810For SaleMLS ID #VASH2015274, Yvonne Proctor, Proctor and Company Realty, LLC. Bright MLS
- $304,5003 bd2 ba1.7k sqft417 Ironwood Rd, Mount Jackson, VA 22842For SaleMLS ID #VASH2014390, Sara Anderson, ERA Valley Realty. Bright MLS
- $392,0003 bd2 ba1.4k sqft451 High Ln, Mathias, WV 26812For SaleMLS ID #WVHD2003750, Kathie See, May Kline Realty, Inc. Bright MLS
- $335,0003 bd2 ba1.9k sqft67 Lodge Hall Rd, Mount Jackson, VA 22842For SaleMLS ID #VASH2015848, Amanda Downs, Samson Properties. Bright MLS
- $299,9003 bd3 ba1.8k sqft7823 Supinlick Ridge Rd, Mount Jackson, VA 22842For SaleMLS ID #VASH2015336, Isaac Hull, Valley Realty Associates. Bright MLS
- $309,0003 bd2 ba1.2k sqft567 Basswood Ln, Mount Jackson, VA 22842For SaleMLS ID #VASH2014884, Anita Rhodes, Johnston and Rhodes Real Estate. Bright MLS
- $399,9993 bd2 ba1.8k sqft1886 Lutz Hollow Rd, Mount Jackson, VA 22842For SaleMLS ID #VASH2015582, Alisa Eberly, Realty ONE Group Old Towne. Bright MLS
- $325,0003 bd2 ba1.6k sqft245 Hopewell Ave, Mount Jackson, VA 22842For SaleMLS ID #VASH2015860, Robin Gochenour, Skyline Team Real Estate. Bright MLS
- $349,0002 bd1 ba1.2k sqft774 Whispering Pines Way, Lost City, WV 26810For SaleMLS ID #WVHD2003580, Jessica Sarle, Lost River Trading Post Realty. Bright MLS
- $299,9003 bd2 ba1.4k sqftSky Bryce, Mount Jackson, VA 22842For SaleMLS ID #VASH2014908, Jessi Ritenour, Realty ONE Group Old Towne. Bright MLS
- $399,0004 bd2 ba1.4k sqft6117 Alum Springs Rd, Edinburg, VA 22824For SaleMLS ID #VASH2015236, Amanda Downs, Samson Properties. Bright MLS
- $333,9003 bd2 ba1.2k sqft289 Morningside Dr, Broadway, VA 22815For SaleMLS ID #VARO2002990, Kathie See, May Kline Realty, Inc. Bright MLS
- $318,0002 bd1 ba1.2k sqft10621 Wentworth Dr, Broadway, VA 22815For SaleMLS ID #VARO2003400, Kathie See, May Kline Realty, Inc. Bright MLS
- $215,0002 bd2 ba903 sqft140 The Hill Rd #20C-M-20, Basye, VA 22810For SaleMLS ID #VASH2015064, Liz Hopkins, Realty ONE Group Old Towne. Bright MLS
- $299,9003 bd3 ba1.8k sqft251 Riffey Mountain Ln, Mathias, WV 26812For SaleMLS ID #WVHD2003590, Kevin Willner, Lost River Trading Post Realty. Bright MLS
- $359,0003 bd3 ba1.7k sqft254 Rayann Ln, Broadway, VA 22815For SaleMLS ID #VARO2003396, Brian Ratliff, Old Dominion Realty. Bright MLS
