Turn key, profitable short term rental in the 4 season Bryce Resort. Tastefully remodeled but still has the mountain getaway feel. This property features 2 beds and one full bath on the main level. The basement offers an additional bedroom with a nice rec spot for the kids to hang out. There is also an unfinished space in the basement that could potentially house another bathroom and bedroom. The steam shower offers a great place to release and unwind. Curl up by the propane fireplace on the cold winter nights without the hassle of lighting the fire. Fully equipped with a fire pit, hot tub, and EV charger outside, this property is a go to for the out of towners needing convenience and relaxation in one stop. The large deck is perfect for bird watching and star gazing. The basement is set with PacMan, darts, board games, and a pull out couch. Surrounded by trees, the privacy is still there while being minutes from the slopes and lodge. The Airbnb is owner operated and they are willing to work with new owner on set up. Financials will be provided to qualifed prospects. Showings must revolve around guest schedule. This is truly a turn key property that provides activities and amenities for all ages. Start making money as soon as the deed is transfered, this property has been set up to stay booked and be profitable.
For sale
Price cut: $5K (8/27)
$439,000
43 Mink Ct, Basye, VA 22810
3beds
1,340sqft
Single Family Residence
Built in 1988
0.3 Acres Lot
$-- Zestimate®
$328/sqft
$64/mo HOA
What's special
Propane fireplaceHot tubFire pitEv charger outsideSteam shower
- 71 days
- 479
- 40
Zillow last checked:
Listing updated:
Listed by:
Yvonne Proctor 540-335-2152,
Proctor and Company Realty, LLC 5403352152
Source: Bright MLS,MLS#: VASH2015274
Facts & features
Interior
Bedrooms & bathrooms
- Bedrooms: 3
- Bathrooms: 1
- Full bathrooms: 1
- Main level bathrooms: 1
- Main level bedrooms: 2
Basement
- Area: 600
Heating
- Heat Pump, Baseboard, Forced Air, Electric
Cooling
- Ceiling Fan(s), Ductless, Multi Units, Electric
Appliances
- Included: Oven, Dryer, Refrigerator, Washer, Water Heater, Electric Water Heater
- Laundry: Main Level, Has Laundry
Features
- Ceiling Fan(s), Entry Level Bedroom, Sauna, Upgraded Countertops, Dry Wall
- Flooring: Luxury Vinyl
- Doors: Sliding Glass
- Basement: Partial,Connecting Stairway,Interior Entry,Exterior Entry,Partially Finished,Side Entrance,Windows,Workshop
- Number of fireplaces: 1
Interior area
- Total structure area: 1,740
- Total interior livable area: 1,340 sqft
- Finished area above ground: 1,140
- Finished area below ground: 200
Property
Parking
- Parking features: Electric Vehicle Charging Station(s), Driveway
- Has uncovered spaces: Yes
Accessibility
- Accessibility features: None
Features
- Levels: One
- Stories: 1
- Exterior features: Lighting, Barbecue, Rain Gutters, Flood Lights, Other
- Pool features: Community
- Has spa: Yes
- Spa features: Indoor, Hot Tub
- Has view: Yes
- View description: Trees/Woods
Lot
- Size: 0.3 Acres
Details
- Additional structures: Above Grade, Below Grade
- Parcel number: 066A201124
- Zoning: R3
- Special conditions: Standard
Construction
Type & style
- Home type: SingleFamily
- Architectural style: Cabin/Lodge
- Property subtype: Single Family Residence
Materials
- T-1-11
- Foundation: Block
- Roof: Architectural Shingle
Condition
- Excellent
- New construction: No
- Year built: 1988
- Major remodel year: 2022
Utilities & green energy
- Electric: 200+ Amp Service
- Sewer: Private Sewer
- Water: Public
- Utilities for property: Propane
Community & HOA
Community
- Security: Carbon Monoxide Detector(s), Exterior Cameras, Main Entrance Lock, Motion Detectors, Security System, Smoke Detector(s)
- Subdivision: Sky Bryce
HOA
- Has HOA: Yes
- HOA fee: $765 annually
- HOA name: SKY BRYCE
Location
- Region: Basye
Financial & listing details
- Price per square foot: $328/sqft
- Tax assessed value: $165,600
- Annual tax amount: $1,060
- Date on market: 8/3/2026
- Listing agreement: Exclusive Right To Sell
- Listing terms: Cash,Conventional,FHA,USDA Loan,VA Loan,VHDA,Other
- Inclusions: All Furniture
- Exclusions: Owners Closet Items
- Ownership: Fee Simple
Estimated market value
Not available
Estimated sales range
Not available
Not available
Price history
| Date | Event | Price |
|---|---|---|
| 8/27/2026 | Price change | $439,000-1.1%$328/sqft |
Source:  Bright MLS #VASH2015274 Report a problem Bright MLS #VASH2015274 Report a problem | ||
| 8/17/2026 | Price change | $444,000-1.1%$331/sqft |
Source: Bright MLS #VASH2015274 Report a problem | ||
| 8/3/2026 | Listed for sale | $449,000+15.1%$335/sqft |
Source: Bright MLS #VASH2015274 Report a problem | ||
| 10/8/2025 | Sold | $390,000-4.9%$291/sqft |
Source: Bright MLS #VASH2012304 Report a problem | ||
| 9/5/2025 | Pending sale | $409,900$306/sqft |
Source: Bright MLS #VASH2012304 Report a problem | ||
| 8/26/2025 | Listed for sale | $409,900+6.2%$306/sqft |
Source: Bright MLS #VASH2012304 Report a problem | ||
| 7/25/2024 | Sold | $386,000-0.8%$288/sqft |
Source: Bright MLS #VASH2008424 Report a problem | ||
| 5/9/2024 | Pending sale | $389,000$290/sqft |
Source: Bright MLS #VASH2008424 Report a problem | ||
| 5/5/2024 | Listed for sale | $389,000+16.1%$290/sqft |
Source: Bright MLS #VASH2008424 Report a problem | ||
| 11/15/2022 | Sold | $335,100+9.9%$250/sqft |
Source: Bright MLS #VASH2004748 Report a problem | ||
| 11/1/2022 | Pending sale | $305,000$228/sqft |
Source: Bright MLS #VASH2004748 Report a problem | ||
| 10/27/2022 | Listed for sale | $305,000+11.1%$228/sqft |
Source: Bright MLS #VASH2004748 Report a problem | ||
| 12/29/2021 | Sold | $274,500+19.4%$205/sqft |
Source: Bright MLS #VASH2001472 Report a problem | ||
| 12/28/2021 | Pending sale | $229,900$172/sqft |
Source: Bright MLS #VASH2001472 Report a problem | ||
| 12/12/2021 | Contingent | $229,900$172/sqft |
Source: Bright MLS #VASH2001472 Report a problem | ||
| 12/7/2021 | Listed for sale | $229,900+83.9%$172/sqft |
Source: Bright MLS #VASH2001472 Report a problem | ||
| 8/11/2021 | Sold | $125,000$93/sqft |
Source: Public Record Report a problem | ||
| 7/29/2021 | Pending sale | $125,000$93/sqft |
Source: Bright MLS #VASH122242 Report a problem | ||
| 6/30/2021 | Contingent | $125,000$93/sqft |
Source: Bright MLS #VASH122242 Report a problem | ||
| 6/30/2021 | Listed for sale | $125,000+4.3%$93/sqft |
Source: Bright MLS #VASH122242 Report a problem | ||
| 8/22/2016 | Sold | $119,900+33.4%$89/sqft |
Source: Public Record Report a problem | ||
| 7/16/2010 | Sold | $89,900-40.1%$67/sqft |
Source: Public Record Report a problem | ||
| 2/23/2010 | Sold | $150,000$112/sqft |
Source: Public Record Report a problem | ||
Public tax history
| Year | Property taxes | Tax assessment |
|---|---|---|
| 2024 | $1,060 | $165,600 |
| 2023 | -- | $165,600 |
| 2022 | -- | $165,600 +63.5% |
| 2021 | -- | $101,300 |
| 2020 | -- | $101,300 |
| 2018 | $648 | $101,300 |
| 2017 | -- | $101,300 |
| 2016 | -- | $101,300 -23.9% |
| 2015 | -- | $133,200 |
| 2014 | -- | $133,200 |
| 2013 | -- | $133,200 |
| 2012 | -- | $133,200 |
| 2011 | -- | $133,200 |
| 2010 | -- | $133,200 +31% |
| 2009 | -- | $101,700 |
| 2007 | $519 +14.5% | $101,700 +52.7% |
| 2005 | $453 | $66,600 |
| 2004 | -- | $66,600 |
| 2003 | $226 -46.9% | -- |
| 2002 | $426 | -- |
| 2001 | -- | $66,700 |
Find assessor info on the county website
Monthly payment
Est. payment
Payment breakdown
Explore the cost of this home by adjusting the details. Changes won't be saved.Climate risks
Neighborhood: 22810
Nearby schools
Schools provided by the listing agent
- District: Shenandoah County Public Schools
Source: Bright MLS. This data may not be complete. We recommend contacting the local school district to confirm school assignments for this home.
Similar homes
- $410,0003 bd2 ba1.4k sqft323 Palmer Rd, Basye, VA 22810For Sale
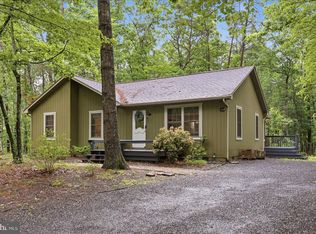
 MLS ID #VASH2014484, Sara Anderson, ERA Valley Realty. Bright MLS
 - $359,0004 bd2 ba1.2k sqft206 Dale, Basye, VA 22810For Sale
 MLS ID #VASH2014632, Brooke Hulver, Coldwell Banker Premier. Bright MLS
 - $349,0003 bd2 ba1.3k sqft213 Morrie Dr, Basye, VA 22810For Sale
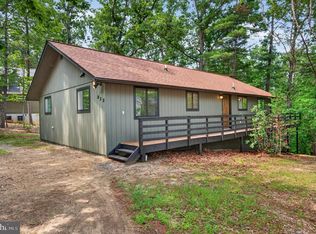 MLS ID #VASH2015152, Brooke Hulver, Coldwell Banker Premier. Bright MLS
 - $349,9003 bd2 ba1.3k sqft513 Straton Way, Basye, VA 22810For Sale
 MLS ID #VASH2014078, Benedict Ferri, Keller Williams Realty. Bright MLS
 - $315,0003 bd2 ba1.4k sqftSky Bryce, Mount Jackson, VA 22842For SaleMLS ID #VASH2014908, Jessi Ritenour, Realty ONE Group Old Towne. Bright MLS
- $309,0003 bd2 ba1.2k sqft567 Basswood Ln, Mount Jackson, VA 22842For SaleMLS ID #VASH2014884, Anita Rhodes, Johnston and Rhodes Real Estate. Bright MLS
- $304,5003 bd2 ba1.7k sqft417 Ironwood Rd, Mount Jackson, VA 22842For SaleMLS ID #VASH2014390, Sara Anderson, ERA Valley Realty. Bright MLS
- $299,9003 bd3 ba1.8k sqft7823 Supinlick Ridge Rd, Mount Jackson, VA 22842For SaleMLS ID #VASH2015336, Isaac Hull, Valley Realty Associates. Bright MLS
- $399,0004 bd2 ba1.4k sqft6117 Alum Springs Rd, Edinburg, VA 22824For SaleMLS ID #VASH2015236, Amanda Downs, Samson Properties. Bright MLS
- $392,0003 bd2 ba1.4k sqft451 High Ln, Mathias, WV 26812For SaleMLS ID #WVHD2003750, Kathie See, May Kline Realty, Inc. Bright MLS
- $425,0002 bd3 ba1k sqft689 Snyders Ridge Rd, Mathias, WV 26812For SaleMLS ID #WVHD2003706, Kimberly Eggert, GUEST HOUSE REALTY, LLC. Bright MLS
- $399,0003 bd2 ba1.7k sqft17747 Senedo Rd, Edinburg, VA 22824For SaleMLS ID #VASH2015176, Sara Anderson, ERA Valley Realty. Bright MLS
- $595,0003 bd2 ba1.5k sqft268 Dogwood Dr, Mount Jackson, VA 22842For SaleMLS ID #VASH2012488, Brian Doman, Preslee Real Estate. Bright MLS
- $520,0003 bd3 ba1.6k sqft70 Ironwood Rd, Mount Jackson, VA 22842New ConstructionMLS ID #VASH2015644, Donna Montalbano, Old Dominion Realty. Bright MLS
- $335,0003 bd2 ba1.9k sqft67 Lodge Hall Rd, Mount Jackson, VA 22842For SaleMLS ID #VASH2015848, Amanda Downs, Samson Properties. Bright MLS
- $425,0003 bd2 ba1.3k sqft161 Mount Sinai Point, Fort Valley, VA 22652For Sale
 MLS ID #681706, SAM ACORD, FREEDOM REALTY GROUP LLC. CAAR
 - $465,0003 bd2 ba1.6k sqft56 Blessed Ln, Woodstock, VA 22664For SaleMLS ID #VASH2015164, Lori Hoffman, Realty ONE Group Old Towne. Bright MLS
- $324,0003 bd2 ba1.2k sqft2756 Ridge Hollow Rd, Edinburg, VA 22824For SaleMLS ID #VASH2015216, Amanda Downs, Samson Properties. Bright MLS
- $435,0003 bd2 ba1.5k sqft26 Woodland Park Dr, Luray, VA 22835For SaleMLS ID #VAPA2006958, Brian Doman, Preslee Real Estate. Bright MLS
- $398,9003 bd2 ba1.8k sqft13573 Cooley Spring Ln, Broadway, VA 22815For SaleMLS ID #681793, RAHFEN CLARK, 1ST CHOICE REAL ESTATE. CAAR
