OAK & EMBER LODGE — a professionally designed, fully furnished, one-level showpiece ≈2.2 miles to Bryce Mountain Resort. A cohesive custom millwork package—shaker wainscoting, oversized trim/crown, panel mouldings—was site-finished for a tailored, luxury look. Bespoke artisan furnishings convey, including solid-wood custom bed suites (king/queen/bunk) and hand-made console tables commissioned to the home’s palette and proportions. Under a cathedral ceiling with chandelier, the great room flows into a quartz & gas kitchen with farmhouse sink + pot filler, tile backsplash, floating shelves, soft-close black cabinetry w/ gold hardware, and an island with seating. Two spa-style baths feature mosaic floors, walk-in tiled showers, and coordinated black-and-gold fixtures. Walk-in closets in all bedrooms; LVP throughout. Outdoors: lit path to a private sauna, propane firepit (seating for 10), spacious deck, and water feature. Turnkey: the fully stocked kitchen (small appliances, cookware/bakeware, tools, dinner/glassware), bedding/linens, art/pictures, and décor all convey (see inclusions). About 2 hours to D.C. Ideal as a luxury STR, vacation home, or refined full-time residence—a must-see.
For sale
Price cut: $45K (5/29)
$595,000
268 Dogwood Dr, Mount Jackson, VA 22842
3beds
1,568sqft
:
Get pre-qualified$3,628/mo
Single Family Residence
Built in 2009
0.3 Acres Lot
$571,600 Zestimate®
$379/sqft
$64/mo HOA
What's special
Farmhouse sinkCustom millwork packageHand-made console tablesWater featurePropane firepitBespoke artisan furnishingsSolid-wood custom bed suites
- 325 days |
- 151 |
- 7 |
Zillow last checked:
Listing updated:
Listed by:
Brian Doman 540-333-1093,
Preslee Real Estate 5402274416
Source: Bright MLS,MLS#: VASH2012488
Facts & features
Interior
Bedrooms & bathrooms
- Bedrooms: 3
- Bathrooms: 2
- Full bathrooms: 2
- Main level bathrooms: 2
- Main level bedrooms: 3
Rooms
- Room types: Living Room, Dining Room, Primary Bedroom, Bedroom 2, Bedroom 3, Kitchen, Foyer, Laundry, Bathroom 2, Primary Bathroom
Primary bedroom
- Features: Flooring - Luxury Vinyl Plank, Recessed Lighting, Walk-In Closet(s)
- Level: Main
- Area: 168 Square Feet
- Dimensions: 12 X 14
Bedroom 2
- Features: Flooring - Luxury Vinyl Plank, Recessed Lighting, Walk-In Closet(s)
- Level: Main
- Area: 168 Square Feet
- Dimensions: 12 X 14
Bedroom 3
- Features: Recessed Lighting, Flooring - Luxury Vinyl Plank, Walk-In Closet(s)
- Level: Main
- Area: 168 Square Feet
- Dimensions: 12 X 14
Primary bathroom
- Features: Flooring - Ceramic Tile, Bathroom - Walk-In Shower, Recessed Lighting
- Level: Main
Bathroom 2
- Features: Flooring - Ceramic Tile, Bathroom - Walk-In Shower, Recessed Lighting
- Level: Main
Dining room
- Features: Flooring - Luxury Vinyl Plank, Recessed Lighting
- Level: Main
- Area: 169 Square Feet
- Dimensions: 13 X 13
Foyer
- Features: Flooring - Luxury Vinyl Plank
- Level: Main
Kitchen
- Features: Flooring - Luxury Vinyl Plank, Kitchen Island, Countertop(s) - Quartz, Kitchen - Gas Cooking
- Level: Main
- Area: 156 Square Feet
- Dimensions: 12 X 13
Laundry
- Features: Flooring - Luxury Vinyl Plank
- Level: Main
- Area: 32 Square Feet
- Dimensions: 4 X 8
Living room
- Features: Flooring - Luxury Vinyl Plank, Recessed Lighting, Fireplace - Gas
- Level: Main
- Area: 384 Square Feet
- Dimensions: 16 X 24
Heating
- Heat Pump, Electric
Cooling
- Heat Pump, Electric
Appliances
- Included: Dishwasher, Disposal, Dryer, Microwave, Oven/Range - Gas, Range Hood, Refrigerator, Washer, Ice Maker, Tankless Water Heater, Electric Water Heater
- Laundry: Dryer In Unit, Main Level, Washer In Unit, Laundry Room
Features
- Attic, Bathroom - Walk-In Shower, Ceiling Fan(s), Combination Dining/Living, Combination Kitchen/Dining, Combination Kitchen/Living, Dining Area, Family Room Off Kitchen, Open Floorplan, Eat-in Kitchen, Kitchen - Gourmet, Kitchen Island, Recessed Lighting, Sauna, Upgraded Countertops, Walk-In Closet(s), Breakfast Area, Built-in Features, Entry Level Bedroom, Pantry, Primary Bath(s), Wainscotting, Cathedral Ceiling(s)
- Flooring: Luxury Vinyl
- Windows: Window Treatments
- Has basement: No
- Number of fireplaces: 1
- Fireplace features: Gas/Propane, Mantel(s), Insert
Interior area
- Total structure area: 1,568
- Total interior livable area: 1,568 sqft
- Finished area above ground: 1,568
- Finished area below ground: 0
Property
Parking
- Parking features: Circular Driveway, Gravel, Private, Unpaved, Driveway, Off Street
- Has uncovered spaces: Yes
Accessibility
- Accessibility features: None
Features
- Levels: One
- Stories: 1
- Patio & porch: Deck, Patio, Porch
- Exterior features: Flood Lights, Extensive Hardscape, Lighting, Sidewalks, Water Fountains
- Pool features: Community
- Has view: Yes
- View description: Trees/Woods, Mountain(s)
Lot
- Size: 0.3 Acres
- Features: Backs to Trees, Corner Lot, Front Yard, Landscaped, Level, Wooded, Rear Yard
Details
- Additional structures: Above Grade, Below Grade
- Parcel number: 066A101 269
- Zoning: R
- Special conditions: Standard
Construction
Type & style
- Home type: SingleFamily
- Architectural style: Ranch/Rambler
- Property subtype: Single Family Residence
Materials
- Vinyl Siding
- Foundation: Crawl Space, Permanent
- Roof: Architectural Shingle
Condition
- Excellent
- New construction: No
- Year built: 2009
- Major remodel year: 2025
Utilities & green energy
- Sewer: Public Sewer
- Water: Public
Community & HOA
Community
- Subdivision: Bryce Mountain
HOA
- Has HOA: Yes
- Amenities included: Basketball Court, Bike Trail, Clubhouse, Fitness Center, Golf Course Membership Available, Horse Trails, Jogging Path, Lake, Meeting Room, Picnic Area, Pool Mem Avail, Pool, Indoor Pool, Putting Green, Security, Tennis Court(s), Tot Lots/Playground, Volleyball Courts, Water/Lake Privileges
- Services included: Road Maintenance, Trash, Snow Removal
- HOA fee: $766 annually
- HOA name: SKY BRYCE ASSOCIATION, INC.
Location
- Region: Mount Jackson
Financial & listing details
- Price per square foot: $379/sqft
- Tax assessed value: $198,700
- Annual tax amount: $1,411
- Date on market: 9/17/2025
- Listing agreement: Exclusive Right To Sell
- Listing terms: Cash,Conventional,FHA,VA Loan,USDA Loan,VHDA
- Inclusions: All Furnishings As Shown, Including Custom Solid-wood Bed Suites (k / Q / Bunk) And Custom Console Tables. Fully Stocked Kitchen: Small Appliances (e.g., Coffee Maker, Toaster, Blender, Etc.), Cookware / Bakeware, Knives / Utensils / Tools, Food-storage, Dinnerware / Glassware. Bedding & Linens For All Beds (pillows, Duvets / Comforters, Blankets, Sheet Sets) + Bath Linens. Artwork / Pictures And Décor, Lamps, Mirrors, Selected Rugs, Window Treatments. Outdoor: Firepit Seating (as Shown), Deck Dining / Seating (as Shown)
- Ownership: Fee Simple
Estimated market value
$571,600
$543,000 - $600,000
$1,871/mo
Price history
| Date | Event | Price |
|---|---|---|
| 7/17/2026 | Listed for rent | $2,200$1/sqft |
Source: Bright MLS #VASH2013510 Report a problem | ||
| 7/17/2026 | Listing removed | $2,200$1/sqft |
Source: Zillow Rentals Report a problem | ||
| 5/29/2026 | Price change | $595,000-7%$379/sqft |
Source:  CAAR #677783 Report a problem CAAR #677783 Report a problem | ||
| 4/21/2026 | Pending sale | $640,000+7.6%$408/sqft |
Source: CAAR #670674 Report a problem | ||
| 2/27/2026 | Listed for rent | $2,200$1/sqft |
Source: Zillow Rentals Report a problem | ||
| 2/2/2026 | Price change | $595,000-7%$379/sqft |
Source:  Bright MLS #VASH2012488 Report a problem Bright MLS #VASH2012488 Report a problem | ||
| 9/17/2025 | Listed for sale | $640,000+132.8%$408/sqft |
Source: Bright MLS #VASH2012488 Report a problem | ||
| 2/28/2025 | Sold | $274,900$175/sqft |
Source: Bright MLS #VASH2010280 Report a problem | ||
| 1/5/2025 | Pending sale | $274,900$175/sqft |
Source: Bright MLS #VASH2010280 Report a problem | ||
| 12/30/2024 | Listed for sale | $274,900+70.7%$175/sqft |
Source: Bright MLS #VASH2010280 Report a problem | ||
| 10/16/2017 | Sold | $161,000+3875.3%$103/sqft |
Source: Public Record Report a problem | ||
| 6/30/2006 | Sold | $4,050$3/sqft |
Source: Public Record Report a problem | ||
Public tax history
| Year | Property taxes | Tax assessment |
|---|---|---|
| 2024 | $1,272 | $198,700 |
| 2023 | -- | $198,700 |
| 2022 | -- | $198,700 +36.7% |
| 2021 | -- | $145,400 |
| 2020 | -- | $145,400 |
| 2018 | $931 | $145,400 |
| 2017 | -- | $145,400 |
| 2016 | -- | $145,400 -15.1% |
| 2015 | -- | $171,300 |
| 2014 | -- | $171,300 |
| 2013 | -- | $171,300 |
| 2012 | -- | $171,300 |
| 2011 | -- | $171,300 |
| 2010 | -- | $171,300 +21.1% |
| 2009 | -- | $141,500 |
| 2007 | $391 +721.8% | $141,500 +1921.4% |
| 2005 | $48 | $7,000 |
| 2004 | -- | $7,000 |
| 2003 | $24 -46.9% | -- |
| 2002 | $45 | -- |
| 2001 | -- | $6,000 |
Find assessor info on the county website
Monthly payment
Est. payment
Payment breakdown
Explore the cost of this home by adjusting the details. Changes won't be saved.Climate risks
Neighborhood: 22842
Getting around
0 / 100
Car-DependentNearby schools
GreatSchools rating
- 3/10Honey Run Elementary SchoolGrades: PK-5Distance: 9 mi
- 7/10North Fork Middle SchoolGrades: 6-8Distance: 9.1 mi
- 7/10Mountain View High SchoolGrades: 9-12Distance: 9.1 mi
Schools provided by the listing agent
- Elementary: Ashby-lee
- Middle: North Fork
- High: Stonewall Jackson
- District: Shenandoah County Public Schools
Source: Bright MLS. This data may not be complete. We recommend contacting the local school district to confirm school assignments for this home.
- $306,5003 bd2 ba1.7k sqft228 Dogwood Dr, Mount Jackson, VA 22842Off Market
- $345,0003 bd2 ba1.3k sqft172 Cottonwood Dr, Mount Jackson, VA 22842Sold

- $329,9003 bd2 ba1.2k sqft197 Cottonwood Dr, Mount Jackson, VA 22842Sold

- $318,3004 bd3 ba1.4k sqft217 Cottonwood Dr, Mount Jackson, VA 22842Off Market
- $313,5003 bd2 ba1.4k sqft255 Dogwood Dr, Mount Jackson, VA 22842Off Market
- $317,5003 bd2 ba1.4k sqft236 Cottonwood Dr, Mount Jackson, VA 22842Off Market
- $329,9003 bd2 ba2k sqft216 Dogwood Dr, Mount Jackson, VA 22842Off Market
- $390,0003 bd3 ba2.1k sqft247 Dogwood Dr, Mount Jackson, VA 22842Sold
A local agent can set up tours, give advice and negotiate with sellers.
A local lender can help you make sure your offer is ready when you are.
Similar homes
- $565,0003 bd3 ba1.6k sqft8315 Supinlick Ridge Rd, Mount Jackson, VA 22842For Sale
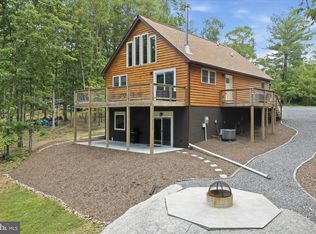
 MLS ID #VASH2014602, Colin Hayden, Touchstone Realty, LLC. Bright MLS
 - $299,9003 bd2 ba1.8k sqft7823 Supinlick Ridge Rd, Mount Jackson, VA 22842For Sale
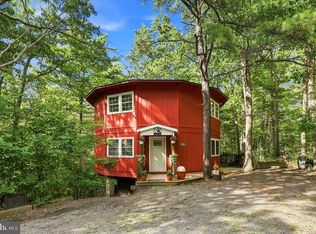 MLS ID #VASH2015336, Isaac Hull, Valley Realty Associates. Bright MLS
 - $359,0003 bd3 ba2.1k sqft671 Willow Ln, Mount Jackson, VA 22842For Sale
 MLS ID #VASH2014526, Crystal Fleming, Real Broker, LLC. Bright MLS
 - $320,0003 bd2 ba1.7k sqft417 Ironwood Rd, Mount Jackson, VA 22842For Sale
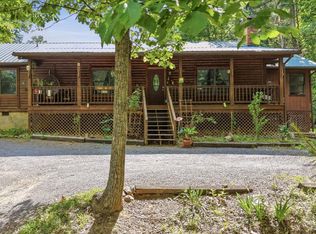 MLS ID #VASH2014390, Sara Anderson, ERA Valley Realty. Bright MLS
 - $449,0003 bd1 ba1.3k sqft43 Mink Ct, Basye, VA 22810For SaleMLS ID #VASH2015274, Yvonne Proctor, Proctor and Company Realty, LLC. Bright MLS
- $319,0004 bd2 ba1k sqft304 Holly Ridge Rd, Mount Jackson, VA 22842For SaleMLS ID #VASH2013694, Tony Cappaert, Blue Valley Real Estate. Bright MLS
- $695,0004 bd3 ba1.9k sqft197 Aspen Way S, Mount Jackson, VA 22842For SaleMLS ID #VASH2014038, Andrew Schroeder, Preslee Real Estate. Bright MLS
- $394,9003 bd3 ba1.8k sqft141 Mallard Dr, Basye, VA 22810For SaleMLS ID #VASH2014924, Kemp Miller, Creekside Realty. Bright MLS
- $449,0003 bd2 ba1.5k sqft1311 Hepner Rd, Mount Jackson, VA 22842For SaleMLS ID #VASH2015100, Katy Donovan, Keller Williams Realty. Bright MLS
- $700,0004 bd2 ba1.7k sqft1615 Pleasant View Rd, Mount Jackson, VA 22842For SaleMLS ID #VASH2012018, Lori Coffey, Johnston and Rhodes Real Estate. Bright MLS
- $510,0004 bd3 ba2.2k sqft218 Nelson Way, Basye, VA 22810For SaleMLS ID #VASH2015272, Sara Anderson, ERA Valley Realty. Bright MLS
- $359,0004 bd2 ba1.2k sqft206 Dale, Basye, VA 22810For SaleMLS ID #VASH2014632, Brooke Hulver, Coldwell Banker Premier. Bright MLS
- $615,0004 bd3 ba1.9k sqft201 Meadow Ln, Lost River, WV 26810For SaleMLS ID #WVHD2003616, Lori Fountain Bales, Keller Williams Realty. Bright MLS
- $550,0003 bd2 ba1.3k sqftTranquil Ln Lot 7, Luray, VA 22835New ConstructionMLS ID #VAPA2006830, Tana Hoffman, Sager Real Estate. Bright MLS
- $449,9503 bd2 ba1.4k sqft323 Palmer Rd, Basye, VA 22810For SaleMLS ID #VASH2014484, Sara Anderson, ERA Valley Realty. Bright MLS
- $300,0003 bd2 ba1.2k sqft5 Pin Oak Ln, Basye, VA 22810New ConstructionMLS ID #VASH2013462, Cynthia Holt, ERA Oakcrest Realty, Inc.. Bright MLS
- $349,0003 bd2 ba1.3k sqft213 Morrie Dr, Basye, VA 22810For SaleMLS ID #VASH2015152, Brooke Hulver, Coldwell Banker Premier. Bright MLS
- $380,0004 bd3 ba1.6k sqft38 Strudel Ct, Basye, VA 22810For SaleMLS ID #VASH2013792, Tana Hoffman, Sager Real Estate. Bright MLS
- $559,9003 bd1 ba1.2k sqft22347 Senedo Rd, Edinburg, VA 22824For SaleMLS ID #11679579, John Holsinger, JOHN S HOLSINGER REAL ESTATE BROKER LLC. My State MLS
- $400,0003 bd2 ba1.3k sqft185 Buck Run Ln, Fort Valley, VA 22652For SaleMLS ID #VASH2015212, Bailey Cooper, RE/MAX Gateway. Bright MLS
