Back on the market with new paint and floors in the spacious basement, exciting decorative accents, comfortable furnishings throughout and just minutes from the Bryce Core area. Located on popular Mallard Drive, this is a true gem! From the open floor plan to the large screened porch with a ceiling fan for those really hot days to the open deck for sunbathing and grilling, this one has it all! Situated in a very private, but accessible setting this home has 3 Bedrooms and 3 baths, and it's all in move-in condition! The tasteful furnishing will accommodate up to 8 fun-lovers. The deck and screened porch offer lots of trees and winter views and sunsets to the west. The main floor Great Room features a cozy corner fireplace, a well designed kitchen and two sliding glass doors; one leads to the deck and one to the large screened porch. The main level features a Primary bedroom with a private bath, a hall bath and a second bedroom. On the fully finished lower level you'll find a large, inviting family room, a hall bath and a bonus sleeping area or office! You'll also find a large enclosed space for storing skis, bikes, golf clubs and more. There's a spacious laundry/utility room, too! Closets are plentiful throughout and the floors, walls and upgraded windows are all first rate! Situated on a large .80 acre lot, the home is minutes from skiing, golf, Lake Laura and all that Bryce Resort has to offer. Don't miss this great opportunity! Facts: Trex decking added 2023, windows and doors replaced 2023, pex piping installed 2023, heat pump replaced in 2012, downstairs bathroom installed 2002.
For sale
$394,900
141 Mallard Dr, Basye, VA 22810
3beds
1,872sqft
:
Get pre-qualified$2,431/mo
Single Family Residence
Built in 1990
0.8 Acres Lot
$385,700 Zestimate®
$211/sqft
$64/mo HOA
What's special
Exciting decorative accentsOpen floor planClosets are plentiful throughoutUpgraded windowsComfortable furnishings throughoutWell designed kitchen
- 20 days |
- 213 |
- 13 |
Zillow last checked:
Listing updated:
Listed by:
Kemp Miller 540-481-3690,
Creekside Realty 540-856-3325
Source: Bright MLS,MLS#: VASH2014924
Facts & features
Interior
Bedrooms & bathrooms
- Bedrooms: 3
- Bathrooms: 3
- Full bathrooms: 3
- Main level bathrooms: 2
- Main level bedrooms: 2
Rooms
- Room types: Bedroom 3, Family Room, Bathroom 1, Bathroom 2
Bedroom 3
- Features: Flooring - Carpet
- Level: Lower
Bathroom 1
- Features: Attached Bathroom, Flooring - Carpet
- Level: Main
Bathroom 2
- Features: Flooring - Carpet
- Level: Main
Family room
- Features: Flooring - Carpet
- Level: Lower
Heating
- Heat Pump, Electric
Cooling
- Central Air, Electric
Appliances
- Included: Dishwasher, Disposal, Dryer, Microwave, Oven/Range - Electric, Refrigerator, Washer, Water Heater, Electric Water Heater
- Laundry: Lower Level, Has Laundry
Features
- Combination Dining/Living, Dining Area, Entry Level Bedroom, Open Floorplan, Primary Bath(s), Recessed Lighting, Bathroom - Stall Shower, Dry Wall, Paneled Walls
- Flooring: Laminate, Carpet, Wood
- Windows: Double Pane Windows, Energy Efficient, Vinyl Clad, Insulated Windows, Skylight(s), Sliding, Window Treatments
- Basement: Connecting Stairway,Partial,Full,Finished,Heated,Interior Entry,Exterior Entry,Rear Entrance,Walk-Out Access,Windows
- Number of fireplaces: 1
- Fireplace features: Corner, Glass Doors, Wood Burning
Interior area
- Total structure area: 1,872
- Total interior livable area: 1,872 sqft
- Finished area above ground: 1,008
- Finished area below ground: 864
Property
Parking
- Parking features: Off Street, Driveway
- Has uncovered spaces: Yes
Accessibility
- Accessibility features: None
Features
- Levels: Two
- Stories: 2
- Patio & porch: Deck, Screened, Porch
- Exterior features: Extensive Hardscape, Lighting, Rain Gutters, Stone Retaining Walls
- Pool features: None
- Has view: Yes
- View description: Mountain(s), Scenic Vista, Trees/Woods
- Frontage type: Road Frontage
Lot
- Size: 0.8 Acres
- Features: Landscaped, Mountainous, Wooded, Year Round Access, Mountain
Details
- Additional structures: Above Grade, Below Grade
- Parcel number: 066A201 068
- Zoning: R
- Special conditions: Standard
Construction
Type & style
- Home type: SingleFamily
- Architectural style: Chalet
- Property subtype: Single Family Residence
Materials
- Frame
- Foundation: Block
- Roof: Asbestos Shingle
Condition
- Excellent
- New construction: No
- Year built: 1990
Utilities & green energy
- Electric: 200+ Amp Service
- Sewer: Public Sewer
- Water: Public
- Utilities for property: Cable Available, Electricity Available, Phone Available, Sewer Available, Water Available, Broadband, Cable, Other Internet Service
Community & HOA
Community
- Security: Smoke Detector(s)
- Subdivision: Bryce Mountain Resort
HOA
- Has HOA: Yes
- Amenities included: Basketball Court, Beach Access, Bike Trail, Boat Ramp, Common Grounds, Dog Park, Golf Course, Golf Course Membership Available, Jogging Path, Lake, Library, Non-Lake Recreational Area, Pool Mem Avail, Putting Green, Tennis Court(s), Tot Lots/Playground, Water/Lake Privileges
- Services included: Common Area Maintenance, Management, Reserve Funds, Road Maintenance, Snow Removal, Trash, Other
- HOA fee: $766 annually
- HOA name: SKY BRYCE ASSOCIATION
Location
- Region: Basye
Financial & listing details
- Price per square foot: $211/sqft
- Tax assessed value: $284,400
- Annual tax amount: $1,820
- Date on market: 7/3/2026
- Listing agreement: Exclusive Right To Sell
- Listing terms: Cash,Conventional
- Inclusions: All Furniture, Furnishings And Accessories In The Home As Of This Date, Including But Not Limited To All Equipment That Makes The Home Useable As A Residence. Some Pictures And Personal Items Belonging To The Owners May Be Removed.
- Exclusions: Some Of The Owners' Personal Items.
- Ownership: Fee Simple
Estimated market value
$385,700
$366,000 - $405,000
$2,277/mo
Price history
| Date | Event | Price |
|---|---|---|
| 7/3/2026 | Listed for sale | $394,900-1%$211/sqft |
Source:  Bright MLS #VASH2014924 Report a problem Bright MLS #VASH2014924 Report a problem | ||
| 2/14/2026 | Listing removed | $399,000$213/sqft |
Source: Bright MLS #VASH2013414 Report a problem | ||
| 1/21/2026 | Listed for sale | $399,000$213/sqft |
Source: Bright MLS #VASH2013414 Report a problem | ||
| 12/5/2025 | Listing removed | $399,000$213/sqft |
Source: Bright MLS #VASH2012090 Report a problem | ||
| 11/4/2025 | Price change | $399,000-1.5%$213/sqft |
Source: Bright MLS #VASH2012090 Report a problem | ||
| 10/7/2025 | Price change | $405,000-2.4%$216/sqft |
Source: Bright MLS #VASH2012090 Report a problem | ||
| 7/25/2025 | Listed for sale | $415,000+10.7%$222/sqft |
Source: Bright MLS #VASH2012090 Report a problem | ||
| 3/29/2024 | Sold | $375,000+15.4%$200/sqft |
Source: Bright MLS #VASH2007810 Report a problem | ||
| 3/2/2024 | Contingent | $325,000$174/sqft |
Source: Bright MLS #VASH2007810 Report a problem | ||
| 3/1/2024 | Listed for sale | $325,000$174/sqft |
Source: Bright MLS #VASH2007810 Report a problem | ||
Public tax history
| Year | Property taxes | Tax assessment |
|---|---|---|
| 2024 | $1,249 | $195,100 +12.1% |
| 2023 | -- | $174,100 |
| 2022 | -- | $174,100 +28.8% |
| 2021 | -- | $135,200 |
| 2020 | -- | $135,200 |
| 2018 | $865 | $135,200 |
| 2017 | -- | $135,200 |
| 2016 | -- | $135,200 -9.8% |
| 2015 | -- | $149,900 |
| 2014 | -- | $149,900 |
| 2013 | -- | $149,900 |
| 2012 | -- | $149,900 |
| 2011 | -- | $149,900 -7.4% |
| 2010 | -- | $161,800 +11.7% |
| 2009 | -- | $144,800 |
| 2007 | $738 +5.6% | $144,800 +40.9% |
| 2005 | $699 | $102,800 |
| 2004 | -- | $102,800 |
| 2003 | $350 -46.9% | -- |
| 2002 | $658 | -- |
| 2001 | -- | $86,600 |
Find assessor info on the county website
Monthly payment
Est. payment
Payment breakdown
Explore the cost of this home by adjusting the details. Changes won't be saved.Climate risks
Neighborhood: 22810
Getting around
0 / 100
Car-DependentNearby schools
GreatSchools rating
- 3/10Honey Run Elementary SchoolGrades: PK-5Distance: 9.2 mi
- 7/10North Fork Middle SchoolGrades: 6-8Distance: 9.3 mi
- 7/10Mountain View High SchoolGrades: 9-12Distance: 9.3 mi
Schools provided by the listing agent
- Elementary: Ashby-lee
- Middle: North Fork
- High: Stonewall Jackson
- District: Shenandoah County Public Schools
Source: Bright MLS. This data may not be complete. We recommend contacting the local school district to confirm school assignments for this home.
- $15,0000.287 Acres0 Mallard Dr, Mount Jackson, VA 22842Pending
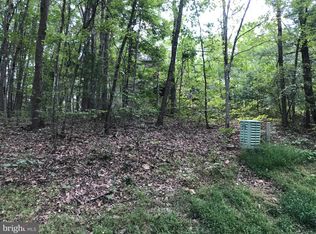
- $382,3003 bd2 ba2k sqft136 Mallard Dr, Basye, VA 22810Off Market
- $394,9005 bd3 ba2.3k sqft111 Mallard Dr, Mount Jackson, VA 22810Off Market
- $391,9004 bd3 ba2k sqft168 Mallard Dr, Basye, VA 22810Off Market
- $335,4003 bd2 ba1.4k sqft170 Mallard, Basye, VA 22810Off Market
- $427,8004 bd3 ba1.9k sqft125 Quail Rd, Basye, VA 22810Off Market
- $13,0000.303 AcresMallard Dr #40, Basye, VA 22810Sold
- $314,7003 bd2 ba1.4k sqft8281 Supinlick Ridge Rd, Mount Jackson, VA 22842Off Market
A local agent can set up tours, give advice and negotiate with sellers.
Similar homes
- $380,0004 bd3 ba1.6k sqft38 Strudel Ct, Basye, VA 22810For Sale
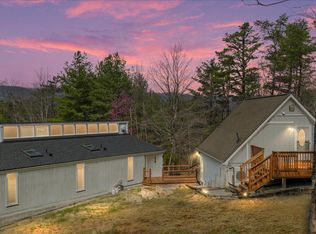
 MLS ID #VASH2013792, Tana Hoffman, Sager Real Estate. Bright MLS
 - $359,0004 bd2 ba1.2k sqft206 Dale, Basye, VA 22810For Sale
 MLS ID #VASH2014632, Brooke Hulver, Coldwell Banker Premier. Bright MLS
 - $359,0003 bd3 ba2.1k sqft671 Willow Ln, Mount Jackson, VA 22842For Sale
 MLS ID #VASH2014526, Crystal Fleming, Real Broker, LLC. Bright MLS
 - $315,0003 bd2 ba1.4k sqftSky Bryce, Mount Jackson, VA 22842For Sale
 MLS ID #VASH2014908, Jessi Ritenour, Realty ONE Group Old Towne. Bright MLS
 - $320,0003 bd2 ba1.7k sqft417 Ironwood Rd, Mount Jackson, VA 22842For SaleMLS ID #VASH2014390, Sara Anderson, ERA Valley Realty. Bright MLS
- $345,0003 bd2 ba1.1k sqft393 Palmer Rd, Basye, VA 22810For SaleMLS ID #VASH2014426, Brooke Hulver, Coldwell Banker Premier. Bright MLS
- $449,9503 bd2 ba1.4k sqft323 Palmer Rd, Basye, VA 22810For SaleMLS ID #VASH2014484, Sara Anderson, ERA Valley Realty. Bright MLS
- $475,0004 bd4 ba2.6k sqft309 Locust Ln, Mount Jackson, VA 22842For SaleMLS ID #VASH2014364, Crystal Fleming, Real Broker, LLC. Bright MLS
- $285,0004 bd2 ba1.9k sqft513 Fairway Dr, Basye, VA 22810For SaleMLS ID #VASH2014538, Tiffani Braun, Keller Williams Realty. Bright MLS
- $399,0004 bd2 ba2.1k sqft1659 Crab Run Rd, Mathias, WV 26812For SaleMLS ID #WVHD2003586, Kathie See, May Kline Realty, Inc. Bright MLS
- $399,9003 bd3 ba2.1k sqft2986 Ridge Hollow Rd, Edinburg, VA 22824For SaleMLS ID #VASH2013058, Pamela Baber, Coldwell Banker Premier. Bright MLS
- $369,0003 bd3 ba1.8k sqft251 Riffey Mountain Ln, Mathias, WV 26812For SaleMLS ID #WVHD2003590, Kevin Willner, Lost River Trading Post Realty. Bright MLS
- $300,0003 bd2 ba1.2k sqft5 Pin Oak Ln, Basye, VA 22810New ConstructionMLS ID #VASH2013462, Cynthia Holt, ERA Oakcrest Realty, Inc.. Bright MLS
- $565,0003 bd3 ba1.6k sqft8315 Supinlick Ridge Rd, Mount Jackson, VA 22842For SaleMLS ID #VASH2014602, Colin Hayden, Touchstone Realty, LLC. Bright MLS
- $275,0003 bd3 ba2k sqft452 Spitz Ln #B, Basye, VA 22810For SaleMLS ID #VASH2015158, Bridget Sine, Johnston and Rhodes Real Estate. Bright MLS
- $385,0003 bd2 ba1.9k sqft528 Stoney Creek Blvd, Edinburg, VA 22824For SaleMLS ID #VASH2014504, Lori Hoffman, Realty ONE Group Old Towne. Bright MLS
- $399,0003 bd2 ba1.3k sqft4111 Moreland Gap Rd, New Market, VA 22844For SaleMLS ID #VASH2015118, Stuart Leake, Realty ONE Group Old Towne. Bright MLS
- $499,0003 bd2 ba2.5k sqft685 Maple Dr N, Mount Jackson, VA 22842For Sale
 MLS ID #679257, Sara Anderson, ERA Valley Realty. CAAR
 - $255,0003 bd3 ba1.5k sqft10727 Old Valley Pike, Mount Jackson, VA 22842For SaleMLS ID #VASH2015150, Alisa Eberly, Realty ONE Group Old Towne. Bright MLS
- $399,0004 bd2 ba2.2k sqft10402 Phillips Store Rd, Broadway, VA 22815For SaleMLS ID #679380, Leila Longcor, Kline May Realty. CAAR
