Full time residence, weekend getaway, or fully furnished and turnkey Airbnb, this property is stunning! Breath easily on 5 private wooded acres with breathtaking mountain views and exceptional privacy. With 4 BRs and 2.5 baths, a deck and a screened in porch, there are multiple spaces for privacy or entertaining. Be sure to acquaint yourself with the very sought-after and unique Lost River, WV, with an easy , gorgeous drive from Northern VA! This area offers the perfect blend of mountain serenity, outdoor adventure, and small-town charm. Lost River is loved for its peaceful setting, wooded ridge lines, star-filled skies, and easy access to some of West Virginia’s most beautiful natural amenities. Just minutes away, Lost River State Park offers miles of hiking and biking trails, horseback riding, seasonal swimming, cabin getaways, picnic areas, and the breathtaking Cranny Crow overlook with expansive mountain views. The surrounding area is also known for its local art, farm markets, charming shops, casual dining, and nearby must see destinations such as Wardensville, Lost City, and the greater Potomac Highlands region. Whether you are seeking a full-time residence, weekend retreat, or investment property, Lost River offers an inviting escape from the pace of everyday life—where mornings feel quieter, nature is always close, and the lifestyle is centered around relaxation, recreation, and connection to the mountains. This home offers bundant windows throughout fill the home with natural light, highlighting the spacious open-concept design. The living room features soaring vaulted ceilings and a beautiful stone fireplace, creating a warm and inviting atmosphere. The contemporary kitchen is thoughtfully crafted for both daily living and effortless entertaining, featuring stainless steel appliances, elegant quartz countertops, and a spacious center island with ample seating Unwind in the serene primary suite, complete with a spa-inspired bathroom featuring a separate soaking tub, walk-in shower, and luxurious finishes. Move-in ready and income-producing, this exceptional property combines luxury, comfort, and natural beauty in an unforgettable mountain setting.
For sale
$615,000
201 Meadow Ln, Lost River, WV 26810
4beds
1,900sqft
:
Get pre-qualified$3,708/mo
Single Family Residence
Built in 1979
5.01 Acres Lot
$596,700 Zestimate®
$324/sqft
$19/mo HOA
What's special
Beautiful stone fireplaceUnforgettable mountain settingBreathtaking mountain viewsLuxurious finishesElegant quartz countertopsSeparate soaking tubSerene primary suite
- 17 days |
- 401 |
- 15 |
Zillow last checked:
Listing updated:
Listed by:
Lori Fountain Bales 540-974-1542,
Keller Williams Realty,
Listing Team: The Bales Team
Source: Bright MLS,MLS#: WVHD2003616
Facts & features
Interior
Bedrooms & bathrooms
- Bedrooms: 4
- Bathrooms: 3
- Full bathrooms: 2
- 1/2 bathrooms: 1
- Main level bathrooms: 2
- Main level bedrooms: 1
Rooms
- Room types: Primary Bedroom, Bedroom 2, Bedroom 3, Kitchen, Bedroom 1, Great Room, Utility Room, Bathroom 1, Primary Bathroom, Half Bath
Primary bedroom
- Features: Attached Bathroom, Ceiling Fan(s), Flooring - HardWood, Walk-In Closet(s)
- Level: Main
- Area: 165 Square Feet
- Dimensions: 11 X 15
Bedroom 1
- Features: Flooring - Other, Walk-In Closet(s), Ceiling Fan(s)
- Level: Upper
- Area: 143 Square Feet
- Dimensions: 11 X 13
Bedroom 2
- Features: Ceiling Fan(s), Flooring - Other, Walk-In Closet(s)
- Level: Upper
- Area: 143 Square Feet
- Dimensions: 11 X 13
Bedroom 3
- Features: Ceiling Fan(s), Flooring - Other, Walk-In Closet(s)
- Level: Upper
- Area: 187 Square Feet
- Dimensions: 11 X 17
Primary bathroom
- Level: Main
- Area: 40 Square Feet
- Dimensions: 8 X 5
Bathroom 1
- Features: Granite Counters, Flooring - Other, Soaking Tub
- Level: Upper
Great room
- Features: Dining Area, Fireplace - Wood Burning, Flooring - HardWood, Living/Dining Room Combo, Ceiling Fan(s)
- Level: Main
- Area: 345 Square Feet
- Dimensions: 15 X 23
Half bath
- Features: Granite Counters
- Level: Main
- Area: 15 Square Feet
- Dimensions: 3 X 5
Kitchen
- Features: Granite Counters, Flooring - HardWood, Eat-in Kitchen, Living/Dining Room Combo
- Level: Main
- Area: 231 Square Feet
- Dimensions: 11 X 21
Screened porch
- Features: Ceiling Fan(s)
- Level: Main
- Area: 165 Square Feet
- Dimensions: 11 X 15
Utility room
- Level: Main
- Area: 10 Square Feet
- Dimensions: 5 X 2
Heating
- Heat Pump, Wood Stove, Electric, Wood
Cooling
- Central Air, Ductless, Electric
Appliances
- Included: Built-In Range, Dishwasher, Disposal, Range Hood, Stainless Steel Appliance(s), Washer, Electric Water Heater
- Laundry: Main Level
Features
- Ceiling Fan(s), Soaking Tub, Combination Dining/Living, Family Room Off Kitchen, Open Floorplan, Eat-in Kitchen, Kitchen Island, Bathroom - Stall Shower, Upgraded Countertops, 9'+ Ceilings, Cathedral Ceiling(s), Dry Wall, Wood Ceilings
- Flooring: Engineered Wood, Heated
- Has basement: No
- Number of fireplaces: 1
- Fireplace features: Wood Burning, Wood Burning Stove
Interior area
- Total structure area: 1,900
- Total interior livable area: 1,900 sqft
- Finished area above ground: 1,900
- Finished area below ground: 0
Property
Parking
- Parking features: Asphalt, Gravel, Driveway
- Has uncovered spaces: Yes
Accessibility
- Accessibility features: None
Features
- Levels: Two
- Stories: 2
- Patio & porch: Enclosed, Deck, Screened, Patio, Screened Porch
- Exterior features: Play Area, Play Equipment
- Pool features: None
- Fencing: Other
- Has view: Yes
- View description: Valley, Trees/Woods, Scenic Vista, Mountain(s)
- Frontage length: Road Frontage: 225
Lot
- Size: 5.01 Acres
- Features: Backs to Trees, Vegetation Planting, Wooded, Rural, Sloped, Front Yard, Mountain
Details
- Additional structures: Above Grade, Below Grade, Outbuilding
- Parcel number: 02 409005400000000
- Zoning: 101
- Special conditions: Standard
Construction
Type & style
- Home type: SingleFamily
- Architectural style: Other,Cabin/Lodge
- Property subtype: Single Family Residence
Materials
- Stick Built, Wood Siding
- Foundation: Crawl Space
- Roof: Metal
Condition
- New construction: No
- Year built: 1979
- Major remodel year: 2022
Utilities & green energy
- Electric: 200+ Amp Service
- Sewer: On Site Septic
- Water: Well
- Utilities for property: Cable Available, Electricity Available, Phone Available
Community & HOA
Community
- Security: Security System
- Subdivision: Lost River Valley Properties Association
HOA
- Has HOA: Yes
- HOA fee: $230 annually
Location
- Region: Lost River
- Municipality: Lost River
Financial & listing details
- Price per square foot: $324/sqft
- Tax assessed value: $129,500
- Annual tax amount: $1,210
- Date on market: 7/8/2026
- Listing agreement: Exclusive Right To Sell
- Ownership: Fee Simple
- Road surface type: Gravel
Estimated market value
$596,700
$567,000 - $627,000
$2,306/mo
Price history
| Date | Event | Price |
|---|---|---|
| 7/8/2026 | Listed for sale | $615,000+19.4%$324/sqft |
Source:  Bright MLS #WVHD2003616 Report a problem Bright MLS #WVHD2003616 Report a problem | ||
| 8/10/2023 | Sold | $515,000$271/sqft |
Source: Bright MLS #WVHD2001546 Report a problem | ||
| 8/9/2023 | Pending sale | $515,000$271/sqft |
Source: Bright MLS #WVHD2001546 Report a problem | ||
| 6/30/2023 | Contingent | $515,000$271/sqft |
Source: Bright MLS #WVHD2001546 Report a problem | ||
| 6/23/2023 | Listed for sale | $515,000+397.6%$271/sqft |
Source: Bright MLS #WVHD2001546 Report a problem | ||
| 9/28/2019 | Sold | $103,500-10%$54/sqft |
Source: Agent Provided Report a problem | ||
| 7/21/2019 | Price change | $115,000+15.1%$61/sqft |
Source: Lost River Real Estate, LLC #WVHD104692 Report a problem | ||
| 3/28/2019 | Listed for sale | $99,900+75.3%$53/sqft |
Source: Lost River Real Estate, LLC #WVHD104692 Report a problem | ||
| 12/10/2018 | Sold | $57,000-52.5%$30/sqft |
Source: Public Record Report a problem | ||
| 12/12/2017 | Listed for sale | $119,900$63/sqft |
Source: West Virginia Land & Home Realty #1004303123 Report a problem | ||
Public tax history
| Year | Property taxes | Tax assessment |
|---|---|---|
| 2025 | $3,540 +40.4% | $230,100 +40.5% |
| 2024 | $2,521 +7.8% | $163,740 +8.2% |
| 2023 | $2,338 +93.2% | $151,320 +94.7% |
| 2022 | $1,210 | $77,700 +3.6% |
| 2021 | -- | $75,000 +5.7% |
| 2020 | -- | $70,980 |
| 2019 | $555 -3.5% | $70,980 -3.6% |
| 2018 | $575 +1.9% | $73,620 +1.9% |
| 2017 | $564 -0.5% | $72,240 |
| 2016 | $567 +0% | $72,240 |
| 2015 | $567 0% | $72,240 |
| 2014 | $567 -10.3% | $72,240 -3.4% |
| 2013 | $632 | $74,760 -5.6% |
| 2012 | $632 | $79,200 |
| 2011 | -- | $79,200 -7.5% |
| 2010 | $581 -6.2% | $85,620 -6.2% |
| 2009 | $620 +35.4% | $91,320 +33.9% |
| 2007 | $458 +12.5% | $68,220 +11.8% |
| 2006 | $407 +11.3% | $61,020 +12.9% |
| 2005 | $366 | $54,060 +12.3% |
| 2004 | -- | $48,120 |
| 2003 | -- | $48,120 +5.7% |
| 2002 | -- | $45,540 +2.4% |
| 2001 | -- | $44,460 |
Find assessor info on the county website
Monthly payment
Est. payment
Payment breakdown
Explore the cost of this home by adjusting the details. Changes won't be saved.Climate risks
Neighborhood: 26810
Nearby schools
GreatSchools rating
- 4/10East Hardy Elementary SchoolGrades: PK-6Distance: 6.4 mi
- 4/10East Hardy High SchoolGrades: 7-12Distance: 6.2 mi
Schools provided by the listing agent
- High: East Hardy
- District: Hardy County Schools
Source: Bright MLS. This data may not be complete. We recommend contacting the local school district to confirm school assignments for this home.
- $341,0003 bd3 ba1.3k sqft275 Meadow Ln, Lost River, WV 26810Off Market
- $660,3003 bd3 ba3.6k sqft288 Meadow Ln, Lost City, WV 26810Off Market

- $297,3003 bd1 ba1.4k sqft228 Meadow Ln, Lost City, WV 26810Off Market
- $322,5002 bd1 ba960 sqft151 Meadow Lane, Lost River, WV 26810Off Market
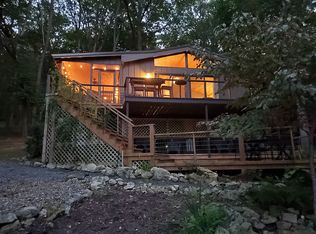
- $262,9002 bd1 ba560 sqft333 Meadow Ln, Lost City, WV 26810Off Market
- $312,4001 bd1 ba768 sqft151 Meadow Ln, Lost City, WV 26810Off Market
- $649,2003 bd2 ba1.2k sqft350 Meadow Ln, Lost River, WV 26810Off Market
- $681,1003 bd4 ba2.3k sqft375 Meadow Ln, Lost City, WV 26810Off Market
A local agent can set up tours, give advice and negotiate with sellers.
Similar homes
- $379,0003 bd2 ba1.2k sqft1062 Mill Gap Rd, Lost River, WV 26810For Sale
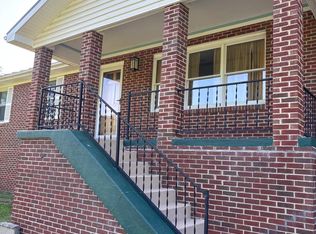
 MLS ID #WVHD2003632, Kevin Willner, Lost River Trading Post Realty. Bright MLS
 - $369,0002 bd1 ba1.2k sqft774 Whispering Pines Way, Lost City, WV 26810For Sale
 MLS ID #WVHD2003580, Jessica Sarle, Lost River Trading Post Realty. Bright MLS
 - $400,0003 bd2 ba1.5k sqftTimberline Dr, Lost City, WV 26810New Construction
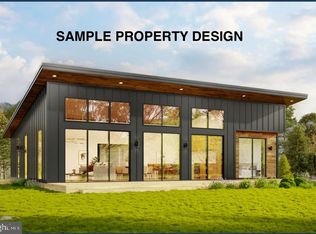 MLS ID #WVHD2003552, Alisha Lowery, Lost River Trading Post Realty. Bright MLS
 - $419,0003 bd2 ba1.2k sqft656 Wildlife Dr, Lost River, WV 26810For Sale
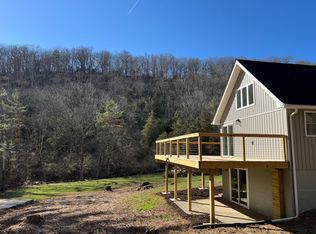 MLS ID #WVHD2003454, Kimberly Eggert, GUEST HOUSE REALTY, LLC. Bright MLS
 - $449,0003 bd2 ba1.5k sqft1311 Hepner Rd, Mount Jackson, VA 22842For SaleMLS ID #VASH2015100, Katy Donovan, Keller Williams Realty. Bright MLS
- $369,0003 bd3 ba1.8k sqft251 Riffey Mountain Ln, Mathias, WV 26812For SaleMLS ID #WVHD2003590, Kevin Willner, Lost River Trading Post Realty. Bright MLS
- $570,0003 bd3 ba2.2k sqft516 Zepp Rd, Maurertown, VA 22644For SaleMLS ID #VASH2014888, Melissa Crider, Sager Real Estate. Bright MLS
- $549,9004 bd3 ba2.4k sqft2447 Headquarters Rd, Edinburg, VA 22824For SaleMLS ID #VASH2014840, Lorie Bowers, Sager Real Estate. Bright MLS
- $499,0004 bd1 ba2.5k sqft685 N Maple Rd, Mount Jackson, VA 22842For SaleMLS ID #VASH2014974, Sara Anderson, ERA Valley Realty. Bright MLS
- $619,0004 bd4 ba2.8k sqftSky Bryce, Basye, VA 22810For SaleMLS ID #VASH2014992, Brooke Hulver, Coldwell Banker Premier. Bright MLS
- $499,0003 bd2 ba2.5k sqft685 Maple Dr N, Mount Jackson, VA 22842For Sale
 MLS ID #679257, Sara Anderson, ERA Valley Realty. CAAR
 - $559,0003 bd3 ba1.5k sqft1956 Dove Hollow Rd, Mathias, WV 26812New ConstructionMLS ID #WVHD2003082, Jesse Halpern, Randall Ashelman & Associates, Inc.. Bright MLS
- $695,0004 bd3 ba1.9k sqft197 Aspen Way S, Mount Jackson, VA 22842For SaleMLS ID #VASH2014038, Andrew Schroeder, Preslee Real Estate. Bright MLS
- $664,9003 bd4 ba2k sqft131 Upper Springs Ln, Woodstock, VA 22664For SaleMLS ID #VASH2013546, Diana Crisman, Johnston and Rhodes Real Estate. Bright MLS
- $600,0003 bd2 ba1.7k sqft606 Evergreen Farms Dr, Wardensville, WV 26851New ConstructionMLS ID #WVHD2003492, Alisha Lowery, Lost River Trading Post Realty. Bright MLS
- $550,0004 bd2 ba1.4k sqft769 S Water St, Woodstock, VA 22664For SaleMLS ID #VASH2013334, Kelly Thomas, Samson Properties. Bright MLS
- $700,0004 bd2 ba1.7k sqft1615 Pleasant View Rd, Mount Jackson, VA 22842For SaleMLS ID #VASH2012018, Lori Coffey, Johnston and Rhodes Real Estate. Bright MLS
- $399,0004 bd2 ba2.1k sqft1659 Crab Run Rd, Mathias, WV 26812For SaleMLS ID #WVHD2003586, Kathie See, May Kline Realty, Inc. Bright MLS
- $595,0003 bd2 ba1.5k sqft268 Dogwood Dr, Mount Jackson, VA 22842For SaleMLS ID #VASH2012488, Brian Doman, Preslee Real Estate. Bright MLS
- $537,5003 bd3 ba2.6k sqft143 Scheffer Gap Rd, Maurertown, VA 22644For SaleMLS ID #VASH2013968, Grace Eberly Hitt, Realty ONE Group Old Towne. Bright MLS
