Back on market at no fault to seller and at a new price! There’s a certain kind of quiet magic in the mountains of West Virginia—where the air feels a little softer, the stars shine a little brighter, and life settles into a slower, more meaningful rhythm. This brand-new, barndominium-inspired cabin was thoughtfully created to meet that moment, blending modern design with the timeless pull of nature. Set against the backdrop of the George Washington National Forest, this striking 1776 sq ft retreat offers a seamless connection to the outdoors, where your backyard stretches into protected wilderness. The bold black metal roof and siding create a clean, architectural presence among the trees—low-maintenance, yet undeniably refined. Inside, the home unfolds with ease. One-level living invites comfort and simplicity, with three bedrooms and two full baths designed for both everyday living and effortless hosting. The spaces feel open yet grounded, perfect for gathering with family or slipping away for a quiet weekend. In the kitchen, concrete countertops and a matching backsplash—soon to be completed—will bring a modern, organic finish that complements the home’s natural surroundings. Ceramic tile in the bathrooms and mudroom adds durability with a polished touch, while carefully chosen lighting in the dining area sets the tone for long, unhurried meals. Evenings are meant to be savored here. A newly built fire pit waits for stories, laughter, and stargazing, while the peaceful setting offers a sense of retreat that’s increasingly rare. Practical details have been thoughtfully considered: a transfer switch is already in place, with pads ready for a future generator and propane tank, offering flexibility and peace of mind. A hot tub hookup on the back porch invites you to create your own private escape, and an electric vehicle charger out front adds a modern convenience that feels right at home. Tucked just 10 minutes from Wardensville, you’re close to a charming small-town rhythm—local markets, cozy dining, and everyday essentials—yet worlds away from the noise. This is more than a home—it’s a place to gather, to recharge, and to live more intentionally.
New construction
Price cut: $15K (8/13)
$585,000
606 Evergreen Farms Dr, Wardensville, WV 26851
3beds
1,776sqft
Single Family Residence
Built in 2026
2.47 Acres Lot
$573,500 Zestimate®
$329/sqft
$9/mo HOA
What's special
Brand-new barndominium-inspired cabinNewly built fire pitOne-level living
- 132 days
- 615
- 35
Zillow last checked:
Listing updated:
Listed by:
Alisha Lowery 540-915-4406,
Lost River Trading Post Realty
Source: Bright MLS,MLS#: WVHD2003492
Facts & features
Interior
Bedrooms & bathrooms
- Bedrooms: 3
- Bathrooms: 2
- Full bathrooms: 2
- Main level bathrooms: 2
- Main level bedrooms: 3
Basement
- Area: 0
Heating
- Heat Pump, Electric, Wood
Cooling
- Central Air, Electric
Appliances
- Included: Microwave, Dryer, Washer, Water Heater, Electric Water Heater
- Laundry: Main Level
Features
- Attic, Bathroom - Tub Shower, Bathroom - Walk-In Shower, Built-in Features, Ceiling Fan(s), Combination Dining/Living, Combination Kitchen/Dining, Combination Kitchen/Living, Dining Area, Entry Level Bedroom, Flat, Open Floorplan, Recessed Lighting, Dry Wall, High Ceilings, Vaulted Ceiling(s), Beamed Ceilings
- Flooring: Ceramic Tile, Wood
- Has basement: No
- Has fireplace: No
- Fireplace features: Wood Burning Stove
Interior area
- Total structure area: 1,776
- Total interior livable area: 1,776 sqft
- Finished area above ground: 1,776
- Finished area below ground: 0
Property
Parking
- Total spaces: 3
- Parking features: Electric Vehicle Charging Station(s), Driveway
- Uncovered spaces: 3
Accessibility
- Accessibility features: None
Features
- Levels: One
- Stories: 1
- Exterior features: Rain Gutters
- Pool features: None
- Has view: Yes
- View description: Trees/Woods
Lot
- Size: 2.47 Acres
- Features: Backs to Trees, Cleared, Level, Wooded, Adjoins National Forest
Details
- Additional structures: Above Grade, Below Grade
- Parcel number: 01 314000600000000
- Zoning: 100
- Special conditions: Standard
Construction
Type & style
- Home type: SingleFamily
- Architectural style: Cabin/Lodge
- Property subtype: Single Family Residence
Materials
- Stick Built
- Foundation: Block
- Roof: Metal
Condition
- Excellent
- New construction: Yes
- Year built: 2026
Details
- Builder name: Paradise Developers, LLC
Utilities & green energy
- Sewer: On Site Septic
- Water: Well
- Utilities for property: Electricity Available, Phone Available, Fiber Optic
Community & HOA
Community
- Subdivision: Evergreen Farms Subdivision
HOA
- Has HOA: Yes
- Services included: Road Maintenance
- HOA fee: $110 annually
Location
- Region: Wardensville
- Municipality: Capon
Financial & listing details
- Price per square foot: $329/sqft
- Tax assessed value: $20,700
- Annual tax amount: $317
- Date on market: 4/22/2026
- Listing agreement: Exclusive Right To Sell
- Inclusions: 1 Year Builders Warranty
- Ownership: Fee Simple
- Road surface type: Gravel
Estimated market value
$573,500
$545,000 - $602,000
$2,003/mo
Price history
| Date | Event | Price |
|---|---|---|
| 8/13/2026 | Price change | $585,000-2.5%$329/sqft |
Source:  Bright MLS #WVHD2003492 Report a problem Bright MLS #WVHD2003492 Report a problem | ||
| 6/26/2026 | Listed for sale | $600,000-2.4%$338/sqft |
Source: Bright MLS #WVHD2003492 Report a problem | ||
| 5/28/2026 | Contingent | $615,000$346/sqft |
Source: Bright MLS #WVHD2003492 Report a problem | ||
| 4/22/2026 | Listed for sale | $615,000$346/sqft |
Source: Bright MLS #WVHD2003492 Report a problem | ||
| 11/17/2025 | Listing removed | $615,000$346/sqft |
Source: Bright MLS #WVHD2003072 Report a problem | ||
| 9/7/2025 | Listed for sale | $615,000+693.5%$346/sqft |
Source: Bright MLS #WVHD2003072 Report a problem | ||
| 7/1/2024 | Sold | $77,500+3.3%$44/sqft |
Source: Bright MLS #WVHD2001966 Report a problem | ||
| 6/4/2024 | Contingent | $75,000$42/sqft |
Source: Bright MLS #WVHD2001966 Report a problem | ||
| 5/26/2024 | Price change | $75,000-31.8%$42/sqft |
Source: Bright MLS #WVHD2001966 Report a problem | ||
| 2/25/2024 | Listed for sale | $110,000$62/sqft |
Source: Bright MLS #WVHD2001966 Report a problem | ||
Public tax history
Tax history is unavailable.
Monthly payment
Est. payment
Payment breakdown
Explore the cost of this home by adjusting the details. Changes won't be saved.Climate risks
Neighborhood: 26851
Nearby schools
- $77,500-- bd-- ba-- sqftE Of Waites Run Rd, Wardensville, WV 26851Sold
- $425,2003 bd2 ba1.7k sqft649 Evergreen Farms Dr, Wardensville, WV 26851Off Market
- $497,8004 bd3 ba2.4k sqft551 Evergreen Farms Dr, Wardensville, WV 26851Off Market
- $324,6003 bd1 ba1.3k sqft677 Evergreen Farms Dr, Wardensville, WV 26851Off Market
Similar homes
- $510,0002 bd3 ba1.5k sqft642 Paddys Run Rd, Star Tannery, VA 22654For Sale
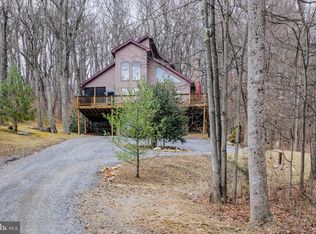
 MLS ID #VAFV2043766, Tracy Link, Coldwell Banker Premier. Bright MLS
 - $615,0004 bd3 ba1.9k sqft201 Meadow Ln, Lost River, WV 26810For Sale
 MLS ID #WVHD2003616, Lori Fountain Bales, Keller Williams Realty. Bright MLS
 - $499,0003 bd2 ba1.8k sqft459 Kodiak Ct, Baker, WV 26801For Sale
 MLS ID #WVHD2003666, Kimberly Eggert, GUEST HOUSE REALTY, LLC. Bright MLS
 - $600,0003 bd2 ba1.2k sqft5708 Strasburg Rd, Strasburg, VA 22657For Sale
 MLS ID #VAWR2014602, Daryl Stout, Realty One Group Key Properties. Bright MLS
 - $664,9003 bd4 ba2k sqft131 Upper Springs Ln, Woodstock, VA 22664For SaleMLS ID #VASH2013546, Diana Crisman, Johnston and Rhodes Real Estate. Bright MLS
- $549,0003 bd3 ba1.9k sqft524 Lower Valley Rd, Strasburg, VA 22657For SaleMLS ID #VAWR2014956, Stephanie Feltner, Realty ONE Group Old Towne. Bright MLS
- $539,0003 bd2 ba1.9k sqft737 Lower Valley Rd, Strasburg, VA 22657For SaleMLS ID #VAWR2014972, Craig Alexander, Coldwell Banker Premier. Bright MLS
- $479,0004 bd4 ba1.6k sqft2323 Battlefield Rd, Fishers Hill, VA 22626For SaleMLS ID #VASH2015368, Anita Rhodes, Johnston and Rhodes Real Estate. Bright MLS
- $635,0003 bd4 ba2.6k sqft117 Glen Ridge Rd, Winchester, VA 22602For SaleMLS ID #VAFV2042538, Joanne Cembrook, Coldwell Banker Premier. Bright MLS
- $529,9993 bd3 ba2.5k sqft1511 Boliver Rd, Fort Valley, VA 22652For SaleMLS ID #VASH2014938, Debbie Kent, Cottage Street Realty LLC. Bright MLS
- $425,0004 bd2 ba1.4k sqft6117 Alum Springs Rd, Edinburg, VA 22824For SaleMLS ID #VASH2015236, Amanda Downs, Samson Properties. Bright MLS
- $650,0004 bd3 ba2k sqft662 Germany Rd, Stephens City, VA 22655For SaleMLS ID #VAFV2043992, Lisa Behr, Hunt Country Sotheby's International Realty. Bright MLS
- $485,0003 bd2 ba1.6k sqft56 Blessed Ln, Woodstock, VA 22664For SaleMLS ID #VASH2015164, Lori Hoffman, Realty ONE Group Old Towne. Bright MLS
- $670,0003 bd3 ba1.7k sqft129 Ridgeway Rd, Front Royal, VA 22630For SaleMLS ID #VAWR2015044, Marielle Thoburn, Keller Williams Realty. Bright MLS
- $699,9003 bd3 ba2.2k sqft6264 Middle Rd, Stephens City, VA 22655For SaleMLS ID #VAFV2044002, Dallas Croft, Samson Properties. Bright MLS
- $439,0003 bd3 ba1.7k sqft114 Meadow Way, Winchester, VA 22602For SaleMLS ID #VAFV2043862, Lori Fountain Bales, Keller Williams Realty. Bright MLS
- $499,0004 bd2 ba1.8k sqft2334 Ash Ruckman Rd, Augusta, WV 26704For SaleMLS ID #WVHS2007864, Tina Liggett, Samson Properties. Bright MLS
- $527,0004 bd3 ba2.2k sqft677 Dellinger Dr, Strasburg, VA 22657For SaleMLS ID #VASH2014976, Sabrina Priest, Preslee Real Estate. Bright MLS
- $475,0003 bd3 ba2.2k sqft321 Cedar Spring Dr, Strasburg, VA 22657For SaleMLS ID #VASH2015330, Rossy Melhorn, Colony Realty. Bright MLS
- $479,9002 bd1 ba1.3k sqft29674 Old Valley Pike, Strasburg, VA 22657For SaleMLS ID #VASH2015208, Sharon L Daniels, Coldwell Banker Premier. Bright MLS
