Welcome to the historic Fishers Hill area of Strasburg, where this private Shenandoah Valley farmette homestead is nestled on 9.14 rolling acres with breathtaking mountain views and a peaceful country setting. Tucked away along a secluded driveway just off Old Valley Pike, this charming 1940 farmhouse blends timeless character with thoughtful updates while offering the privacy and tranquility that make country living so desirable. Designed for comfortable, everyday living, the home features a spacious main level primary bedroom and full bath while the upper level offers a second bedroom, bonus room, and an open loft providing flexible space for guests, a home office, hobbies, or creative pursuits. Beautiful hardwood floors, abundant natural light, and remote controlled skylights create warm inviting living spaces that embrace the charm of this classic farmhouse while bringing the beauty of the outdoors inside. Step outside and discover a property that has been lovingly cultivated over the years. Established peach, pear, fig, persimmon, and walnut trees provide seasonal harvests while colorful, perennial gardens add beauty throughout the seasons. A fenced kitchen garden and fenced paddock create opportunities for gardening, hobby farming, or simply enjoying the open space. No limitations from any HOA and multiple outbuildings provide exceptional versatility for workshops, storage, equipment, animals, and recreational interests. Surrounded by mature cedar trees and adjoining conservation land, the property offers an extraordinary sense of privacy while still providing convenient access to Interstate 81, Interstate 66, shopping, dining, wineries, hiking, and the many attractions that make the Shenandoah Valley such a desirable place to call home. Reliable high speed rural internet allows you to enjoy the peaceful lifestyle without sacrificing modern connectivity. Extensive recent improvements provide added confidence including a standing seam metal roof, gutters, and dual HVAC systems installed in 2024, along with septic improvements completed in 2026. Thoughtfully maintained and extensively documented, this property offers buyers the opportunity to enjoy the beauty of the Shenandoah Valley with the comfort of knowing many important improvements have already been completed. Whether you are searching for a full time residence, a weekend retreat, or your own private Shenandoah Valley homestead, this exceptional property offers a rare opportunity to experience the beauty, privacy, and lifestyle that make the historic Fishers Hill area one of the valleys most treasured locations.
For sale
$479,900
29674 Old Valley Pike, Strasburg, VA 22657
2beds
1,344sqft
:
Get pre-qualified$2,905/mo
Single Family Residence
Built in 1940
9.14 Acres Lot
$473,700 Zestimate®
$357/sqft
$-- HOA
What's special
Breathtaking mountain viewsRemote controlled skylightsStanding seam metal roofSecluded drivewayPeaceful country settingBeautiful hardwood floorsAbundant natural light
- 15 hours |
- 175 |
- 15 |
Zillow last checked:
Listing updated:
Listed by:
Sharon L Daniels 540-683-7550,
Coldwell Banker Premier 540-636-7700,
Co-Listing Agent: Victoria L Foor 540-683-7550,
Coldwell Banker Premier
Source: Bright MLS,MLS#: VASH2015208
Facts & features
Interior
Bedrooms & bathrooms
- Bedrooms: 2
- Bathrooms: 1
- Full bathrooms: 1
- Main level bathrooms: 1
- Main level bedrooms: 1
Rooms
- Room types: Living Room, Dining Room, Primary Bedroom, Bedroom 2, Kitchen, Great Room, Laundry, Office, Storage Room, Bonus Room, Full Bath
Primary bedroom
- Level: Main
Bedroom 2
- Level: Upper
Bonus room
- Level: Upper
Dining room
- Level: Main
Other
- Level: Main
Great room
- Level: Main
Kitchen
- Level: Main
Laundry
- Level: Main
Living room
- Level: Main
Office
- Level: Upper
Screened porch
- Level: Main
Storage room
- Level: Main
Heating
- Baseboard, Heat Pump, Programmable Thermostat, Zoned, Other, Propane, Electric
Cooling
- Zoned, Programmable Thermostat, Multi Units, Ductless, Electric
Appliances
- Included: Washer, Dryer, Dishwasher, Disposal, Refrigerator, Oven/Range - Gas, Water Conditioner - Owned, Electric Water Heater
- Laundry: Has Laundry, Laundry Room
Features
- Dry Wall
- Flooring: Ceramic Tile, Hardwood
- Has basement: No
- Number of fireplaces: 1
- Fireplace features: Brick, Screen
Interior area
- Total structure area: 1,344
- Total interior livable area: 1,344 sqft
- Finished area above ground: 1,344
- Finished area below ground: 0
Video & virtual tour
Property
Parking
- Total spaces: 6
- Parking features: Gravel, Driveway
- Uncovered spaces: 6
Accessibility
- Accessibility features: None
Features
- Levels: Two
- Stories: 2
- Patio & porch: Screened, Porch, Wrap Around, Patio, Screened Porch
- Exterior features: Flood Lights, Lighting
- Pool features: None
- Fencing: Wood,Wire
- Has view: Yes
- View description: Mountain(s), Trees/Woods, Garden, Pasture
Lot
- Size: 9.14 Acres
- Features: Private, Vegetation Planting, Rural, Secluded, Wooded, Landscaped, No Thru Street
Details
- Additional structures: Above Grade, Below Grade, Outbuilding
- Parcel number: 024A211
- Zoning: A-1
- Special conditions: Standard
Construction
Type & style
- Home type: SingleFamily
- Architectural style: Farmhouse/National Folk
- Property subtype: Single Family Residence
Materials
- Wood Siding
- Foundation: Other
- Roof: Metal
Condition
- Excellent
- New construction: No
- Year built: 1940
Utilities & green energy
- Sewer: On Site Septic
- Water: Well
- Utilities for property: Propane
Community & HOA
Community
- Subdivision: None
HOA
- Has HOA: No
Location
- Region: Strasburg
Financial & listing details
- Price per square foot: $357/sqft
- Tax assessed value: $2,027
- Annual tax amount: $412,500
- Date on market: 7/29/2026
- Listing agreement: Exclusive Right To Sell
- Ownership: Fee Simple
- Road surface type: Gravel
Estimated market value
$473,700
$450,000 - $497,000
$1,669/mo
Price history
| Date | Event | Price |
|---|---|---|
| 7/29/2026 | Listed for sale | $479,900+0.2%$357/sqft |
Source:  Bright MLS #VASH2015208 Report a problem Bright MLS #VASH2015208 Report a problem | ||
| 7/3/2026 | Listing removed | $479,000$356/sqft |
Source: Bright MLS #VASH2013704 Report a problem | ||
| 5/1/2026 | Price change | $479,000-4%$356/sqft |
Source: Bright MLS #VASH2013704 Report a problem | ||
| 4/20/2026 | Listed for sale | $499,000$371/sqft |
Source: Bright MLS #VASH2013704 Report a problem | ||
| 4/1/2026 | Pending sale | $499,000$371/sqft |
Source: Bright MLS #VASH2013704 Report a problem | ||
| 3/27/2026 | Contingent | $499,000$371/sqft |
Source: Bright MLS #VASH2013704 Report a problem | ||
| 3/12/2026 | Price change | $499,000-5%$371/sqft |
Source: Bright MLS #VASH2013704 Report a problem | ||
| 3/4/2026 | Listed for sale | $525,000+31.3%$391/sqft |
Source: Bright MLS #VASH2013704 Report a problem | ||
| 2/28/2023 | Sold | $399,900$298/sqft |
Source: Bright MLS #VASH2005084 Report a problem | ||
| 1/18/2023 | Pending sale | $399,900$298/sqft |
Source: Bright MLS #VASH2005084 Report a problem | ||
| 1/10/2023 | Price change | $399,900-9.1%$298/sqft |
Source: Bright MLS #VASH2005084 Report a problem | ||
| 1/4/2023 | Listed for sale | $439,900+1.1%$327/sqft |
Source: Bright MLS #VASH2005084 Report a problem | ||
| 12/30/2022 | Listing removed | $435,000$324/sqft |
Source: Bright MLS #VASH2004934 Report a problem | ||
| 11/30/2022 | Listed for sale | $435,000+100.9%$324/sqft |
Source: Bright MLS #VASH2004934 Report a problem | ||
| 9/30/2022 | Sold | $216,500$161/sqft |
Source: Bright MLS #VASH2004328 Report a problem | ||
Public tax history
| Year | Property taxes | Tax assessment |
|---|---|---|
| 2024 | $2,063 | $322,400 |
| 2023 | -- | $322,400 +25.5% |
| 2022 | -- | $256,900 +17.5% |
| 2021 | -- | $218,600 |
| 2020 | -- | $218,600 |
| 2018 | $1,399 | $218,600 |
| 2017 | -- | $218,600 |
| 2016 | -- | $218,600 -11.6% |
| 2015 | -- | $247,400 |
| 2014 | -- | $247,400 |
| 2011 | -- | $247,400 |
| 2010 | -- | $247,400 +7.8% |
| 2009 | -- | $229,400 |
| 2007 | $1,170 +98% | $229,400 +164% |
| 2005 | $591 | $86,900 |
| 2004 | -- | $86,900 |
| 2003 | $295 | -- |
Find assessor info on the county website
Monthly payment
Est. payment
Payment breakdown
Explore the cost of this home by adjusting the details. Changes won't be saved.Climate risks
Neighborhood: Locust Grove
Getting around
0 / 100
Car-DependentNearby schools
GreatSchools rating
- 5/10Sandy Hook Elementary SchoolGrades: PK-5Distance: 1.4 mi
- 7/10Signal Knob Middle SchoolGrades: 6-8Distance: 1.7 mi
- 7/10Strasburg High SchoolGrades: 9-12Distance: 1.9 mi
Schools provided by the listing agent
- District: Shenandoah County Public Schools
Source: Bright MLS. This data may not be complete. We recommend contacting the local school district to confirm school assignments for this home.
- $319,5003 bd2 ba1.7k sqft29690 Old Valley Pike, Strasburg, VA 22657Off Market

- $12,1002 bd-- ba630 sqft29662 Old Valley Pike, Strasburg, VA 22657Off Market
- $11,3002 bd-- ba630 sqft29662 Old Valley Pike, Strasburg, VA 22657Off Market
- $296,0003 bd1 ba1.3k sqft29646 Old Valley Pike, Strasburg, VA 22657Off Market
- $425,4003 bd2 ba2k sqft29712 Old Valley Pike, Strasburg, VA 22657Off Market
- $1,000-- bd-- ba-- sqft29487 Old Valley Pike, Strasburg, VA 22657Off Market
- $216,700-- bd-- ba-- sqft99 Fravel Park #299, Strasburg, VA 22657Off Market
- $220,3003 bd1 ba1.4k sqft29599 Old Valley Pike, Strasburg, VA 22657Off Market
A local agent can set up tours, give advice and negotiate with sellers.
Similar homes
- $600,0003 bd2 ba1.2k sqft5708 Strasburg Rd, Strasburg, VA 22657For Sale

 MLS ID #VAWR2014602, Daryl Stout, Realty One Group Key Properties. Bright MLS
 - $559,9003 bd3 ba1.9k sqft524 Lower Valley Rd, Strasburg, VA 22657For Sale
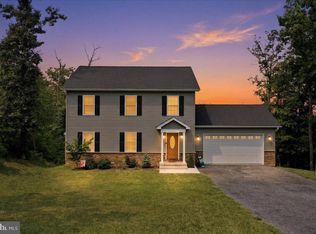 MLS ID #VAWR2014956, Stephanie Feltner, Realty ONE Group Old Towne. Bright MLS
 - $425,0002 bd2 ba1.2k sqft3704 Cedar Creek Rd, Star Tannery, VA 22654For Sale
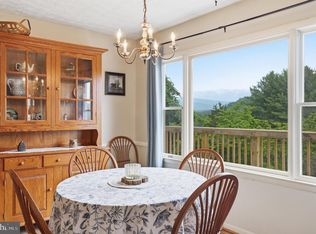 MLS ID #VASH2014844, Lorie Bowers, Sager Real Estate. Bright MLS
 - $399,9003 bd2 ba1.2k sqft397 Country Brook Rd, Toms Brook, VA 22660For Sale
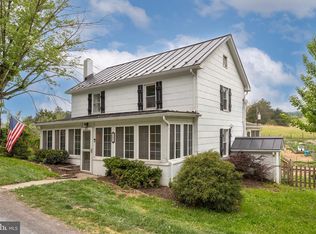 MLS ID #VASH2014240, Erik Erdal, Long & Foster Real Estate, Inc.. Bright MLS
 - $364,9002 bd2 ba960 sqft75 Southern Dr, Strasburg, VA 22657For SaleMLS ID #VAWR2013126, Sharon L Daniels, Coldwell Banker Premier. Bright MLS
- $279,0003 bd1 ba975 sqft528 E Queen St, Strasburg, VA 22657For SaleMLS ID #VASH2015154, Kevin Smith, Sager Real Estate. Bright MLS
- $350,0003 bd2 ba1.1k sqft658 W King St, Strasburg, VA 22657For SaleMLS ID #VASH2014428, Paul Bernd, Realty ONE Group Old Towne. Bright MLS
- $449,5003 bd3 ba1.8k sqft153 Totten Ln, Front Royal, VA 22630For SaleMLS ID #VAWR2013510, Grettel Vargas, Key Move Properties, LLC.. Bright MLS
- $450,0003 bd3 ba1.9k sqft434 King David Dr, Linden, VA 22642For SaleMLS ID #VAWR2014690, JOAN CULBERTSON, Coldwell Banker Premier. Bright MLS
- $420,0003 bd2 ba1.6k sqft2105 Shawn Dr, Middletown, VA 22645For SaleMLS ID #VAFV2043396, Peter Van Cleave, Real Broker, LLC. Bright MLS
- $319,9003 bd2 ba1.3k sqft1638 Hahns Ln, Toms Brook, VA 22660For SaleMLS ID #VASH2014934, Anita Rhodes, Johnston and Rhodes Real Estate. Bright MLS
- $495,0003 bd4 ba1.8k sqft516 Deer Creek Rd, Winchester, VA 22602For SaleMLS ID #VAFV2042498, Laura White, ERA Oakcrest Realty, Inc.. Bright MLS
- $325,0003 bd1 ba1.4k sqft410 W North St, Woodstock, VA 22664For SaleMLS ID #VASH2015204, Allie F Coffey, Funkhouser Real Estate Group. Bright MLS
- $345,5003 bd2 ba1.1k sqft746 Bifrost Way, Linden, VA 22642For SaleMLS ID #VAWR2015054, Theresa Christmas, Samson Properties. Bright MLS
- $340,0003 bd2 ba1.4k sqft1485 Compton Hollow Rd, Rileyville, VA 22650For SaleMLS ID #VAPA2006284, Andi White, Realty One Group Key Properties. Bright MLS
- $314,9002 bd1 ba1.5k sqft6223 Fort Valley Rd, Fort Valley, VA 22652For SaleMLS ID #VASH2014998, Abby Walters, Preslee Real Estate. Bright MLS
- $442,0002 bd2 ba1.3k sqft17884 Old Valley Pike, Edinburg, VA 22824For SaleMLS ID #VASH2014264, Melissa Crider, Sager Real Estate. Bright MLS
- $370,0003 bd3 ba1.4k sqft207 S Loudoun St, Strasburg, VA 22657For SaleMLS ID #VASH2014584, Amber Rahmani, Coldwell Banker Premier. Bright MLS
- $499,9003 bd2 ba1.3k sqftLOT 106 Bluebird Way, Front Royal, VA 22630New ConstructionMLS ID #VAWR2014860, Kristina Towns, Weichert Realtors - Blue Ribbon. Bright MLS
- $475,0002 bd2 ba1.1k sqft1614 High Top Rd, Linden, VA 22642For SaleMLS ID #VAWR2014122, Steven Koleno, BEYCOME BROKERAGE REALTY LLC. Bright MLS
