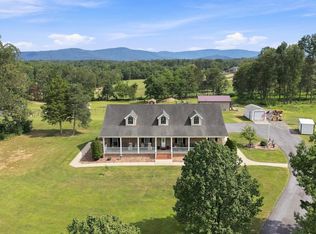
PRICE REDUCED! WELL BELOW TAX ASSESSEMENT OF $804,000 LARGE DETACHED GARAGE ADDED TO THIS LISTING 30 X 40 WITH 14' DOORS. Nestled on 6 beautiful acres, this stunning log home crafted with classic D-logs the perfect blend of rustic charm and modern comfort. Featuring 3 bedrooms and 3.5 baths, this spacious home is designed for both functionality and warmth. The main level master suite is thoughtfully designed to be wheelchair accessible, providing convenience and ease of living. Upstairs, you'll find two generously sized bedrooms, with their own private bath-ideal for family members or guests. The unfinished basement offers endless potential with lumber, doors, and trim already on site and ready to convey with the home - making it easy to customize and complete the space to suit your needs. A few small projects remain, giving you the opportunity to add your personal touch and truly make this home your own. Additional features include a two bay attached garage and the house has beautiful decking and under cover porches that would make a great patio area for your enjoyment. Detached garage is included with this 6 acres. Enjoy the surrounding acreage, whether you envision gardening, recreation, or simply soaking in the peaceful country setting. This property offers privacy, space and the timeless appeal of log home living-all waiting for your finishing touch. Strong natural spring on property. Sellers are willing to offer a credit to complete the master shower.
For sale
Price cut: $5K (7/8)
$664,900
131 Upper Springs Ln, Woodstock, VA 22664
3beds
2,028sqft
:
Get pre-qualified$4,073/mo
Single Family Residence
Built in 2022
6 Acres Lot
$654,800 Zestimate®
$328/sqft
$-- HOA
What's special
Two bay attached garage
- 174 days |
- 874 |
- 58 |
Zillow last checked:
Listing updated:
Listed by:
Diana Crisman 540-335-6316,
Johnston and Rhodes Real Estate 540-459-9650
Source: Bright MLS,MLS#: VASH2013546
Facts & features
Interior
Bedrooms & bathrooms
- Bedrooms: 3
- Bathrooms: 4
- Full bathrooms: 3
- 1/2 bathrooms: 1
- Main level bathrooms: 2
- Main level bedrooms: 1
Basement
- Area: 1158
Heating
- Heat Pump, Electric
Cooling
- Central Air, Electric
Appliances
- Included: Electric Water Heater
Features
- Basement: Unfinished
- Has fireplace: No
Interior area
- Total structure area: 3,186
- Total interior livable area: 2,028 sqft
- Finished area above ground: 2,028
- Finished area below ground: 0
Property
Parking
- Total spaces: 2
- Parking features: Garage Faces Front, Attached, Driveway
- Attached garage spaces: 2
- Has uncovered spaces: Yes
Accessibility
- Accessibility features: None
Features
- Levels: Three
- Stories: 3
- Pool features: None
Lot
- Size: 6 Acres
Details
- Additional structures: Above Grade, Below Grade
- Parcel number: 030A005
- Zoning: C1
- Special conditions: Standard
Construction
Type & style
- Home type: SingleFamily
- Architectural style: Log Home
- Property subtype: Single Family Residence
Materials
- Log
- Foundation: Block
- Roof: Composition
Condition
- Excellent
- New construction: No
- Year built: 2022
Utilities & green energy
- Sewer: Septic Exists
- Water: Well
Community & HOA
Community
- Subdivision: None
HOA
- Has HOA: No
Location
- Region: Woodstock
Financial & listing details
- Price per square foot: $328/sqft
- Tax assessed value: $799,470
- Annual tax amount: $2,943
- Date on market: 2/16/2026
- Listing agreement: Exclusive Agency
- Ownership: Fee Simple
Estimated market value
$654,800
$622,000 - $688,000
$2,718/mo
Price history
| Date | Event | Price |
|---|---|---|
| 7/8/2026 | Price change | $664,900-0.7%$328/sqft |
Source:  Bright MLS #VASH2013546 Report a problem Bright MLS #VASH2013546 Report a problem | ||
| 6/30/2026 | Price change | $669,900-0.7%$330/sqft |
Source: Bright MLS #VASH2013546 Report a problem | ||
| 5/28/2026 | Price change | $674,900-0.7%$333/sqft |
Source: Bright MLS #VASH2013546 Report a problem | ||
| 4/23/2026 | Price change | $679,900-0.7%$335/sqft |
Source: Bright MLS #VASH2013546 Report a problem | ||
| 4/9/2026 | Price change | $684,900-0.7%$338/sqft |
Source: Bright MLS #VASH2013546 Report a problem | ||
| 3/24/2026 | Price change | $690,000-1.4%$340/sqft |
Source: Bright MLS #VASH2013546 Report a problem | ||
| 3/11/2026 | Price change | $699,900-2.8%$345/sqft |
Source: Bright MLS #VASH2013546 Report a problem | ||
| 2/25/2026 | Price change | $720,000-9.9%$355/sqft |
Source: Bright MLS #VASH2013546 Report a problem | ||
| 2/17/2026 | Price change | $799,000+21.1%$394/sqft |
Source: Bright MLS #VASH2013546 Report a problem | ||
| 2/16/2026 | Listed for sale | $660,000+2100%$325/sqft |
Source: Bright MLS #VASH2013546 Report a problem | ||
| 7/30/2018 | Sold | $30,000$15/sqft |
Source: Public Record Report a problem | ||
Public tax history
| Year | Property taxes | Tax assessment |
|---|---|---|
| 2024 | $2,943 | $459,900 +13.4% |
| 2023 | -- | $405,600 +259.6% |
| 2022 | -- | $112,800 +276% |
| 2021 | -- | $30,000 |
| 2020 | -- | $30,000 |
| 2018 | $192 | $30,000 |
| 2017 | -- | $30,000 |
| 2016 | -- | $30,000 |
| 2015 | -- | $30,000 |
| 2014 | -- | $30,000 |
| 2013 | -- | $30,000 |
| 2012 | -- | $30,000 |
| 2011 | -- | $30,000 |
| 2010 | -- | $30,000 |
| 2009 | -- | $30,000 |
| 2007 | $153 +50% | $30,000 +100% |
| 2005 | $102 | $15,000 |
| 2004 | -- | $15,000 |
| 2003 | $51 -46.9% | -- |
| 2002 | $96 | -- |
| 2001 | -- | $12,000 |
Find assessor info on the county website
Monthly payment
Est. payment
Payment breakdown
Explore the cost of this home by adjusting the details. Changes won't be saved.Climate risks
Neighborhood: 22664
Getting around
0 / 100
Car-DependentNearby schools
GreatSchools rating
- 3/10W.W. Robinson Elementary SchoolGrades: PK-5Distance: 5.8 mi
- 6/10Peter Muhlenberg Middle SchoolGrades: 6-8Distance: 5.8 mi
- 6/10Central High SchoolGrades: 9-12Distance: 5.8 mi
Schools provided by the listing agent
- Elementary: W.w. Robinson
- Middle: Peter Muhlenberg
- High: Central
- District: Shenandoah County Public Schools
Source: Bright MLS. This data may not be complete. We recommend contacting the local school district to confirm school assignments for this home.
- $359,8003 bd2 ba1.2k sqft1349 Kern Springs Rd, Woodstock, VA 22664Off Market
- $578,5001 bd1 ba1.3k sqft438 Upper Springs Ln, Woodstock, VA 22664Off Market
- $306,6002 bd-- ba1k sqft1339 Kern Springs Rd, Woodstock, VA 22664Off Market
- $665,5003 bd2 ba2.5k sqft1463 Kern Springs Rd, Woodstock, VA 22664Off Market
- $75,2004.82 acres1344 Kern Springs Rd, Woodstock, VA 22664Off Market
- $100,00015 acresRocky Top Ln, Woodstock, VA 22664Sold
- $59,7002 bd-- ba660 sqft1191 Kern Springs Rd, Woodstock, VA 22664Off Market
- $308,8002 bd1 ba1.7k sqft547 Upper Springs Ln, Woodstock, VA 22664Off Market
A local agent can set up tours, give advice and negotiate with sellers.
Similar homes
- $625,0004 bd3 ba3k sqft146 Deer Hvn, Wardensville, WV 26851For Sale

 MLS ID #WVHD2003626, Dylan Welch, RE/MAX Roots. Bright MLS
 - $770,0003 bd3 ba2.1k sqft794 Steed Ln, Front Royal, VA 22630For Sale
 MLS ID #VAWR2015022, Lindsay Barnhart, NextHome Realty Select. Bright MLS
 - $489,9003 bd2 ba1.6k sqft56 S Blessed Ln, Woodstock, VA 22664For Sale
 MLS ID #VASH2015164, Lori Hoffman, Realty ONE Group Old Towne. Bright MLS
 - $615,0004 bd3 ba1.9k sqft201 Meadow Ln, Lost River, WV 26810For Sale
 MLS ID #WVHD2003616, Lori Fountain Bales, Keller Williams Realty. Bright MLS
 - $559,9003 bd1 ba1.2k sqft22347 Senedo Rd, Edinburg, VA 22824For SaleMLS ID #11679579, John Holsinger, JOHN S HOLSINGER REAL ESTATE BROKER LLC. My State MLS
- $550,0003 bd3 ba2.8k sqft148 Turkey Knob Rd, Quicksburg, VA 22847For SaleMLS ID #VASH2015346, Grace Eberly Hitt, Realty ONE Group Old Towne. Bright MLS
- $549,0004 bd2 ba2.3k sqft207 S Muhlenberg St, Woodstock, VA 22664For SaleMLS ID #VASH2013260, Anita Rhodes, Johnston and Rhodes Real Estate. Bright MLS
- $730,0004 bd2 ba2.2k sqft2383 Baker Mountain Dr, Yellow Spring, WV 26865For SaleMLS ID #WVHS2008044, Dylan Welch, RE/MAX Roots. Bright MLS
- $579,9004 bd3 ba3k sqft79 Sunset Ct, Edinburg, VA 22824For SaleMLS ID #VASH2015276, Gary Rutz, Skyline Team Real Estate. Bright MLS
- $389,9003 bd3 ba2k sqft505 S Water St, Woodstock, VA 22664For SaleMLS ID #VASH2015096, Jaclyn Michelle, Berkshire Hathaway HomeServices PenFed Realty. Bright MLS
- $700,0004 bd2 ba1.7k sqft1615 Pleasant View Rd, Mount Jackson, VA 22842For SaleMLS ID #VASH2012018, Lori Coffey, Johnston and Rhodes Real Estate. Bright MLS
- $695,0005 bd3 ba3k sqft7393 Orkney Grade, Mount Jackson, VA 22842For SaleMLS ID #VASH2014656, Lori Hoffman, Realty ONE Group Old Towne. Bright MLS
- $630,0003 bd2 ba2k sqft291 Capon Springs Grn, Star Tannery, VA 22654For SaleMLS ID #VAFV2040592, Melissa Crider, Sager Real Estate. Bright MLS
- $600,0003 bd2 ba1.7k sqft606 Evergreen Farms Dr, Wardensville, WV 26851New ConstructionMLS ID #WVHD2003492, Alisha Lowery, Lost River Trading Post Realty. Bright MLS
- $510,0002 bd3 ba1.5k sqft642 Paddys Run Rd, Star Tannery, VA 22654For SaleMLS ID #VAFV2043766, Tracy Link, Coldwell Banker Premier. Bright MLS
- $600,0003 bd2 ba1.2k sqft5708 Strasburg Rd, Strasburg, VA 22657For SaleMLS ID #VAWR2014602, Daryl Stout, Realty One Group Key Properties. Bright MLS
- $789,9003 bd2 ba2.4k sqft550 Mash Ln, Edinburg, VA 22824For SaleMLS ID #VASH2013966, Grace Eberly Hitt, Realty ONE Group Old Towne. Bright MLS
- $549,0003 bd3 ba2.5k sqft1511 Boliver Rd, Fort Valley, VA 22652For SaleMLS ID #VASH2014938, Debbie Kent, Cottage Street Realty LLC. Bright MLS
- $495,0005 bd4 ba2.8k sqft316 S Muhlenberg St, Woodstock, VA 22664For SaleMLS ID #VASH2013532, Anita Rhodes, Johnston and Rhodes Real Estate. Bright MLS
- $419,9993 bd3 ba2.8k sqft515 Hollingsworth Rd, Woodstock, VA 22664For SaleMLS ID #VASH2014020, Lori Hoffman, Realty ONE Group Old Towne. Bright MLS
