PRICE REDUCED: Escape to the serenity of Star Tannery with this inviting ranch-style home on acreage offering over 2,000 sq ft of comfortable living space, beautiful mountain views, and direct access to endless outdoor recreation. This 3-bedroom, 2-bath property includes a welcoming kitchen, separate dining room, living room, family room, and an attached 2-car garage. The A/C was recently replaced for added peace of mind. Situated on a stunning blend of cleared and wooded acreage, the land is truly the highlight. Enjoy a spring-fed pond, year-round views, and frontage on the expansive George Washington National Forest-your personal playground for hiking, camping, hunting, and exploring. Wildlife is abundant, with regular sightings of deer, turkey, and small game. With NO RESTRICTIONS, NO CONVENANTS, AND NO HOA, you have complete freedom to make this property your own. Access is simple with road frontage on Capon Springs Grade plus a 50 ft deeded right-of-way. The home is equipped with a conventional septic system and a propane generator. Perfect as a full-time residence, weekend retreat, or investment opportunity, this property offers the ideal blend of privacy and convenience-just a short drive to West Virginia amenities and the renowned Capon Springs Resort.
For sale
Price cut: $15K (7/22)
$630,000
291 Capon Springs Grn, Star Tannery, VA 22654
3beds
2,029sqft
:
Get pre-qualified$3,707/mo
Single Family Residence
Built in 1991
10.84 Acres Lot
$614,900 Zestimate®
$310/sqft
$-- HOA
What's special
Spring-fed pondBeautiful mountain viewsYear-round viewsRanch-style homeFamily roomWelcoming kitchenSeparate dining room
- 130 days |
- 773 |
- 34 |
Zillow last checked:
Listing updated:
Listed by:
Melissa Crider 540-335-1387,
Sager Real Estate 540-465-3771,
Co-Listing Agent: Chad Alex Pangle 540-975-3487,
Whitetail Properties Real Estate, LLC
Source: Bright MLS,MLS#: VAFV2040592
Facts & features
Interior
Bedrooms & bathrooms
- Bedrooms: 3
- Bathrooms: 2
- Full bathrooms: 2
- Main level bathrooms: 2
- Main level bedrooms: 3
Basement
- Area: 0
Heating
- Forced Air, Wood, Propane
Cooling
- Ceiling Fan(s), Central Air, Electric
Appliances
- Included: Electric Water Heater
- Laundry: Main Level
Features
- Ceiling Fan(s), Dining Area, Entry Level Bedroom, Kitchen - Table Space
- Flooring: Carpet, Hardwood, Vinyl, Wood
- Has basement: No
- Has fireplace: No
- Fireplace features: Wood Burning Stove
Interior area
- Total structure area: 2,029
- Total interior livable area: 2,029 sqft
- Finished area above ground: 2,029
- Finished area below ground: 0
Property
Parking
- Total spaces: 2
- Parking features: Garage Faces Front, Storage, Inside Entrance, Oversized, Attached
- Attached garage spaces: 2
Accessibility
- Accessibility features: None
Features
- Levels: One
- Stories: 1
- Patio & porch: Deck
- Pool features: None
- Has view: Yes
- View description: Mountain(s)
- Waterfront features: Pond
Lot
- Size: 10.84 Acres
- Features: No Thru Street, Wooded, Pond, Rear Yard, Secluded, Unrestricted, Private, Hunting Available
Details
- Additional structures: Above Grade, Below Grade, Outbuilding
- Parcel number: 68A1B
- Zoning: RA
- Special conditions: Standard
Construction
Type & style
- Home type: SingleFamily
- Architectural style: Ranch/Rambler
- Property subtype: Single Family Residence
Materials
- Cedar
- Foundation: Block
- Roof: Architectural Shingle
Condition
- New construction: No
- Year built: 1991
Utilities & green energy
- Sewer: Septic < # of BR
- Water: Well
Community & HOA
Community
- Subdivision: None Available
HOA
- Has HOA: No
Location
- Region: Star Tannery
Financial & listing details
- Price per square foot: $310/sqft
- Tax assessed value: $395,100
- Annual tax amount: $1,896
- Date on market: 4/1/2026
- Listing agreement: Exclusive Right To Sell
- Listing terms: Cash,Conventional,FHA,VA Loan
- Ownership: Fee Simple
Estimated market value
$614,900
$584,000 - $646,000
$2,196/mo
Price history
| Date | Event | Price |
|---|---|---|
| 7/22/2026 | Price change | $630,000-2.3%$310/sqft |
Source:  Bright MLS #VAFV2040592 Report a problem Bright MLS #VAFV2040592 Report a problem | ||
| 4/1/2026 | Listed for sale | $645,000+19.5%$318/sqft |
Source: Bright MLS #VAFV2040592 Report a problem | ||
| 3/22/2024 | Sold | $539,800$266/sqft |
Source: Public Record Report a problem | ||
Public tax history
| Year | Property taxes | Tax assessment |
|---|---|---|
| 2025 | $1,896 +13.7% | $395,100 +20.8% |
| 2024 | $1,668 | $327,000 |
| 2023 | $1,668 -5.9% | $327,000 +12.6% |
| 2022 | $1,772 +100% | $290,500 |
| 2021 | $886 -45.9% | $290,500 +8.2% |
| 2020 | $1,637 -50% | $268,400 |
| 2019 | $3,274 +112.1% | $268,400 +6% |
| 2018 | $1,544 +1.7% | $253,100 |
| 2017 | $1,519 +8.6% | $253,100 +8.6% |
| 2016 | $1,398 +115.9% | $233,000 |
| 2015 | $648 | $233,000 +6% |
| 2014 | $648 | $219,900 |
| 2013 | -- | $219,900 -0.7% |
| 2012 | -- | $221,400 |
| 2011 | -- | $221,400 -6.1% |
| 2010 | -- | $235,900 |
| 2009 | -- | $235,900 +18.7% |
| 2008 | -- | $198,700 |
| 2007 | -- | $198,700 |
| 2006 | -- | $198,700 |
| 2005 | -- | $198,700 +12.2% |
| 2003 | -- | $177,100 |
| 2002 | -- | $177,100 |
Find assessor info on the county website
Monthly payment
Est. payment
Payment breakdown
Explore the cost of this home by adjusting the details. Changes won't be saved.Climate risks
Neighborhood: 22654
Getting around
0 / 100
Car-DependentNearby schools
GreatSchools rating
- 5/10Indian Hollow Elementary SchoolGrades: PK-5Distance: 14.3 mi
- 4/10Robert E. Aylor Middle SchoolGrades: 6-8Distance: 17 mi
- 4/10Sherando High SchoolGrades: 9-12Distance: 15.8 mi
Schools provided by the listing agent
- District: Frederick County Public Schools
Source: Bright MLS. This data may not be complete. We recommend contacting the local school district to confirm school assignments for this home.
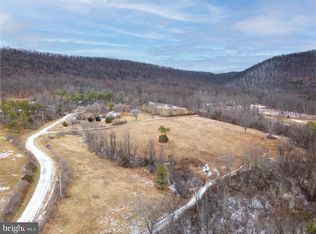
- $575,0003 bd-- ba-- sqft160 Capon Springs Grn, Star Tannery, VA 22654Sold
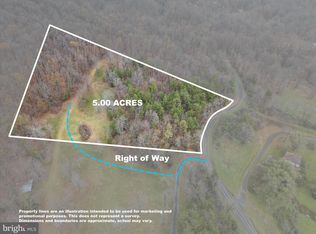
- $115,0005 acresCapon Springs Grade, Star Tannery, VA 22654Sold
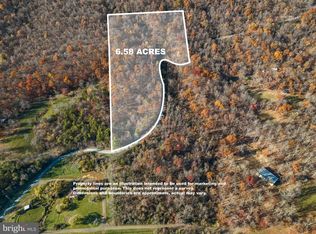
- $116,5006.58 acresCapon Springs Grade, Star Tannery, VA 22654Sold
- $331,3003 bd1 ba1k sqft1984 Wardensville Pike, Star Tannery, VA 22654Off Market
- $---- bd-- ba-- sqft160 Capon Springs Grade, Star Tannery, VA 22654Off Market
- $372,7001 bd1 ba734 sqft2116 Wardensville Pike, Star Tannery, VA 22654Off Market
- $120,0005.6 acresLOT 1 Capon Springs Grade, Star Tannery, VA 22654Sold
- $443,9003 bd1 ba1.4k sqft2028 Wardensville Pike, Star Tannery, VA 22654Off Market
A local agent can set up tours, give advice and negotiate with sellers.
Similar homes
- $635,0003 bd4 ba2.6k sqft117 Glen Ridge Rd, Winchester, VA 22602For Sale

 MLS ID #VAFV2042538, Joanne Cembrook, Coldwell Banker Premier. Bright MLS
 - $419,9002 bd2 ba1.2k sqft3704 Cedar Creek Rd, Star Tannery, VA 22654For Sale
 MLS ID #VASH2014844, Lorie Bowers, Sager Real Estate. Bright MLS
 - $634,9003 bd3 ba2.7k sqftMcDaniel Ln, Middletown, VA 22645For Sale
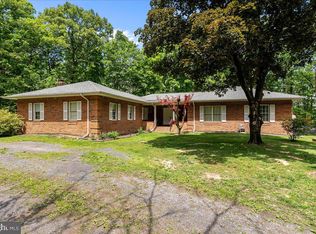 MLS ID #VAWR2014754, Lilly Triplett, Colony Realty. Bright MLS
 - $600,0003 bd2 ba1.2k sqft5708 Strasburg Rd, Strasburg, VA 22657For Sale
 MLS ID #VAWR2014602, Daryl Stout, Realty One Group Key Properties. Bright MLS
 - $770,0003 bd3 ba2.1k sqft794 Steed Ln, Front Royal, VA 22630For SaleMLS ID #VAWR2015022, Lindsay Barnhart, NextHome Realty Select. Bright MLS
- $340,0002 bd1 ba1.9k sqft10170 Carpers Pike, Yellow Spring, WV 26865For SaleMLS ID #WVHS2008090, Jessica Sarle, Lost River Trading Post Realty. Bright MLS
- $645,0003 bd2 ba2k sqft485 Esteppe Rd, Front Royal, VA 22630For SaleMLS ID #VAWR2014342, Shannon Willett, Long & Foster Real Estate, Inc.. Bright MLS
- $599,0003 bd2 ba2.2k sqft4485 Smokey Hollow Rd, Bloomery, WV 26817For SaleMLS ID #WVHS2006940, Jeanne Cooper, Century 21 Redwood Realty. Bright MLS
- $749,9003 bd3 ba2.1k sqft1049 Laurel Grove Rd, Winchester, VA 22602For SaleMLS ID #VAFV2036868, Leslie Webb, Long & Foster Real Estate, Inc.. Bright MLS
- $550,0003 bd2 ba1.9k sqft737 Lower Valley Rd, Strasburg, VA 22657For SaleMLS ID #VAWR2014972, Craig Alexander, Coldwell Banker Premier. Bright MLS
- $765,0004 bd3 ba2.7k sqft155 Bunchberry Ridge Ct, Stephens City, VA 22655For SaleMLS ID #VAFV2040194, Kim Hurst, MarketPlace REALTY. Bright MLS
- $449,5003 bd3 ba1.8k sqft153 Totten Ln, Front Royal, VA 22630For SaleMLS ID #VAWR2015120, Abby Walters, Preslee Real Estate. Bright MLS
- $605,0004 bd3 ba2.9k sqft1564 Perry Rd, Winchester, VA 22602For SaleMLS ID #VAFV2040716, Nate Vogel, Century 21 Redwood Realty. Bright MLS
- $420,0003 bd2 ba1.4k sqft312 Fruit Orchard Dr, Capon Bridge, WV 26711For SaleMLS ID #WVHS2008088, Dylan Welch, RE/MAX Roots. Bright MLS
- $559,9003 bd1 ba1.2k sqft22347 Senedo Rd, Edinburg, VA 22824For SaleMLS ID #11679579, John Holsinger, JOHN S HOLSINGER REAL ESTATE BROKER LLC. My State MLS
- $730,0003 bd3 ba2.6k sqft289 Reliance Woods Dr, Middletown, VA 22645For SaleMLS ID #VAWR2014962, Christine Binnix, Samson Properties. Bright MLS
- $380,0003 bd2 ba2.4k sqft5093 John Marshall Hwy, Strasburg, VA 22657For SaleMLS ID #VASH2015278, Melissa Crider, Sager Real Estate. Bright MLS
- $319,0003 bd2 ba1.9k sqft102 Linwood Ct, Stephens City, VA 22655For SaleMLS ID #VAFV2043918, Dan Whitacre, Colony Realty. Bright MLS
- $495,0003 bd4 ba1.8k sqft516 Deer Creek Rd, Winchester, VA 22602For SaleMLS ID #VAFV2042498, Laura White, ERA Oakcrest Realty, Inc.. Bright MLS
- $369,9004 bd3 ba2.2k sqft109 Wythe Ave, Stephens City, VA 22655For SaleMLS ID #VAFV2043886, Chris Roszko, Colony Realty. Bright MLS
