Looking for a 4-bedroom home with no HOA and plenty of room for your family, vehicles, and outdoor toys? Welcome to 109 Wythe Ave in Stephens City! Situated on a spacious 0.36-acre lot, this property features a large driveway with additional access along the side of the garage into the backyard, offering excellent potential for expanded parking, trailer storage, or future improvements. This 4-bedroom, 3-bath split-level home offers one of the most functional and desirable floor plans around. The main level features a bright living room, dining area, and kitchen with direct access to the newly updated deck overlooking the private backyard—perfect for entertaining or relaxing. Upstairs, you'll find three generously sized bedrooms and two full bathrooms, including the primary suite. The lower level offers a large family room, fourth bedroom, third full bathroom, and a spacious laundry room with exterior access, making it an ideal setup for guests, extended family, or a home office. Major updates include a newer HVAC system and an upgraded architectural shingle roof, giving buyers added peace of mind. Conveniently located just minutes from schools, shopping, dining, and I-81, this home combines space, functionality, and an unbeatable location. Schedule your private tour today!
Under contract
$369,900
109 Wythe Ave, Stephens City, VA 22655
4beds
2,258sqft
:
Get pre-qualified$2,176/mo
Single Family Residence
Built in 1978
0.36 Acres Lot
$371,700 Zestimate®
$164/sqft
$-- HOA
What's special
Large family roomFourth bedroomUpgraded architectural shingle roofPrivate backyardThree generously sized bedroomsDining areaPrimary suite
- 7 days |
- 569 |
- 32 |
Likely to sell faster than
Zillow last checked:
Listing updated:
Listed by:
Chris Roszko 703-943-7585,
Colony Realty 540-662-0323
Source: Bright MLS,MLS#: VAFV2043886
Facts & features
Interior
Bedrooms & bathrooms
- Bedrooms: 4
- Bathrooms: 3
- Full bathrooms: 3
Basement
- Area: 800
Heating
- Heat Pump, Electric
Cooling
- Central Air, Electric
Appliances
- Included: Electric Water Heater
Features
- Basement: Finished
- Has fireplace: No
Interior area
- Total structure area: 2,258
- Total interior livable area: 2,258 sqft
- Finished area above ground: 1,458
- Finished area below ground: 800
Property
Parking
- Total spaces: 1
- Parking features: Garage Faces Front, Storage, Inside Entrance, Attached, Driveway
- Attached garage spaces: 1
- Has uncovered spaces: Yes
Accessibility
- Accessibility features: None
Features
- Levels: Multi/Split,Three
- Stories: 3
- Pool features: None
Lot
- Size: 0.36 Acres
Details
- Additional structures: Above Grade, Below Grade
- Parcel number: 75E1365
- Zoning: RP
- Special conditions: Standard
Construction
Type & style
- Home type: SingleFamily
- Property subtype: Single Family Residence
Materials
- Vinyl Siding
- Foundation: Permanent
- Roof: Architectural Shingle
Condition
- New construction: No
- Year built: 1978
Utilities & green energy
- Sewer: Public Sewer
- Water: Public
Community & HOA
Community
- Subdivision: Fredericktowne
HOA
- Has HOA: No
Location
- Region: Stephens City
Financial & listing details
- Price per square foot: $164/sqft
- Tax assessed value: $329,400
- Annual tax amount: $1,626
- Date on market: 8/7/2026
- Listing agreement: Exclusive Right To Sell
- Ownership: Fee Simple
Estimated market value
$371,700
$353,000 - $390,000
$2,148/mo
Price history
| Date | Event | Price |
|---|---|---|
| 8/10/2026 | Contingent | $369,900$164/sqft |
Source:  Bright MLS #VAFV2043886 Report a problem Bright MLS #VAFV2043886 Report a problem | ||
| 8/7/2026 | Listed for sale | $369,900+178.1%$164/sqft |
Source: Bright MLS #VAFV2043886 Report a problem | ||
| 10/13/2011 | Sold | $133,000$59/sqft |
Source: Public Record Report a problem | ||
Public tax history
| Year | Property taxes | Tax assessment |
|---|---|---|
| 2025 | $1,581 +12.5% | $329,400 +19.6% |
| 2024 | $1,405 | $275,500 |
| 2023 | $1,405 +120% | $275,500 +31.6% |
| 2022 | $639 | $209,400 |
| 2021 | $639 -45.2% | $209,400 +9.6% |
| 2020 | $1,166 -50% | $191,100 |
| 2019 | $2,331 +108.1% | $191,100 +8.4% |
| 2018 | $1,120 +0.2% | $176,300 |
| 2017 | $1,118 +9.4% | $176,300 +10% |
| 2016 | $1,022 +13.8% | $160,300 |
| 2015 | $898 +84.7% | $160,300 +4.7% |
| 2014 | $486 | $153,100 |
| 2013 | -- | $153,100 -1.8% |
| 2012 | -- | $155,900 |
| 2011 | -- | $155,900 -14.2% |
| 2010 | -- | $181,700 |
| 2009 | -- | $181,700 -4.8% |
| 2008 | -- | $190,900 |
| 2007 | -- | $190,900 |
| 2006 | -- | $190,900 |
| 2005 | -- | $190,900 +41.4% |
| 2003 | -- | $135,000 |
| 2002 | -- | $135,000 |
Find assessor info on the county website
Monthly payment
Est. payment
Payment breakdown
Explore the cost of this home by adjusting the details. Changes won't be saved.Climate risks
Neighborhood: 22655
Nearby schools
GreatSchools rating
- 2/10Bass-Hoover Elementary SchoolGrades: PK-5Distance: 0.5 mi
- 4/10Robert E. Aylor Middle SchoolGrades: 6-8Distance: 1.3 mi
- 4/10Sherando High SchoolGrades: 9-12Distance: 0.9 mi
Schools provided by the listing agent
- District: Frederick County Public Schools
Source: Bright MLS. This data may not be complete. We recommend contacting the local school district to confirm school assignments for this home.
- $345,9003 bd2 ba1.2k sqft107 Wythe Ave, Stephens City, VA 22655Off Market
- $350,0002 bd2 ba1.6k sqft111 Wythe Ave, Stephens City, VA 22655Sold
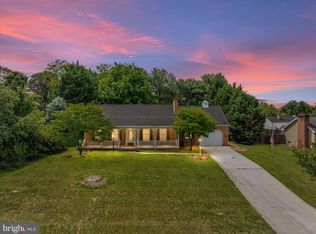
- $401,9003 bd2 ba2.2k sqft108 Halifax Ave, Stephens City, VA 22655Off Market

- $353,6003 bd2 ba2.5k sqft106 Halifax Ave, Stephens City, VA 22655Off Market
- $469,9004 bd3 ba2.2k sqft105 Wythe Ave, Stephens City, VA 22655Coming Soon
- $399,6004 bd2 ba1.6k sqft113 Wythe Ave, Stephens City, VA 22655Off Market
- $422,0004 bd2 ba1.8k sqft108 Wythe Ave, Stephens City, VA 22655Sold
- $365,3004 bd3 ba2k sqft110 Halifax Ave, Stephens City, VA 22655Off Market
A local agent can set up tours, give advice and negotiate with sellers.
A local lender can help you make sure your offer is ready when you are.
Similar homes
- $339,5004 bd2 ba1.6k sqft113 Lakewood Dr, Stephens City, VA 22655For Sale
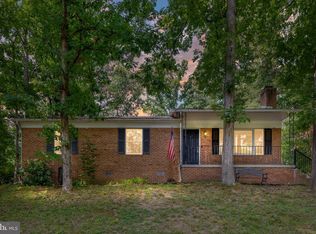
 MLS ID #VAFV2043098, Drew Baggarly, Whitetail Properties Real Estate, LLC. Bright MLS
 - $425,0004 bd2 ba2k sqft4802 Valley Pike, Stephens City, VA 22655For Sale
 MLS ID #VAFV2043590, Kaitlyn Behr, Samson Properties. Bright MLS
 - $475,0004 bd3 ba2.6k sqft107 Dinwiddie Ct, Stephens City, VA 22655For Sale
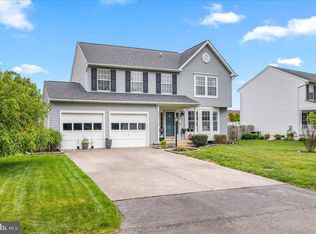 MLS ID #VAFV2041424, Mike Sprague, Samson Properties. Bright MLS
 - $345,9333 bd2 ba1.3k sqft305 Hackberry Dr, Stephens City, VA 22655For Sale
 MLS ID #VAFV2043478, Misty Miller, OliveTree Property Group, LLC. Bright MLS
 - $440,0004 bd3 ba1.6k sqft112 Welsh Ct, Stephens City, VA 22655For SaleMLS ID #VAFV2043240, Tana Hoffman, Sager Real Estate. Bright MLS
- $420,0003 bd2 ba2.2k sqft6077 Valley Pike, Stephens City, VA 22655For SaleMLS ID #VAFV2040532, Matias Leiva, Keller Williams Realty. Bright MLS
- $390,0004 bd2 ba1.9k sqft57 Crestview Dr, Front Royal, VA 22630For SaleMLS ID #VAWR2015218, Tana Hoffman, Sager Real Estate. Bright MLS
- $465,0003 bd3 ba1.5k sqft103 Overview Ct, Stephens City, VA 22655For SaleMLS ID #VAFV2042090, JAVIELA DELAO, NBI Realty, LLC. Bright MLS
- $375,0003 bd1 ba1.4k sqft805 Pennsylvania Ave, Winchester, VA 22601For SaleMLS ID #VAWI2011328, Sherry Santmyer, Hunt Country Sotheby's International Realty. Bright MLS
- $375,0003 bd1 ba1.3k sqft12394 Lord Fairfax Hwy, Boyce, VA 22620For SaleMLS ID #VACL2006850, M. Kelly Walker, RE/MAX Roots. Bright MLS
- $399,0003 bd2 ba2.1k sqft820 Cedar Grove Rd, Winchester, VA 22603For SaleMLS ID #VAFV2043114, Wendy Conner, Coldwell Banker Premier. Bright MLS
- $415,0003 bd2 ba1.7k sqft369 Mountain Lake Dr, Front Royal, VA 22630For SaleMLS ID #VAWR2015282, Anthony Constable, RE/MAX Gateway. Bright MLS
- $375,0003 bd2 ba1.6k sqft1004 Pennsylvania Ave, Winchester, VA 22601For SaleMLS ID #VAWI2011076, Traci Shoberg, Samson Properties. Bright MLS
- $359,0003 bd2 ba1.8k sqft328 Longview Ave, Winchester, VA 22601For SaleMLS ID #VAWI2010488, Kelly Bauer, Coldwell Banker Premier. Bright MLS
- $405,0004 bd2 ba2.5k sqft145 Wilkins Dr, Winchester, VA 22602For SaleMLS ID #VAFV2043284, Jeanne Mezzatesta, Colony Realty. Bright MLS
- $306,3003 bd2 ba1.6k sqft229 Sherando Cir, Stephens City, VA 22655Off Market
- $380,0003 bd2 ba2.4k sqft5093 John Marshall Hwy, Strasburg, VA 22657For SaleMLS ID #VASH2015278, Melissa Crider, Sager Real Estate. Bright MLS
- $375,0003 bd3 ba1.3k sqft508 Thompson St, Strasburg, VA 22657For SaleMLS ID #VASH2015378, Craig Alexander, Coldwell Banker Premier. Bright MLS
- $329,0003 bd2 ba1.7k sqft1232 Strasburg Rd, Front Royal, VA 22630For SaleMLS ID #VAWR2015080, Ken Evans, RE/MAX Real Estate Connections. Bright MLS
- $364,0003 bd2 ba1.6k sqft330 Wardensville Grade, Winchester, VA 22602For SaleMLS ID #VAFV2041924, Stacey Rowe, Real Broker LLC. Bright MLS
