Skip main navigation
Off market
  • $405,400

    108 Halifax Ave, Stephens City, VA 22655

    3beds
    2,275sqft
    SingleFamily
    Built in 1978
    0.5 Acres Lot
    $405,400 Zestimate®
    $178/sqft
    $2,148 Estimated rent

    Home value

    $405,400

    $385,000 - $426,000

    $2,148/mo

    Zestimate® history
    Loading
    Loading...

    Owner options

    List your home for rent

    $2,148/mo

    Rent Zestimate®

    Find your next renter with Zillow Rental Manager. Plus, with online applications, you can quickly screen prospective tenants – for free.

    Learn more

    $2,148/mo

    Rent Zestimate®

    Refinance and save

    $2,332/mo

    Est. payment

    Refinancing to a lower rate could help reduce your monthly payments and save thousands over the life of the loan.

    See today's rates

    $2,332/mo

    Est. payment

    Explore your selling options

    Work with a Zillow partner agent

    Leverage their expertise and Zillow's premium Showcase listings to get your home seen by more buyers.

    Get started

    List with your own agent

    Get your home in front of millions of buyers by listing it on Zillow.

    Learn how to do it

    Sell it yourself

    Take full control of how buyers see your home on Zillow by listing For Sale by Owner (FSBO).

    List your home

    What's special

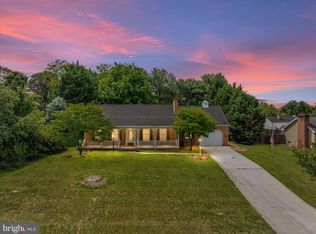
    Sweet Cape Cod located on a quiet street with level 1/2 acre of plush grass and intentional landscaping for year-round enjoyment. Plenty of space to play, run, garden, or drink tea under the mighty pine. Vegetable gardening in the back yard makes "farm" to table a reality. Fully fenced backyard provides privacy and/or security for 4 legged friends. Kick off your shoes as you come in from the backyard in the newly renovated mudroom. Pride of ownership is showcased in this adorable home. The interior shines bright with lots of natural sunlight. New hardwood floors throughout the main level living area. Large kitchen with stainless appliances, plenty of cabinets, pantry and a breakfast bar to cozy up to for morning coffee. An open floor plan joins the kitchen to the gathering room with brick fireplace and woodstove insert. Tiled sunroom on the back of the home, with new skylights, provides ample room to grow your plants, if you have a green thumb, or escape with a book. Separate dining room for more formal occasions and a living room for a quieter respite. Three bedrooms - one on the main floor and two very large bedrooms upstairs. Storage galore.

    This property is off market, which means it's not currently listed for sale or rent on Zillow. This may be different from what's available on other websites or public sources.
    Facts & features

    Interior

    Bedrooms & bathrooms
    • Bedrooms: 3
    • Bathrooms: 2
    • Full bathrooms: 2
    Heating
    • Heat pump
    Cooling
    • Central
    Features
    • Ceiling Fan(s), Window Treatments, Pantry, Walk-In Closet(s), Dining Area, Skylight(s), Wood Stove, Wood Floors, Entry Level Bedroom, Formal/Separate Dining Room, Breakfast Area, Family Room Off Kitchen
    • Flooring: Hardwood
    • Basement: Partially finished
    • Has fireplace: Yes
    Interior area
    • Total interior livable area: 2,275 sqft
    • Finished area below ground: 0

    Property

    Parking
    • Total spaces: 2
    • Parking features: Garage - Attached
    Features
    • Exterior features: Vinyl
    Lot
    • Size: 0.5 Acres
    Details
    • Parcel number: 75E1375
    • Special conditions: Standard

    Construction

    Type & style
    • Home type: SingleFamily
    • Architectural style: CAPE COD
    Materials
    • Foundation: Concrete Block
    • Roof: Composition
    Condition
    • Year built: 1978

    Community & HOA

    Location
    • Region: Stephens City

    Financial & listing details

    • Price per square foot: $178/sqft
    • Tax assessed value: $344,500
    • Annual tax amount: $1,654

    Price history

    DateEventPrice
    10/23/2020Sold$300,000+3.4%$132/sqft
    Source: Agent Provided Report a problem
    9/16/2020Pending sale$290,000$127/sqft
    Source: Keller Williams Realty/Lee Beaver & Assoc. #VAFV159400 Report a problem
    9/14/2020Listed for sale$290,000+38.8%$127/sqft
    Source: Keller Williams Realty/Lee Beaver & Assoc. #VAFV159400 Report a problem
    8/31/2009Sold$208,900-0.9%$92/sqft
    Source: Public Record Report a problem
    7/3/2009Listed for sale$210,900-35.1%$93/sqft
    Source: foreclosure.com Report a problem
    1/18/2008Listing removed$324,900$143/sqft
    Source: ERA #FV6434395 Report a problem
    11/12/2007Listed for sale$324,900$143/sqft
    Source: ERA #FV6434395 Report a problem

    Public tax history

    YearProperty taxesTax assessment
    2025$1,654 +12.4%$344,500 +19.5%
    2024$1,471 $288,400
    2023$1,471 +111.5%$288,400 +26.5%
    2022$695 $228,000
    2021$695 -45.2%$228,000 +9.5%
    2020$1,270 -50%$208,200
    2019$2,540 +111.2%$208,200 +9.7%
    2018$1,203 +0.3%$189,800
    2017$1,199 +10.2%$189,800 +10.8%
    2016$1,088 +13.4%$171,300
    2015$959 +84.2%$171,300 +4%
    2014$521 $164,700
    2013-- $164,700 -1.8%
    2012-- $167,800
    2011-- $167,800 -20.5%
    2010-- $211,200
    2009-- $211,200 +2%
    2008-- $207,100
    2007-- $207,100
    2006-- $207,100
    2005-- $207,100 +41.9%
    2003-- $145,900
    2002-- $145,900
    2001-- $145,900
    Find assessor info on the county website

    Neighborhood: 22655

    Nearby schools

    GreatSchools rating
    Schools provided by the listing agent
    • District: FREDERICK COUNTY PUBLIC SCHOOLS

    Source: The MLS. This data may not be complete. We recommend contacting the local school district to confirm school assignments for this home.

    Get a cash offer in 3 minutes
    Find out how much your home could sell for in as little as 3 minutes with a no-obligation cash offer.
    Estimated market value
    $405,400
    Get a cash offer in 3 minutes
    Find out how much your home could sell for in as little as 3 minutes with a no-obligation cash offer.
    Estimated market value
    $405,400