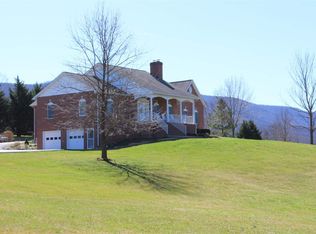
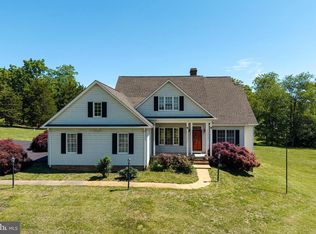
This is a well maintained home with 4 bedrooms, 2 and 1/2 baths and full basement located on 1.6 acres. Property is located in Cliffside Subdivision near Edinburg. The home features a slate foyer entry and a spacious custom kitchen equipped with a microwave/oven combination, side-by-side refrigerator, dishwasher, garbage disposal, and a unique dual cooktop setup with both gas and induction burners. Enjoy the warmth of a gas fireplace and the convenience of a central vacuum system. Storage is abundant with a walk-in attic and additional space above the garage, along with built-in cabinets in the garage. The fenced backyard provides privacy and space for outdoor enjoyment. Red pool table in basement conveys.
For sale
$579,900
79 Sunset Ct, Edinburg, VA 22824
4beds
3,011sqft
Single Family Residence
Built in 1990
1.65 Acres Lot
$570,100 Zestimate®
$193/sqft
$-- HOA
What's special
Gas fireplaceGarbage disposalCentral vacuum systemSpacious custom kitchenSide-by-side refrigeratorSlate foyer entryFull basement
- 36 days
- 453
- 23
Zillow last checked:
Listing updated:
Listed by:
Gary Rutz 540-975-1648,
Skyline Team Real Estate 540-459-5555
Source: Bright MLS,MLS#: VASH2015276
Facts & features
Interior
Bedrooms & bathrooms
- Bedrooms: 4
- Bathrooms: 3
- Full bathrooms: 2
- 1/2 bathrooms: 1
- Main level bathrooms: 2
- Main level bedrooms: 1
Basement
- Area: 1500
Heating
- Heat Pump, Electric
Cooling
- Central Air, Electric
Appliances
- Included: Electric Water Heater, Instant Hot Water
Features
- Attic, Dining Area, Entry Level Bedroom, Family Room Off Kitchen, Walk-In Closet(s)
- Basement: Full,Exterior Entry,Space For Rooms
- Number of fireplaces: 1
Interior area
- Total structure area: 4,136
- Total interior livable area: 3,011 sqft
- Finished area above ground: 2,636
- Finished area below ground: 375
Property
Parking
- Total spaces: 2
- Parking features: Storage, Garage Faces Front, Garage Door Opener, Asphalt, Attached, Driveway
- Attached garage spaces: 2
- Has uncovered spaces: Yes
Accessibility
- Accessibility features: Accessible Entrance
Features
- Levels: Two
- Stories: 2
- Pool features: None
Lot
- Size: 1.65 Acres
Details
- Additional structures: Above Grade, Below Grade
- Parcel number: 07004000E
- Zoning: R1
- Special conditions: Standard
Construction
Type & style
- Home type: SingleFamily
- Architectural style: Cape Cod
- Property subtype: Single Family Residence
Materials
- Brick
- Foundation: Block
Condition
- New construction: No
- Year built: 1990
Utilities & green energy
- Sewer: Private Septic Tank, Septic < # of BR
- Water: Well
Community & HOA
Community
- Subdivision: Cliffside
HOA
- Has HOA: No
Location
- Region: Edinburg
Financial & listing details
- Price per square foot: $193/sqft
- Tax assessed value: $551,100
- Annual tax amount: $2,653
- Date on market: 8/1/2026
- Listing agreement: Exclusive Right To Sell
- Ownership: Fee Simple
Estimated market value
$570,100
$542,000 - $599,000
$3,191/mo
Price history
| Date | Event | Price |
|---|---|---|
| 8/1/2026 | Listed for sale | $579,900-3.2%$193/sqft |
Source:  Bright MLS #VASH2015276 Report a problem Bright MLS #VASH2015276 Report a problem | ||
| 6/19/2026 | Listing removed | $599,000$199/sqft |
Source: Bright MLS #VASH2013816 Report a problem | ||
| 3/19/2026 | Listed for sale | $599,000$199/sqft |
Source: Bright MLS #VASH2013816 Report a problem | ||
Public tax history
| Year | Property taxes | Tax assessment |
|---|---|---|
| 2024 | $2,653 | $414,500 |
| 2023 | -- | $414,500 |
| 2022 | -- | $414,500 +54.3% |
| 2021 | -- | $268,700 |
| 2020 | -- | $268,700 |
| 2018 | $1,720 | $268,700 |
| 2017 | -- | $268,700 |
| 2016 | -- | $268,700 +1.8% |
| 2015 | -- | $263,900 |
| 2014 | -- | $263,900 |
| 2013 | -- | $263,900 |
| 2012 | -- | $263,900 |
| 2011 | -- | $263,900 |
| 2010 | -- | $263,900 -8.5% |
| 2009 | -- | $288,500 |
| 2007 | $1,471 -4.3% | $288,500 +27.7% |
| 2005 | $1,537 | $226,000 |
| 2004 | -- | $226,000 |
| 2003 | $768 -46.9% | -- |
| 2002 | $1,446 | -- |
| 2001 | -- | $184,800 |
Find assessor info on the county website
Monthly payment
Est. payment
Payment breakdown
Explore the cost of this home by adjusting the details. Changes won't be saved.Climate risks
Neighborhood: 22824
Nearby schools
Schools provided by the listing agent
- Elementary: W.w. Robinson
- Middle: Peter Muhlenberg
- High: Central
- District: Shenandoah County Public Schools
Source: Bright MLS. This data may not be complete. We recommend contacting the local school district to confirm school assignments for this home.
Similar homes
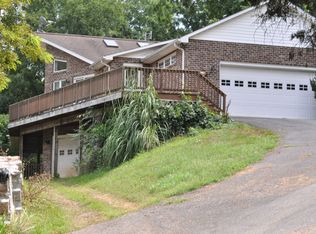
- $594,0004 bd5 ba3.3k sqft2891 Saumsville Rd, Maurertown, VA 22644For Sale

 MLS ID #VASH2015556, Wm. 'Willy" Steinmetz, RE/MAX Roots. Bright MLS
 - $460,0003 bd4 ba2.4k sqft203 Palmyra Rd, Edinburg, VA 22824For Sale
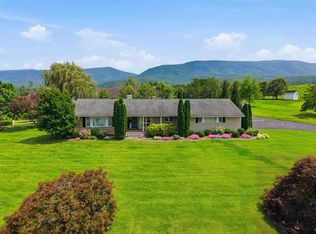
 MLS ID #680699, PHYLLIS MEADOR, 1ST CHOICE REAL ESTATE. CAAR
 - $789,9003 bd2 ba2.4k sqft550 Mash Ln, Edinburg, VA 22824For Sale
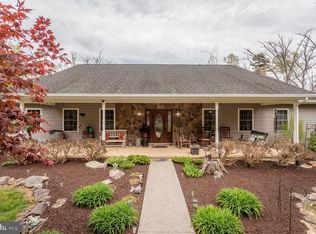 MLS ID #VASH2013966, Mrs. Grace Elizabeth Eberly Hitt, Realty ONE Group Old Towne. Bright MLS
 - $599,0005 bd4 ba3.4k sqft128 Fairview Cir, Woodstock, VA 22664For Sale
 MLS ID #VASH2014492, Allie F Coffey, Funkhouser Real Estate Group. Bright MLS
 - $649,0004 bd3 ba2.9k sqft1116 Maurertown Mill Rd, Maurertown, VA 22644For SaleMLS ID #VASH2014926, Brian Doman, Preslee Real Estate. Bright MLS
- $390,0003 bd2 ba2.2k sqft13265 Old Valley Pike, Edinburg, VA 22824For SaleMLS ID #VASH2015310, KAREN ALCANTARA, Spring Hill Real Estate, LLC.. Bright MLS
- $620,0004 bd3 ba3k sqft255 McCoys Ford Rd, Front Royal, VA 22630For SaleMLS ID #VAWR2015288, Tana Hoffman, Sager Real Estate. Bright MLS
- $529,9993 bd3 ba2.5k sqft1511 Boliver Rd, Fort Valley, VA 22652For SaleMLS ID #VASH2014938, Debbie Kent, Cottage Street Realty LLC. Bright MLS
- $525,0004 bd4 ba3.6k sqft465 Meghann Dr, Woodstock, VA 22664For SaleMLS ID #VASH2014876, Abby Walters, Preslee Real Estate. Bright MLS
- $600,0005 bd4 ba3k sqft577 Old Farm Rd, Luray, VA 22835For SaleMLS ID #VAPA2006768, Mike Cain, Cain Valley Realty. Bright MLS
- $359,9004 bd2 ba1.8k sqft202 Shenandoah Ave, Edinburg, VA 22824For SaleMLS ID #VASH2015014, Donna Anderson, Samson Properties. Bright MLS
- $675,0003 bd3 ba3.2k sqft908 Jonathan St, Woodstock, VA 22664For SaleMLS ID #VASH2014662, Malinda Johnston, Johnston and Rhodes Real Estate. Bright MLS
- $525,0003 bd2 ba2.8k sqft952 Yagers Rd, Luray, VA 22835For SaleMLS ID #VAPA2006890, Ryann Thomas, Funkhouser Real Estate Group. Bright MLS
- $550,0003 bd3 ba2.8k sqft148 Turkey Knob Rd, Quicksburg, VA 22847For SaleMLS ID #VASH2015346, Mrs. Grace Elizabeth Eberly Hitt, Realty ONE Group Old Towne. Bright MLS
- $399,0003 bd2 ba1.7k sqft17747 Senedo Rd, Edinburg, VA 22824For SaleMLS ID #VASH2015176, Sara Anderson, ERA Valley Realty. Bright MLS
- $465,0004 bd2 ba2.5k sqft3345 Conicville Rd, Mount Jackson, VA 22842For SaleMLS ID #VASH2013746, Nathan Gochenour, Skyline Team Real Estate. Bright MLS
- $484,9004 bd4 ba3.2k sqft418 Kern St, Woodstock, VA 22664For SaleMLS ID #VASH2014434, Melissa Crider, Sager Real Estate. Bright MLS
- $440,0004 bd3 ba2.6k sqft80 Sandpiper Dr, Basye, VA 22810For SaleMLS ID #VASH2015598, Abby Walters, Preslee Real Estate. Bright MLS
- $549,9994 bd3 ba2.3k sqft143 Cardinal Wind Dr, Front Royal, VA 22630For SaleMLS ID #VAWR2013132, Beth Waller, Keller Williams Realty/Lee Beaver & Assoc.. Bright MLS
- $523,9004 bd3 ba3.4k sqft579 Circle View Rd, Luray, VA 22835For SaleMLS ID #VAPA2006664, Judith Bell, Bill Dudley & Associates Real Estate, Inc. Bright MLS
