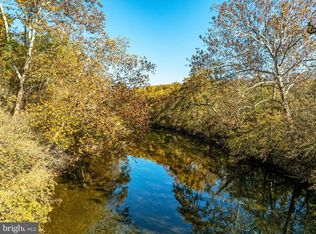
A truly special Shenandoah River property with a setting you won’t find every day. Tucked away in a private, secluded location just outside Edinburg, this unique riverfront home sits on 2.27 acres and offers approximately 3,450 square feet of living space. The home is situated out of the floodplain, while the Shenandoah River remains an ever-present part of the setting, with beautiful river views easily enjoyed from several rooms throughout the house. The heart of the home is the impressive great room, where soaring cathedral ceilings, exposed beams, and a beautiful oversized stone wood-burning fireplace create a warm and inviting place to gather. The remodeled kitchen features granite countertops and high-end appliances, with plenty of room for family and friends to enjoy. The home offers 3–4 bedrooms, 3 full baths, and several additional rooms that provide flexibility for an office, hobby space, guests, or whatever best suits your lifestyle. A comfortable private gathering room leads into an enclosed sunroom—an especially enjoyable spot to relax and take in the peaceful surroundings. The primary bedroom also opens to a covered patio, added in 2014, offering a wonderful place to sit outside and enjoy the privacy, river views, and beauty of the property. There is plenty of room for vehicles, recreational equipment, and storage with an attached double-car carport and a detached 2-car garage with additional storage space. Whether you’re looking for a peaceful full-time residence, a private river retreat, or simply a property with character and room to spread out, this one offers something truly unique. The combination of privacy, river frontage, being out of the floodplain, distinctive architectural character, and generous indoor and outdoor living spaces makes this a property that is meant to be experienced.
For sale
$849,900
866 Old Bethel Rd, Edinburg, VA 22824
4beds
3,450sqft
Single Family Residence
Built in 1965
2.27 Acres Lot
$824,000 Zestimate®
$246/sqft
$-- HOA
What's special
Enclosed sunroomRiverfront homeAttached double-car carportImpressive great roomGranite countertopsRiver frontagePrivate secluded location
- 18 hours
- 105
- 7
Zillow last checked:
Listing updated:
Listed by:
Christine Sager 540-975-2052,
Sager Realty 540-459-2752
Source: Bright MLS,MLS#: VASH2015734
Facts & features
Interior
Bedrooms & bathrooms
- Bedrooms: 4
- Bathrooms: 3
- Full bathrooms: 3
- Main level bathrooms: 3
- Main level bedrooms: 4
Heating
- Forced Air, Heat Pump, Other, Electric, Propane
Cooling
- Attic Fan, Central Air, Ductless, Electric
Appliances
- Included: Dishwasher, Dryer, Microwave, Oven/Range - Electric, Refrigerator, Washer, Electric Water Heater, Tankless Water Heater, Water Heater
- Laundry: Main Level
Features
- Breakfast Area, Combination Dining/Living, Entry Level Bedroom, Open Floorplan, Primary Bath(s), Cathedral Ceiling(s)
- Flooring: Luxury Vinyl, Tile/Brick, Carpet, Vinyl
- Doors: French Doors
- Windows: Double Pane Windows, Wood Frames
- Has basement: No
- Number of fireplaces: 1
- Fireplace features: Stone
Interior area
- Total structure area: 3,450
- Total interior livable area: 3,450 sqft
- Finished area above ground: 3,450
Property
Parking
- Total spaces: 4
- Parking features: Storage, Garage Faces Front, Garage Door Opener, Driveway, Attached Carport, Detached
- Garage spaces: 2
- Carport spaces: 2
- Covered spaces: 4
- Has uncovered spaces: Yes
Accessibility
- Accessibility features: None
Features
- Levels: One
- Stories: 1
- Pool features: None
- Fencing: Board
- Has view: Yes
- View description: Water, Trees/Woods
- Has water view: Yes
- Water view: Water
- Waterfront features: Boat/Launch Ramp - Private, River, Canoe/Kayak, Fishing Allowed
- Body of water: Shenandoah River
- Frontage length: Water Frontage Ft: 210
Lot
- Size: 2.27 Acres
- Features: Private, Secluded
Details
- Additional structures: Above Grade
- Parcel number: 081A001
- Zoning: A1
- Special conditions: Probate Listing
Construction
Type & style
- Home type: SingleFamily
- Architectural style: Contemporary
- Property subtype: Single Family Residence
Materials
- Stucco
- Foundation: Concrete Perimeter, Block
- Roof: Asphalt
Condition
- Very Good
- New construction: No
- Year built: 1965
- Major remodel year: 2014
Utilities & green energy
- Sewer: Septic Exists
- Water: Well
- Utilities for property: Propane
Community & HOA
Community
- Security: Monitored
- Subdivision: None
HOA
- Has HOA: No
Location
- Region: Edinburg
Financial & listing details
- Price per square foot: $246/sqft
- Tax assessed value: $601,320
- Annual tax amount: $2,886
- Date on market: 10/2/2026
- Listing agreement: Exclusive Right To Sell
- Listing terms: Conventional,Other
- Inclusions: Parking Included In Listprice, parking Included In Saleprice
- Ownership: Fee Simple
- Road surface type: Black Top
Estimated market value
$824,000
$783,000 - $865,000
$2,929/mo
Price history
| Date | Event | Price |
|---|---|---|
| 10/2/2026 | Listed for sale | $849,900+93.2%$246/sqft |
Source:  Bright MLS #VASH2015734 Report a problem Bright MLS #VASH2015734 Report a problem | ||
| 6/14/2013 | Sold | $439,900-2.2%$128/sqft |
Source: Public Record Report a problem | ||
| 3/30/2013 | Listed for sale | $449,900-18.2%$130/sqft |
Source: United Country Report a problem | ||
| 10/15/2010 | Listing removed | $549,900$159/sqft |
Source: Better Homes and Gardens Real Estate III #7300340 Report a problem | ||
| 3/27/2010 | Listed for sale | $549,900$159/sqft |
Source: Real Estate III #72087 Report a problem | ||
Public tax history
| Year | Property taxes | Tax assessment |
|---|---|---|
| 2024 | $2,945 | $460,100 |
| 2023 | -- | $460,100 |
| 2022 | -- | $460,100 +52.3% |
| 2021 | -- | $302,200 |
| 2020 | -- | $302,200 |
| 2018 | $1,934 | $302,200 |
| 2017 | -- | $302,200 |
| 2016 | -- | $302,200 +11.1% |
| 2015 | -- | $271,900 +13.5% |
| 2014 | -- | $239,500 |
| 2013 | -- | $239,500 |
| 2012 | -- | $239,500 |
| 2011 | -- | $239,500 |
| 2010 | -- | $239,500 +4.7% |
| 2009 | -- | $228,800 |
| 2007 | $1,167 -2.1% | $228,800 +30.6% |
| 2005 | $1,191 | $175,200 |
| 2004 | -- | $175,200 |
| 2003 | $596 -46.9% | -- |
| 2002 | $1,121 | -- |
| 2001 | -- | $156,900 |
Find assessor info on the county website
Monthly payment
Est. payment
Payment breakdown
Explore the cost of this home by adjusting the details. Changes won't be saved.Climate risks
Neighborhood: Bowmans Crossing
Nearby schools
Schools provided by the listing agent
- District: Shenandoah County Public Schools
Source: Bright MLS. This data may not be complete. We recommend contacting the local school district to confirm school assignments for this home.
Similar homes
- $789,9003 bd2 ba2.4k sqft550 Mash Ln, Edinburg, VA 22824For Sale
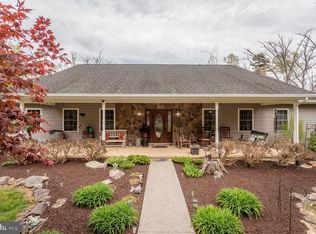
 MLS ID #VASH2013966, Mrs. Grace Elizabeth Eberly Hitt, Realty ONE Group Old Towne. Bright MLS
 - $1,165,0004 bd3 ba3k sqft729 Swover Creek Rd, Edinburg, VA 22824For Sale
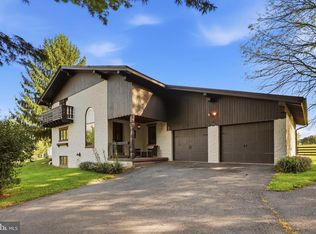 MLS ID #VASH2015666, John Wood, Virginia Real Estate. Bright MLS
 - $750,0004 bd4 ba3.3k sqft474 Beaver Ln, Mount Jackson, VA 22842For Sale
 MLS ID #VASH2013906, Robin Gochenour, Skyline Team Real Estate. Bright MLS
 - $579,9004 bd3 ba3k sqft79 Sunset Ct, Edinburg, VA 22824For Sale
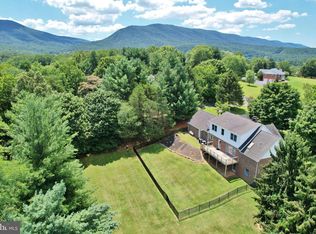 MLS ID #VASH2015276, Gary Rutz, Skyline Team Real Estate. Bright MLS
 - $600,0003 bd2 ba2k sqft22251 Senedo Rd, Edinburg, VA 22824For SaleMLS ID #VASH2015702, Chris Roszko, Colony Realty. Bright MLS
- $425,0003 bd4 ba2.4k sqft203 Palmyra Rd, Edinburg, VA 22824For Sale
 MLS ID #680699, PHYLLIS MEADOR, 1ST CHOICE REAL ESTATE. CAAR
 - $985,0003 bd3 ba2.2k sqft495 Mountain Brook Ln, Bentonville, VA 22610For SaleMLS ID #VAWR2015692, Martha Buracker, Realty One Group Key Properties. Bright MLS
- $689,0004 bd3 ba2.6k sqft215 Green Hills Ln, New Market, VA 22844For SaleMLS ID #VASH2015706, Kathie See, May Kline Realty, Inc. Bright MLS
- $749,9003 bd3 ba3k sqft340 Camelot Ct, Luray, VA 22835For SaleMLS ID #VAPA2006918, Lauren Reed, Funkhouser Real Estate Group. Bright MLS
- $675,0005 bd3 ba3k sqft7393 Orkney Grade, Mount Jackson, VA 22842For SaleMLS ID #VASH2014656, Lori Hoffman, Realty ONE Group Old Towne. Bright MLS
- $875,0004 bd4 ba3.1k sqft33 Kibo Ct, Maurertown, VA 22644For SaleMLS ID #VASH2014164, Angela Duncan, MarketPlace REALTY. Bright MLS
- $875,0003 bd5 ba4.7k sqft14238 Plains Mill Rd, Timberville, VA 22853For SaleMLS ID #VARO2003272, Andrew Schroeder, Preslee Real Estate. Bright MLS
- $849,0003 bd3 ba3.8k sqft459 Windy Pines Rd, Front Royal, VA 22630For SaleMLS ID #VAWR2014750, Mrs. Melaina K Kupka, Keller Williams Realty. Bright MLS
- $759,0003 bd4 ba3.5k sqft180 Holstein Ln, Toms Brook, VA 22660For SaleMLS ID #VASH2014064, Anita Rhodes, Johnston and Rhodes Real Estate. Bright MLS
- $875,0006 bd5 ba5k sqft150 Collins Ave, Luray, VA 22835For SaleMLS ID #VAPA2006970, Ashleigh Cannon, Cheri Woodard Realty. Bright MLS
- $750,0003 bd2 ba1.8k sqft4136 Us Highway 211 W, Luray, VA 22835For SaleMLS ID #VAPA2006926, Melissa Crider, Sager Real Estate. Bright MLS
- $650,0003 bd3 ba3.2k sqft908 Jonathan St, Woodstock, VA 22664For SaleMLS ID #VASH2014662, Malinda Johnston, Johnston and Rhodes Real Estate. Bright MLS
- $795,0003 bd3 ba3.9k sqft1639 Sugar Hill Rd, Maurertown, VA 22644For SaleMLS ID #VASH2014536, MJ Frazier, Serhant. Bright MLS
- $675,0004 bd3 ba5k sqft8512 Us Highway 211w Luray Va 211 #8508, Luray, VA 22835For SaleMLS ID #VAPA2006816, Raymond Heflin, Morris & Co. Realty, LLC. Bright MLS
- $449,0004 bd2 ba2.5k sqft3345 Conicville Rd, Mount Jackson, VA 22842For SaleMLS ID #VASH2013746, Nathan Gochenour, Skyline Team Real Estate. Bright MLS
