Escape to the peace and beauty of the Shenandoah Valley with this stunning 5-bedroom, 3-bath home nestled on 9.84 picturesque acres in Mount Jackson. Surrounded by nature and showcasing breathtaking mountain views from nearly every angle, this property offers the perfect blend of privacy, comfort, and space. Step inside to a bright and spacious main level designed for both everyday living and entertaining. The inviting living room is filled with natural light from large windows that perfectly frame the surrounding mountain scenery. The open-concept kitchen features abundant cabinetry, an island with bar seating, and flows seamlessly into the generous dining area, offering plenty of room for gatherings and special occasions. A second living room provides additional space to relax while enjoying the same incredible views. The main-level primary suite is a true retreat, featuring a spacious bedroom with direct access to a private side deck, along with an attached bath complete with dual vanities, a soaking tub, and a separate shower. Two additional bedrooms and a full bath are also located on the main level. Just off the dining area, step outside to the patio and unwind in the hot tub while taking in the peaceful surroundings. A convenient laundry room with utility sink is right off the access to the attached two-car garage. Upstairs, you’ll find two additional bedrooms, a full bath, and ample storage space. Outside, the beauty of this property truly shines. Enjoy nearly 10 acres of peaceful countryside, breathtaking mountain vistas, and a thoughtfully designed fire pit area perfectly positioned to soak in the panoramic views. Whether you’re gathering with friends under the stars, enjoying a quiet morning coffee, or simply taking in the beauty of the surrounding landscape, this outdoor space is sure to become a favorite. Offering privacy, space, and unforgettable scenery, this property is the perfect place to experience the best of Shenandoah Valley living. A rare opportunity to own 9.84 acres of breathtaking views, nature, and endless possibilities. -3 Bedroom Septic System-
For sale
Price cut: $20K (8/10)
$675,000
7393 Orkney Grade, Mount Jackson, VA 22842
5beds
3,000sqft
Single Family Residence
Built in 2006
9.84 Acres Lot
$655,500 Zestimate®
$225/sqft
$-- HOA
What's special
Attached two-car garageSurrounded by natureIsland with bar seating
- 125 days
- 494
- 24
Zillow last checked:
Listing updated:
Listed by:
Lori Hoffman 540-481-0802,
Realty ONE Group Old Towne 5404592727
Source: Bright MLS,MLS#: VASH2014656
Facts & features
Interior
Bedrooms & bathrooms
- Bedrooms: 5
- Bathrooms: 3
- Full bathrooms: 3
- Main level bathrooms: 2
- Main level bedrooms: 3
Basement
- Area: 0
Heating
- Heat Pump, Electric
Cooling
- Central Air, Ceiling Fan(s), Electric
Appliances
- Included: Dishwasher, Microwave, Oven/Range - Electric, Refrigerator, Electric Water Heater
- Laundry: Main Level, Hookup, Washer/Dryer Hookups Only
Features
- Soaking Tub, Bathroom - Walk-In Shower, Breakfast Area, Ceiling Fan(s), Dining Area, Entry Level Bedroom, Family Room Off Kitchen, Kitchen Island
- Has basement: No
- Has fireplace: No
Interior area
- Total structure area: 3,000
- Total interior livable area: 3,000 sqft
- Finished area above ground: 3,000
- Finished area below ground: 0
Property
Parking
- Total spaces: 2
- Parking features: Garage Faces Rear, Garage Door Opener, Inside Entrance, Oversized, Gravel, Driveway, Attached
- Attached garage spaces: 2
- Has uncovered spaces: Yes
- Details: Garage Sqft: 600
Accessibility
- Accessibility features: Accessible Entrance
Features
- Levels: Two
- Stories: 2
- Patio & porch: Deck
- Exterior features: Lighting
- Pool features: None
- Has spa: Yes
- Spa features: Hot Tub
- Has view: Yes
- View description: Mountain(s)
Lot
- Size: 9.84 Acres
- Features: Backs to Trees, Private, Secluded
Details
- Additional structures: Above Grade, Below Grade
- Parcel number: 07804012
- Zoning: A1
- Special conditions: Standard
Construction
Type & style
- Home type: SingleFamily
- Architectural style: Cape Cod
- Property subtype: Single Family Residence
Materials
- Vinyl Siding
- Foundation: Crawl Space
Condition
- Excellent
- New construction: No
- Year built: 2006
Utilities & green energy
- Sewer: On Site Septic
- Water: Well
Community & HOA
Community
- Subdivision: Sunnyside Estates
HOA
- Has HOA: No
Location
- Region: Mount Jackson
Financial & listing details
- Price per square foot: $225/sqft
- Tax assessed value: $432,757
- Annual tax amount: $2,200
- Date on market: 6/12/2026
- Listing agreement: Exclusive Right To Sell
- Ownership: Fee Simple
Estimated market value
$655,500
$623,000 - $688,000
$2,734/mo
Price history
| Date | Event | Price |
|---|---|---|
| 8/10/2026 | Price change | $675,000-2.9%$225/sqft |
Source:  Bright MLS #VASH2014656 Report a problem Bright MLS #VASH2014656 Report a problem | ||
| 6/12/2026 | Listed for sale | $695,000+768.8%$232/sqft |
Source: Bright MLS #VASH2014656 Report a problem | ||
| 7/22/2011 | Sold | $80,000-40.5%$27/sqft |
Source: Public Record Report a problem | ||
| 5/20/2005 | Sold | $134,500$45/sqft |
Source: Public Record Report a problem | ||
Public tax history
| Year | Property taxes | Tax assessment |
|---|---|---|
| 2024 | $2,200 | $343,700 +0.8% |
| 2023 | -- | $340,900 |
| 2022 | -- | $340,900 +34% |
| 2021 | -- | $254,400 |
| 2020 | -- | $254,400 |
| 2018 | $1,628 | $254,400 |
| 2017 | -- | $254,400 |
| 2016 | -- | $254,400 -14.2% |
| 2015 | -- | $296,600 |
| 2014 | -- | $296,600 |
| 2013 | -- | $296,600 |
| 2012 | -- | $296,600 |
| 2011 | -- | $296,600 |
| 2010 | -- | $296,600 +11.6% |
| 2009 | -- | $265,800 |
| 2007 | $1,356 +7019.6% | $265,800 +556.3% |
| 2005 | $19 | $40,500 |
| 2004 | -- | $40,500 |
| 2003 | $10 -46.9% | -- |
| 2002 | $18 | -- |
Find assessor info on the county website
Monthly payment
Est. payment
Payment breakdown
Explore the cost of this home by adjusting the details. Changes won't be saved.Climate risks
Neighborhood: 22842
Nearby schools
Schools provided by the listing agent
- District: Shenandoah County Public Schools
Source: Bright MLS. This data may not be complete. We recommend contacting the local school district to confirm school assignments for this home.


Similar homes
- $750,0004 bd4 ba3.3k sqft474 Beaver Ln, Mount Jackson, VA 22842For Sale

 MLS ID #VASH2013906, Robin Gochenour, Skyline Team Real Estate. Bright MLS
 - $689,0004 bd3 ba2.6k sqft215 Green Hills Ln, New Market, VA 22844For Sale
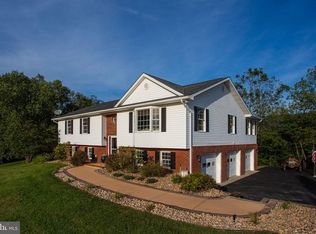 MLS ID #VASH2015706, Kathie See, May Kline Realty, Inc. Bright MLS
 - $499,0004 bd2 ba2.5k sqft685 N Maple Rd, Mount Jackson, VA 22842For Sale
 MLS ID #VASH2014974, Sara Anderson, ERA Valley Realty. Bright MLS
 - $664,9007 bd5 ba3.1k sqft(Undisclosed Address), Basye, VA 22810For Sale
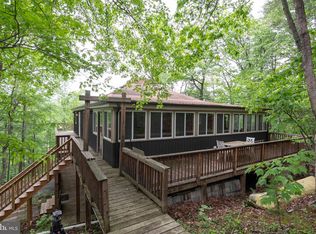 MLS ID #VASH2013416, Brooke Hulver, Coldwell Banker Premier. Bright MLS
 - $475,0004 bd4 ba2.6k sqft309 Locust Ln, Mount Jackson, VA 22842For SaleMLS ID #VASH2014364, Crystal Fleming, Real Broker, LLC. Bright MLS
- $345,0003 bd3 ba2k sqft31 Willow Ln, Mount Jackson, VA 22842For SaleMLS ID #VASH2015618, Shannon Sexton, ERA Valley Realty. Bright MLS
- $529,5003 bd3 ba2.8k sqft148 Turkey Knob Rd, Quicksburg, VA 22847For SaleMLS ID #VASH2015346, Mrs. Grace Elizabeth Eberly Hitt, Realty ONE Group Old Towne. Bright MLS
- $629,0003 bd3 ba3.6k sqft107 Fairview Cir, Woodstock, VA 22664For SaleMLS ID #VASH2015816, Shirley French, Funkhouser Real Estate Group. Bright MLS
- $650,0004 bd2 ba2.5k sqft4159 Us Highway 340, Stanley, VA 22851For SaleMLS ID #VAPA2006328, Lauren Reed, Funkhouser Real Estate Group. Bright MLS
- $449,0004 bd2 ba2.5k sqft3345 Conicville Rd, Mount Jackson, VA 22842For SaleMLS ID #VASH2013746, Nathan Gochenour, Skyline Team Real Estate. Bright MLS
- $849,9004 bd3 ba3.4k sqft866 Old Bethel Rd, Edinburg, VA 22824For SaleMLS ID #VASH2015734, Christine Sager, Sager Realty. Bright MLS
- $639,0004 bd3 ba2.9k sqft1116 Maurertown Mill Rd, Maurertown, VA 22644For SaleMLS ID #VASH2014926, Brian Doman, Preslee Real Estate. Bright MLS
- $600,0004 bd3 ba2.9k sqft228 Old Farm Rd, Shenandoah, VA 22849For SaleMLS ID #VAPA2007076, Tara Stroop, RE/MAX Performance Realty. Bright MLS
- $349,9983 bd3 ba2.1k sqft671 Willow Ln, Mount Jackson, VA 22842For SaleMLS ID #VASH2014526, Crystal Fleming, Real Broker, LLC. Bright MLS
- $699,0005 bd4 ba4.1k sqft139 Tee Ct, New Market, VA 22844For SaleMLS ID #VASH2014076, Lori Hoffman, Realty ONE Group Old Towne. Bright MLS
- $645,0004 bd3 ba2.6k sqft467 Vista View Rd, Stanley, VA 22851For Sale
 MLS ID #680966, Phillip Whorton, Nest Realty Harrisonburg. CAAR
 - $594,0004 bd5 ba3.3k sqft2891 Saumsville Rd, Maurertown, VA 22644For SaleMLS ID #VASH2015556, Wm. 'Willy" Steinmetz, RE/MAX Roots. Bright MLS
- $499,9005 bd4 ba2.7k sqft485 Highview Rd, New Market, VA 22844For SaleMLS ID #678942, Florin Copaceanu, Accent Realty LTD. CAAR
- $724,0003 bd3 ba2.2k sqft22606 German River Rd, Criders, VA 22820For SaleMLS ID #678763, Debbie Knupp, Kline May Realty. CAAR
- $610,0005 bd3 ba2.7k sqft208 Orchard Dr, Timberville, VA 22853For SaleMLS ID #681224, KIERSTIN ROADCAP, FREEDOM REALTY GROUP LLC. CAAR
