All Brick Colonial with Separate Dining Room, Formal Living/Music Room and Hallway leading to Family Gathering Room having Cathedral Ceilings. You will love all the windows showing the parklike setting and mountain views. Primary Bedroom on the Main Level is a fabulous size, remodeled Bath having 2 skylights, water closet, spacious walk-in closet, heated floor with additional wall heater. Walk-in tiled shower, Soaking Tub and double bowl vanity with high-end cabinetry and tops. The upper level has two ensuite bedrooms and one other bedroom or hobby room. The Kitchen has been remodeled in recent years giving it great appeal and functionality leading to an inviting breakfast nook that is surrounded with windows. Off the kitchen is a generous walk-in pantry and a large utility room with lots of cabinetry, laundry sink and hookups. On the 2nd level you will find 2 ensuites and a 4th bedroom. There is a very spacious 3 car garage attached and a lower-level partial basement for great storage. There is an asphalt driveway, intercom system, alarm system, air filtration system and fiber optic available with the home. I could continue to talk about this property but I think it is just time for you to come take a look for yourself.
For sale
$750,000
474 Beaver Ln, Mount Jackson, VA 22842
4beds
3,304sqft
Single Family Residence
Built in 1995
3.76 Acres Lot
$729,200 Zestimate®
$227/sqft
$42/mo HOA
What's special
All brick colonialAsphalt drivewayWalk-in tiled showerSeparate dining roomGenerous walk-in pantrySoaking tubSpacious walk-in closet
- 208 days
- 422
- 30
Likely to sell faster than
Zillow last checked:
Listing updated:
Listed by:
Robin Gochenour 540-325-6837,
Skyline Team Real Estate 540-459-5555
Source: Bright MLS,MLS#: VASH2013906
Facts & features
Interior
Bedrooms & bathrooms
- Bedrooms: 4
- Bathrooms: 4
- Full bathrooms: 3
- 1/2 bathrooms: 1
- Main level bathrooms: 2
- Main level bedrooms: 1
Basement
- Area: 500
Heating
- Forced Air, Propane
Cooling
- Central Air, Electric
Appliances
- Included: Air Cleaner, Central Vacuum, Dishwasher, Ice Maker, Microwave, Refrigerator, Intercom, Water Heater
- Laundry: Main Level, Hookup
Features
- Air Filter System, Soaking Tub, Bathroom - Walk-In Shower, Breakfast Area, Built-in Features, Ceiling Fan(s), Central Vacuum
- Flooring: Hardwood, Heated, Tile/Brick, Carpet
- Windows: Double Hung, Skylight(s)
- Basement: Partial
- Has fireplace: No
Interior area
- Total structure area: 3,804
- Total interior livable area: 3,304 sqft
- Finished area above ground: 3,304
- Finished area below ground: 0
Video & virtual tour
Property
Parking
- Total spaces: 4
- Parking features: Garage Faces Side, Garage Door Opener, Inside Entrance, Oversized, Asphalt, Attached, Detached, Driveway
- Attached garage spaces: 4
- Has uncovered spaces: Yes
Accessibility
- Accessibility features: Accessible Entrance
Features
- Levels: Two
- Stories: 2
- Pool features: None
- Has view: Yes
- View description: Garden, Mountain(s), Pasture
Lot
- Size: 3.76 Acres
- Features: Front Yard, Level, Rear Yard
Details
- Additional structures: Above Grade, Below Grade
- Parcel number: 08006007
- Zoning: A-1
- Special conditions: Standard
Construction
Type & style
- Home type: SingleFamily
- Architectural style: Colonial
- Property subtype: Single Family Residence
Materials
- Brick
- Foundation: Block
- Roof: Architectural Shingle
Condition
- Excellent
- New construction: No
- Year built: 1995
- Major remodel year: 2021
Utilities & green energy
- Sewer: On Site Septic, Septic < # of BR
- Water: Well
Community & HOA
Community
- Security: Security System
- Subdivision: Beaver Estates
HOA
- Has HOA: Yes
- HOA fee: $500 annually
Location
- Region: Mount Jackson
Financial & listing details
- Price per square foot: $227/sqft
- Tax assessed value: $769,640
- Annual tax amount: $3,550
- Date on market: 3/27/2026
- Listing agreement: Exclusive Right To Sell
- Ownership: Fee Simple
- Road surface type: Paved
Estimated market value
$729,200
$693,000 - $766,000
$3,510/mo
Price history
| Date | Event | Price |
|---|---|---|
| 9/18/2026 | Listed for sale | $750,000-2.6%$227/sqft |
Source:  Bright MLS #VASH2013906 Report a problem Bright MLS #VASH2013906 Report a problem | ||
| 8/24/2026 | Listing removed | $770,000$233/sqft |
Source: Bright MLS #VASH2013906 Report a problem | ||
| 4/18/2026 | Pending sale | $770,000$233/sqft |
Source: Bright MLS #VASH2013906 Report a problem | ||
| 3/27/2026 | Listed for sale | $770,000$233/sqft |
Source: Bright MLS #VASH2013906 Report a problem | ||
Public tax history
| Year | Property taxes | Tax assessment |
|---|---|---|
| 2025 | $3,549 | $554,700 |
| 2024 | $3,549 | $554,700 +0% |
| 2023 | -- | $554,600 |
| 2022 | -- | $554,600 +51.8% |
| 2021 | -- | $365,400 |
| 2020 | -- | $365,400 |
| 2018 | $2,339 | $365,400 |
| 2017 | -- | $365,400 |
| 2016 | -- | $365,400 -3.9% |
| 2015 | -- | $380,400 |
| 2014 | -- | $380,400 |
| 2013 | -- | $380,400 |
| 2012 | -- | $380,400 |
| 2011 | -- | $380,400 |
| 2010 | -- | $380,400 +11.9% |
| 2009 | -- | $339,800 |
| 2007 | $1,733 -18.9% | $339,800 +8.1% |
| 2005 | $2,137 | $314,200 |
| 2004 | -- | $314,200 |
| 2003 | $1,068 -46.9% | -- |
| 2002 | $2,011 | -- |
| 2001 | -- | $267,100 |
Find assessor info on the county website
Monthly payment
Est. payment
Payment breakdown
Explore the cost of this home by adjusting the details. Changes won't be saved.Climate risks
Neighborhood: 22842
Nearby schools
Schools provided by the listing agent
- District: Shenandoah County Public Schools
Source: Bright MLS. This data may not be complete. We recommend contacting the local school district to confirm school assignments for this home.
Similar homes
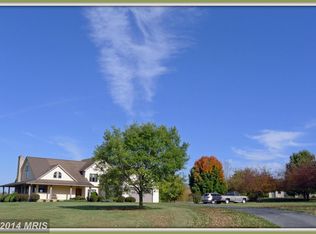
- $675,0005 bd3 ba3k sqft7393 Orkney Grade, Mount Jackson, VA 22842For Sale

 MLS ID #VASH2014656, Lori Hoffman, Realty ONE Group Old Towne. Bright MLS
 - $689,0004 bd3 ba2.6k sqft215 Green Hills Ln, New Market, VA 22844For Sale
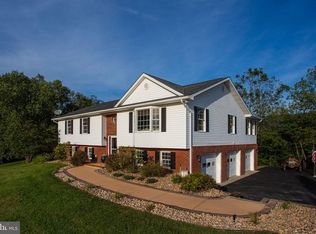 MLS ID #VASH2015706, Kathie See, May Kline Realty, Inc. Bright MLS
 - $849,9004 bd3 ba3.4k sqft866 Old Bethel Rd, Edinburg, VA 22824For Sale
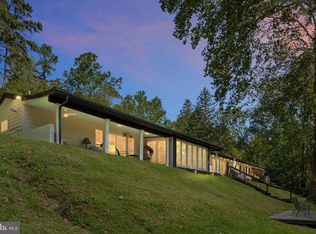 MLS ID #VASH2015734, Christine Sager, Sager Realty. Bright MLS
 - $409,9004 bd2 ba2.8k sqft1749 Georgetown Rd, Mount Jackson, VA 22842For Sale
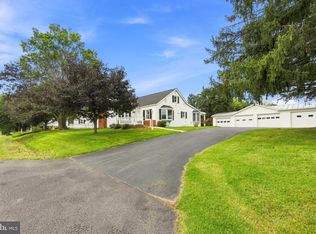 MLS ID #VASH2015574, Lori Hoffman, Realty ONE Group Old Towne. Bright MLS
 - $749,9003 bd3 ba3k sqft340 Camelot Ct, Luray, VA 22835For SaleMLS ID #VAPA2006918, Lauren Reed, Funkhouser Real Estate Group. Bright MLS
- $499,0004 bd2 ba2.5k sqft685 N Maple Rd, Mount Jackson, VA 22842For SaleMLS ID #VASH2014974, Sara Anderson, ERA Valley Realty. Bright MLS
- $449,0004 bd2 ba2.5k sqft3345 Conicville Rd, Mount Jackson, VA 22842For SaleMLS ID #VASH2013746, Nathan Gochenour, Skyline Team Real Estate. Bright MLS
- $759,0003 bd4 ba3.5k sqft180 Holstein Ln, Toms Brook, VA 22660For SaleMLS ID #VASH2014064, Anita Rhodes, Johnston and Rhodes Real Estate. Bright MLS
- $399,9993 bd2 ba1.8k sqft1886 Lutz Hollow Rd, Mount Jackson, VA 22842For SaleMLS ID #VASH2015582, Alisa Eberly, Realty ONE Group Old Towne. Bright MLS
- $375,0003 bd3 ba1.6k sqft150 Shannon Ave, Mount Jackson, VA 22842For SaleMLS ID #VASH2015772, Mike Cain, Cain Valley Realty. Bright MLS
- $684,9004 bd5 ba4.7k sqft405 Spring Hollow Rd, Woodstock, VA 22664For SaleMLS ID #VASH2013720, James Amick, RE/MAX Roots. Bright MLS
- $700,0004 bd4 ba2.8k sqft644 Beall Ave, Luray, VA 22835For SaleMLS ID #VAPA2006770, Harrison Wang, Jobin Realty. Bright MLS
- $699,0005 bd4 ba4.1k sqft139 Tee Ct, New Market, VA 22844For SaleMLS ID #VASH2014076, Lori Hoffman, Realty ONE Group Old Towne. Bright MLS
- $629,0003 bd3 ba3.6k sqft107 Fairview Cir, Woodstock, VA 22664For SaleMLS ID #VASH2015816, Shirley French, Funkhouser Real Estate Group. Bright MLS
- $650,0003 bd3 ba3.2k sqft908 Jonathan St, Woodstock, VA 22664For SaleMLS ID #VASH2014662, Malinda Johnston, Johnston and Rhodes Real Estate. Bright MLS
- $594,0004 bd5 ba3.3k sqft2891 Saumsville Rd, Maurertown, VA 22644For SaleMLS ID #VASH2015556, Wm. 'Willy" Steinmetz, RE/MAX Roots. Bright MLS
- $670,0003 bd2 ba3.3k sqft1280 Jewell Hollow Rd, Luray, VA 22835For SaleMLS ID #VAPA2006992, Will Dudley, Bill Dudley & Associates Real Estate, Inc. Bright MLS
- $475,0004 bd4 ba2.6k sqft309 Locust Ln, Mount Jackson, VA 22842For SaleMLS ID #VASH2014364, Crystal Fleming, Real Broker, LLC. Bright MLS
- $725,0003 bd2 ba1.8k sqft4136 Us Highway 211 W, Luray, VA 22835For SaleMLS ID #VAPA2006926, Melissa Crider, Sager Real Estate. Bright MLS
- $725,0003 bd3 ba1.8k sqft159 Deer Hollow Ln, Bentonville, VA 22610For SaleMLS ID #VAWR2015432, Amanda Slate, Keller Williams Realty. Bright MLS
